

Save
Ask
Tour
Hide
$899,900
New Listing
Wellington Woods320 Middlesex Avenue B406Medford, MA02155
For Sale|Condominium|Active
2
Beds
2
Total Baths
2
Full Baths
1,204
SqFt
$747
/SqFt
2022
Built
County:
Middlesex
Call Now: 617-648-9415
Is this the listing for you? We can help make it yours.
617-648-9415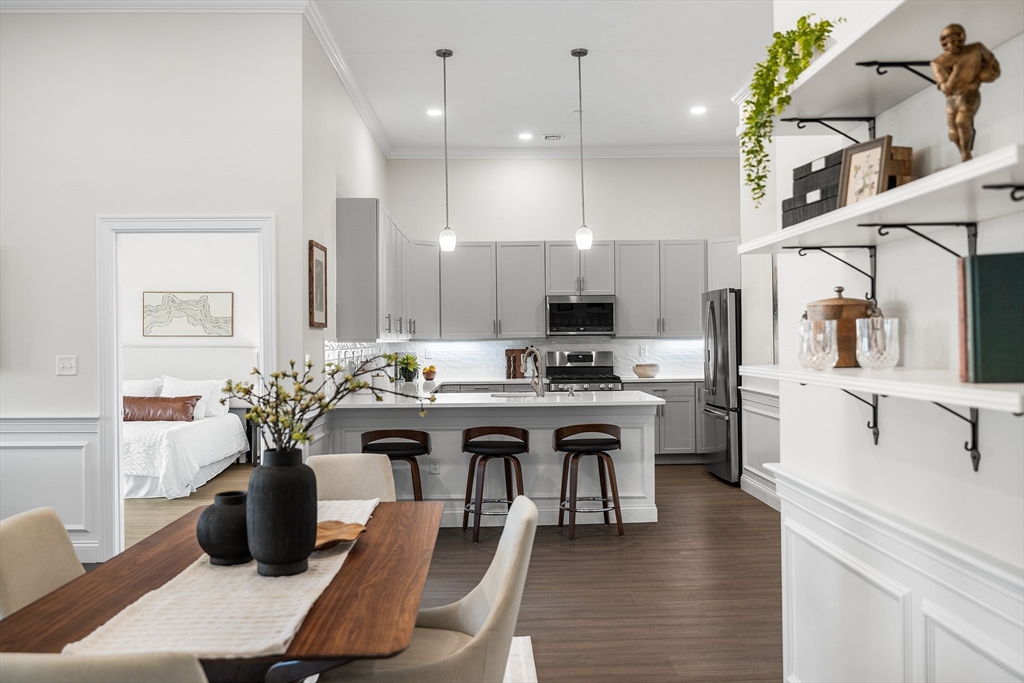
Save
Ask
Tour
Hide
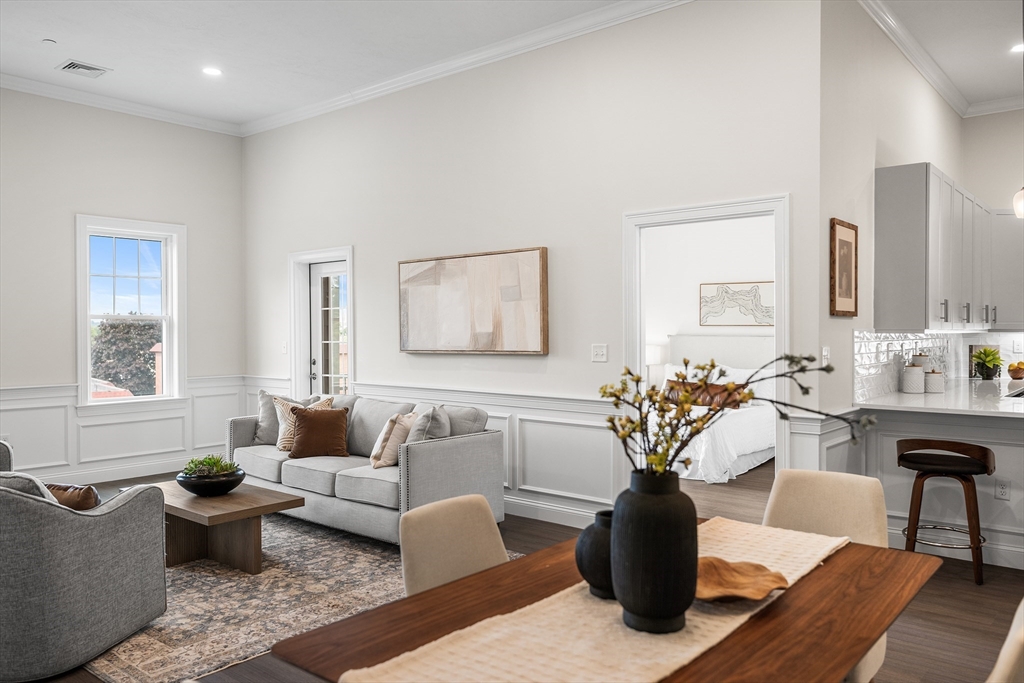
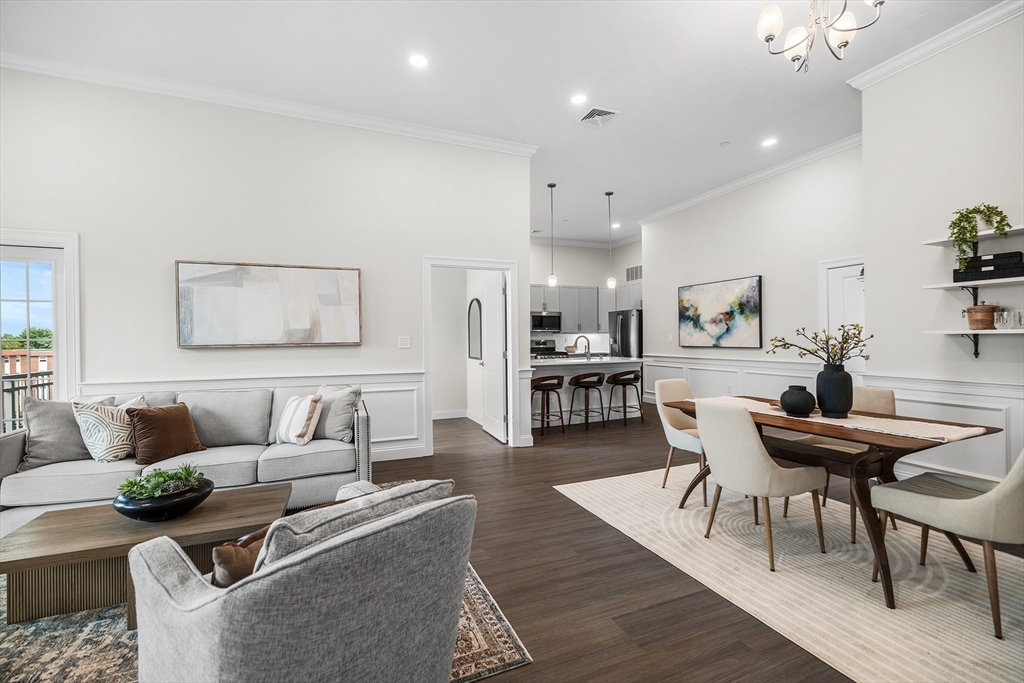
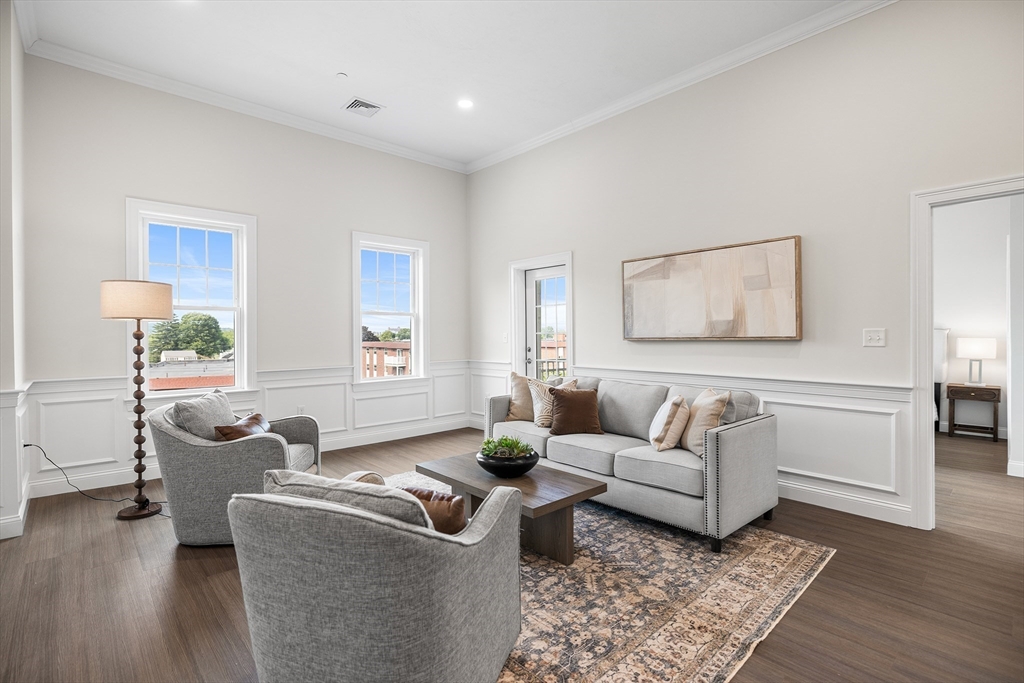
Pristine 4th floor penthouse in the Barclay Building at Wellington Woods with direct access to exceptional on-site amenities: pool, firepits, clubhouse, gym, theater, sports court, playground, dog park & so much more offered in this coveted community! This stunning residence built in 2022 is on the top floor & conveniently directly off the elevator. It is rich with architectural detail, high 11-foot ceilings & natural sunlight. Primary suite is a sanctuary with en suite bath & walk-in closet. Bonus features include a private deck, electric fireplace, in-unit laundry, 2 car garage parking & 2 additional storage rooms. A superb commuter location close to Assembly Row, Station Landing & Orange Line at Wellington T Station. Pets welcome!
Save
Ask
Tour
Hide
Listing Snapshot
Price
$899,900
Days On Site
0 Days
Bedrooms
2
Inside Area (SqFt)
1,204 sqft
Total Baths
2
Full Baths
2
Partial Baths
N/A
Lot Size
N/A
Year Built
2022
MLS® Number
73550385
Status
Active
Property Tax
$6,441
HOA/Condo/Coop Fees
$630 monthly
Sq Ft Source
Public Records
Friends & Family
Recent Activity
| 52 minutes ago | Listing updated with changes from the MLS® | |
| an hour ago | Listing first seen on site |
General Features
Attached Garage
Yes
Disclosures
Parking spots B-19 & B-20. Buyer & agent must verify all information & perform their own due diligence.
Garage
Yes
Garage Spaces
2
Green Energy Efficient
Thermostat
Number Of Stories
1
Parking
AttachedHeated GarageDeededCommonGarage
Parking Spaces
2
Pets
Yes
Property Sub Type
Condominium
Sewer
Public Sewer
SqFt Above
1204
SqFt Total
1204
Water Source
Public
Zoning
Res
Interior Features
Appliances
DisposalMicrowaveENERGY STAR Qualified RefrigeratorENERGY STAR Qualified DryerENERGY STAR Qualified DishwasherENERGY STAR Qualified WasherRange
Cooling
Central Air
Electric
200+ Amp Service
Fireplace
Yes
Fireplace Features
Living Room
Fireplaces
1
Flooring
Tile
Heating
Natural GasForced Air
Interior
Master DownstairsWalk-In Closet(s)Open FloorplanRecessed Lighting
Laundry Features
Electric Dryer HookupWasher HookupIn Unit
Window Features
Insulated Windows
Bathroom 1
Level - First
Bathroom 2
Level - First
Bedroom 2
Level - First
Dining Room
Level - First
Kitchen
Level - First
Living Room
Level - First
Master Bedroom
Level - First
Save
Ask
Tour
Hide
Exterior Features
Construction Details
Frame
Patio And Porch
Deck
Pool Features
AssociationIn Ground
Roof
Rubber
Windows/Doors
Insulated Windows
Community Features
Association Amenities
PoolElevator(s)Tennis Court(s)PlaygroundRecreation FacilitiesFitness CenterClubhouse
Association Dues
630
Community Features
Park
Financing Terms Available
Contract
HOA Fee Frequency
Monthly
Listing courtesy of Nancy Ciampa McLaughlin of Redfin Corp.

The property listing data and information, or the Images, set forth herein were provided to MLS Property Information Network, Inc. from third party sources, including sellers, lessors, landlords, and public records, and were compiled by MLS Property Information Network, Inc. The property listing data and information, and the Images, are for the personal, non-commercial use of consumers having a good faith interest in purchasing, leasing or renting listed properties of the type displayed to them and may not be used for any purpose other than to identify prospective properties which such consumers may have a good faith interest in purchasing, leasing or renting. MLS Property Information Network, Inc. and its subscribers disclaim any and all representations and warranties as to the accuracy of the property listing data and information, or as to the accuracy of any of the Images, set forth herein.
Last checked 2026-07-15 09:41 PM UTC
The property listing data and information, or the Images, set forth herein were provided to MLS Property Information Network, Inc. from third party sources, including sellers, lessors, landlords, and public records, and were compiled by MLS Property Information Network, Inc. The property listing data and information, and the Images, are for the personal, non-commercial use of consumers having a good faith interest in purchasing, leasing or renting listed properties of the type displayed to them and may not be used for any purpose other than to identify prospective properties which such consumers may have a good faith interest in purchasing, leasing or renting. MLS Property Information Network, Inc. and its subscribers disclaim any and all representations and warranties as to the accuracy of the property listing data and information, or as to the accuracy of any of the Images, set forth herein.
Last checked 2026-07-15 09:41 PM UTC
Neighborhood & Commute
Source: Walkscore
Disclosure: Community information and market data powered by Constellation Data Labs. Information is deemed reliable but not guaranteed.
Save
Ask
Tour
Hide