Save
Ask
Tour
Hide
Share
$1,439,000
New Listing

158 Lowell St
Arlington, MA02474

For Sale|Single Family Residence|Active
3
Beds
4
Total Baths
2
Full Baths
2
Partial Baths
2,491
SqFt
$578
/SqFt
1925
Built
County:
Middlesex
Call Now: 617-648-9415
Is this the listing for you? We can help make it yours.
617-648-9415
158 Lowell St158 Lowell St158 Lowell St158 Lowell St
Save
Ask
Tour
Hide
Share

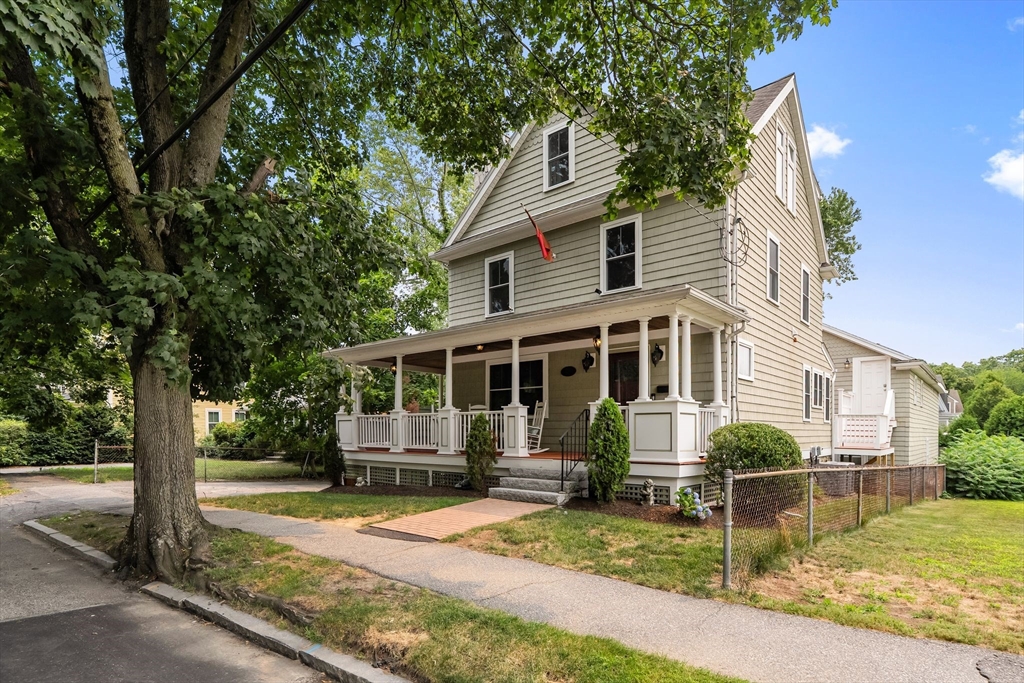
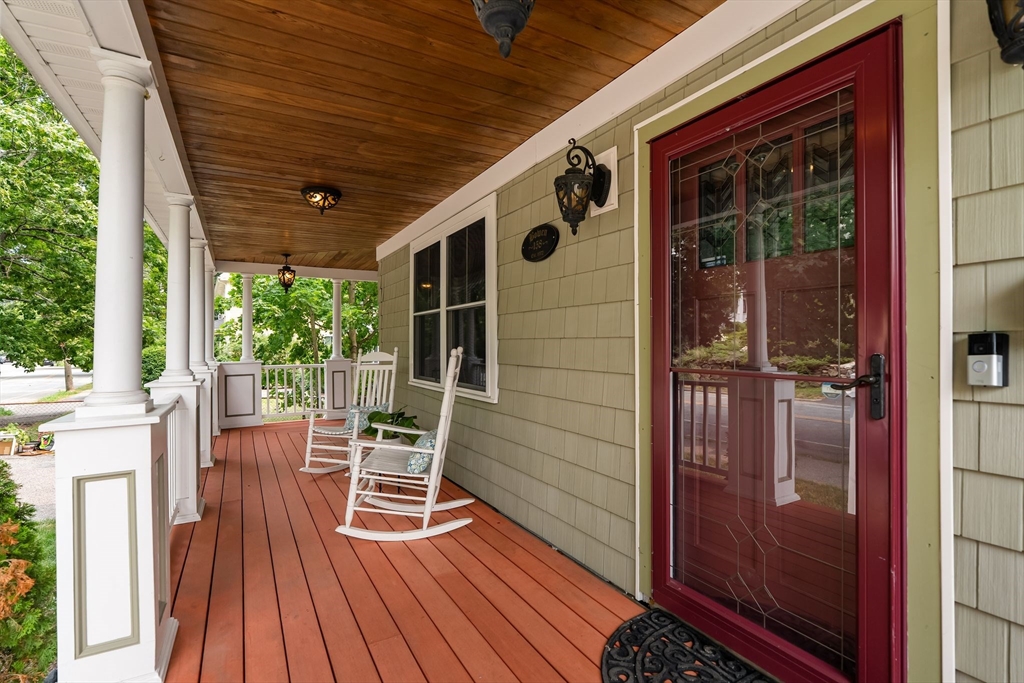
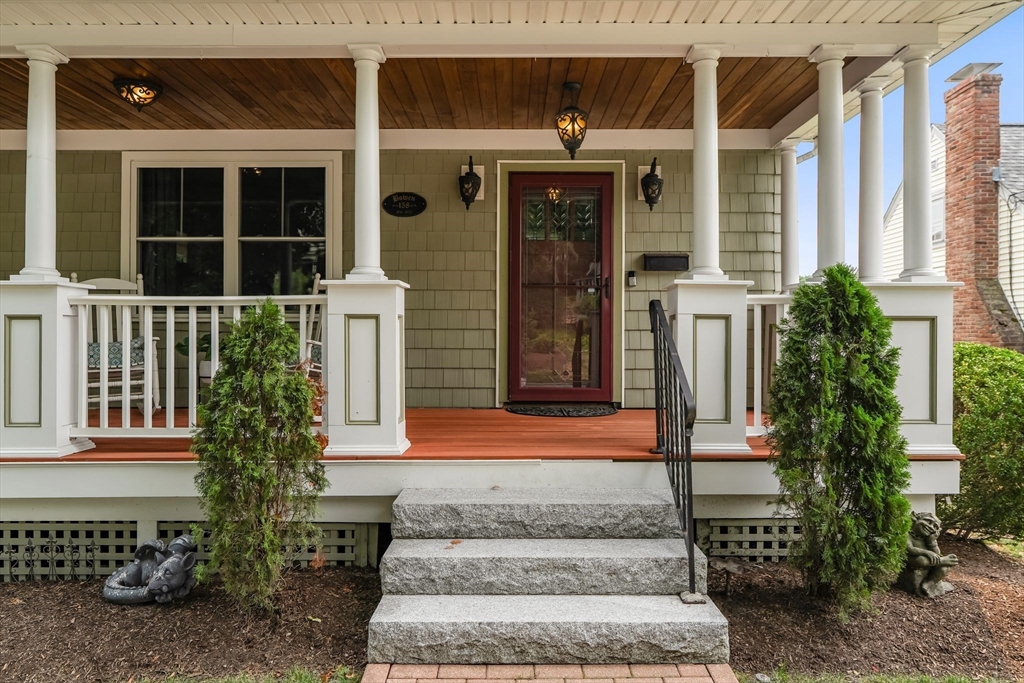
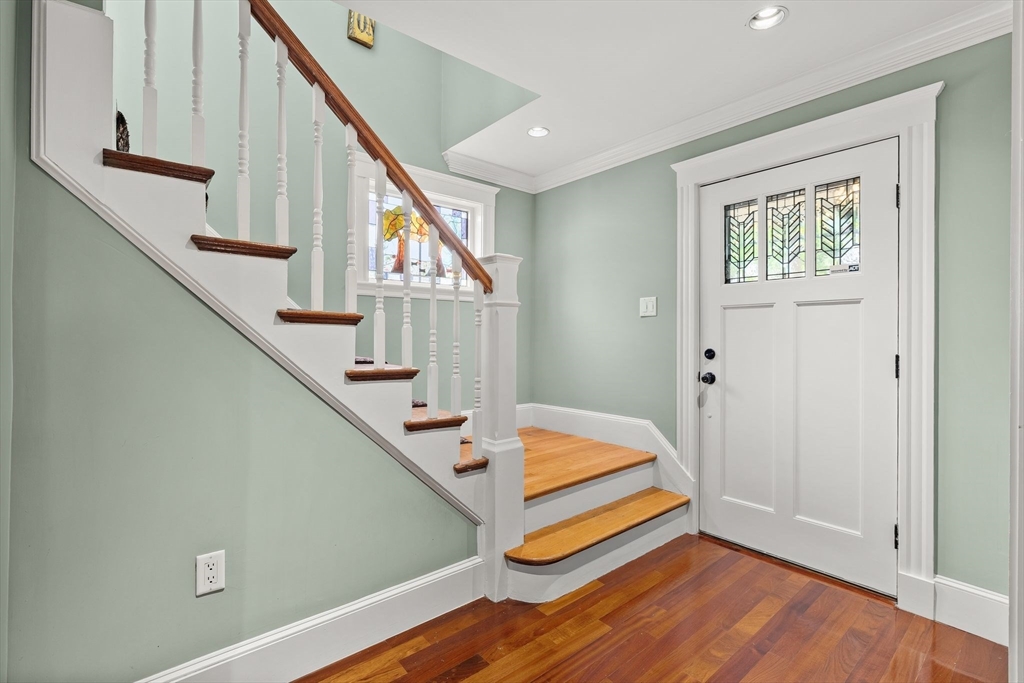
Some homes offer extra space, but this one offers extra possibilities. Need room for cars, motorcycles, a workshop, home business, gym, or creative studio? The detached four-car garage with finished bonus space above opens the door to possibilities that are hard to find in Arlington. Use it as an office, entertaining space, hobby room, or explore future ADU potential. The wraparound porch welcomes you into a home designed for everyday living with a fireplaced living room, spacious kitchen with island, dining area opening to a large deck, and convenient half bath. The second floor features two bedrooms and a full bath, while the entire third floor is dedicated to a private primary suite with vaulted ceilings, walk-in closet, sitting area, and spa-like bath. The finished lower level adds a family room and half bath. Just 0.1 mile to the Minuteman Bike Path and under 0.3 mile to the Arlington Reservoir and Mass Ave, this home gives you a unique opportunity to live, work, create, and grow.

Save
Ask
Tour
Hide
Share
Listing Snapshot
Price 
$1,439,000
Days On Site 
0 Days
Bedrooms 
3
Inside Area (SqFt) 
2,491 sqft
Total Baths 
4
Full Baths 
2
Partial Baths 
2
Lot Size 
0.18 Acres
Year Built 
1925
MLS® Number 
73550401
Status 
Active
Property Tax 
$13,094
HOA/Condo/Coop Fees 
N/A
Sq Ft Source 
Public Records
Friends & Family
Recent Activity
7 hours agoListing updated with changes from the MLS®
8 hours agoListing first seen on site
General Features
Acres 
0.18
Attached Garage 
Yes
Disclosures 
Solar panels are leased. See attached electric statements.
Foundation 
Stone
Garage 
Yes
Garage Spaces 
4
Green Energy Efficient 
Thermostat
Parking 
PavedAttachedGarage Door OpenerOff StreetGarage
Parking Spaces 
8
Property Sub Type 
Single Family Residence
Sewer 
Public Sewer
SqFt Above 
1939
SqFt Below 
552
SqFt Total 
2491
Style 
Colonial
Water Source 
Public
Zoning 
R1
Interior Features
Appliances 
Trash CompactorGas Water HeaterWater HeaterRangeDishwasherDisposalWasherDryerRange Hood
Basement 
Partially FinishedInterior Entry
Cooling 
Central AirCeiling Fan(s)Zoned
Electric 
Circuit Breakers200+ Amp Service
Fireplace 
Yes
Fireplace Features 
Living Room
Fireplaces 
1
Flooring 
TileCarpetHardwood
Heating 
Natural GasForced AirZoned
Interior 
Entrance FoyerRecessed LightingCeiling Fan(s)Crown Molding
Laundry Features 
Electric Dryer HookupWasher Hookup
Window Features 
Skylight(s)
Bathroom 1 
Dimensions - 4x4Level - FirstArea - 16
Bathroom 2 
Dimensions - 8x8Level - SecondArea - 64
Bathroom 3 
Dimensions - 9x12Level - ThirdArea - 108
Bedroom 2 
Dimensions - 10x12Level - SecondArea - 120
Bedroom 3 
Dimensions - 11x12Level - SecondArea - 132
Dining Room 
Dimensions - 9x13Level - MainArea - 117
Family Room 
Dimensions - 19x28Level - BasementArea - 532
Kitchen 
Dimensions - 12x13Level - MainArea - 156
Living Room 
Dimensions - 13x12Level - MainArea - 156
Master Bedroom 
Dimensions - 22x25Level - ThirdArea - 550
Save
Ask
Tour
Hide
Share
Exterior Features
Construction Details 
Frame
Lot Features 
Level
Patio And Porch 
PorchDeck
Roof 
Shingle
Windows/Doors 
Skylight(s)
Schools
School District
Unknown
Elementary School
Peirce/Dallin
Middle School
Gibbs/Ottoson
High School
Arlington High
Listing courtesy of Steve McKenna & The Home Advantage Team of Gibson Sotheby's International Realty


The property listing data and information, or the Images, set forth herein were provided to MLS Property Information Network, Inc. from third party sources, including sellers, lessors, landlords, and public records, and were compiled by MLS Property Information Network, Inc. The property listing data and information, and the Images, are for the personal, non-commercial use of consumers having a good faith interest in purchasing, leasing or renting listed properties of the type displayed to them and may not be used for any purpose other than to identify prospective properties which such consumers may have a good faith interest in purchasing, leasing or renting. MLS Property Information Network, Inc. and its subscribers disclaim any and all representations and warranties as to the accuracy of the property listing data and information, or as to the accuracy of any of the Images, set forth herein.

Last checked 2026-07-16 04:13 AM UTC

Neighborhood & Commute
Source: Walkscore
Disclosure: Community information and market data powered by Constellation Data Labs. Information is deemed reliable but not guaranteed.
Save
Ask
Tour
Hide
Share