Save
Ask
Tour
Hide
Share
$2,999,900
24 Days On Site

37 Moseley
Needham, MA02492

For Sale|Single Family Residence|Active
5
Beds
5
Total Baths
4
Full Baths
1
Partial Bath
3,090
SqFt
$971
/SqFt
2026
Built
County:
Norfolk
Call Now: 617-648-9415
Is this the listing for you? We can help make it yours.
617-648-9415
37 Moseley37 Moseley37 Moseley37 Moseley
Save
Ask
Tour
Hide
Share

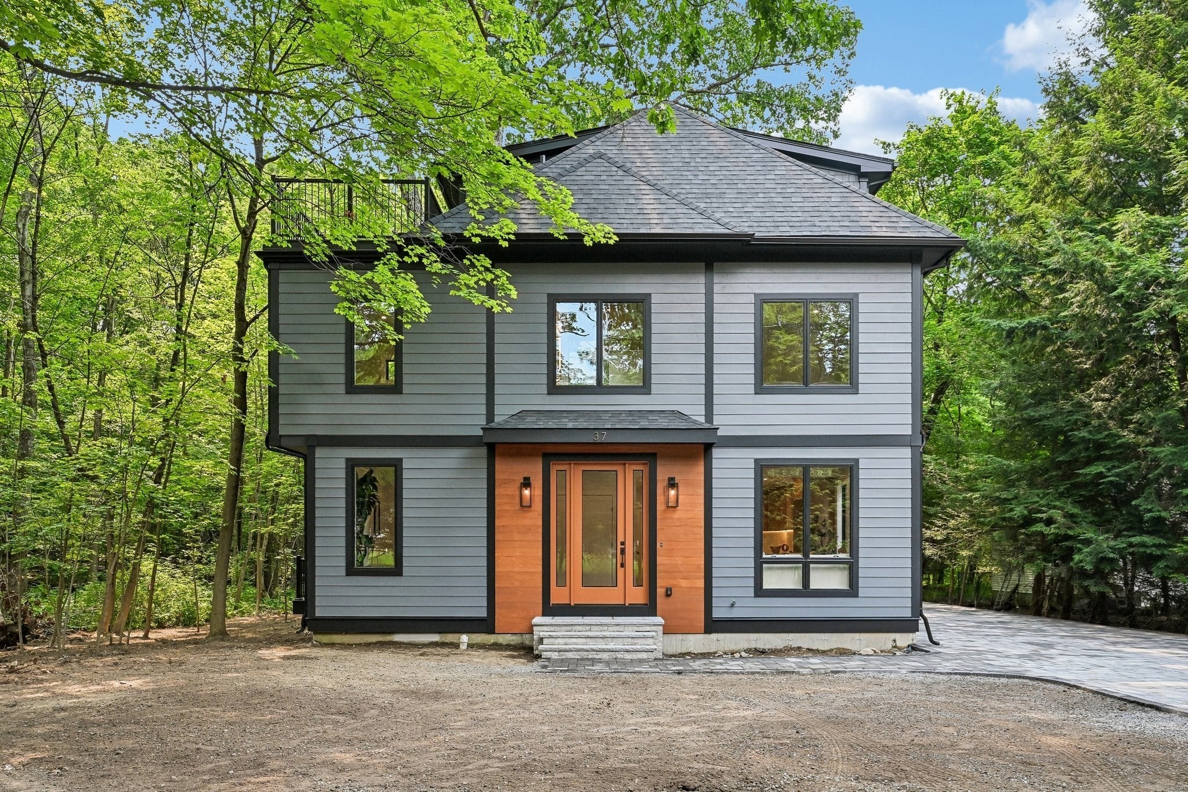
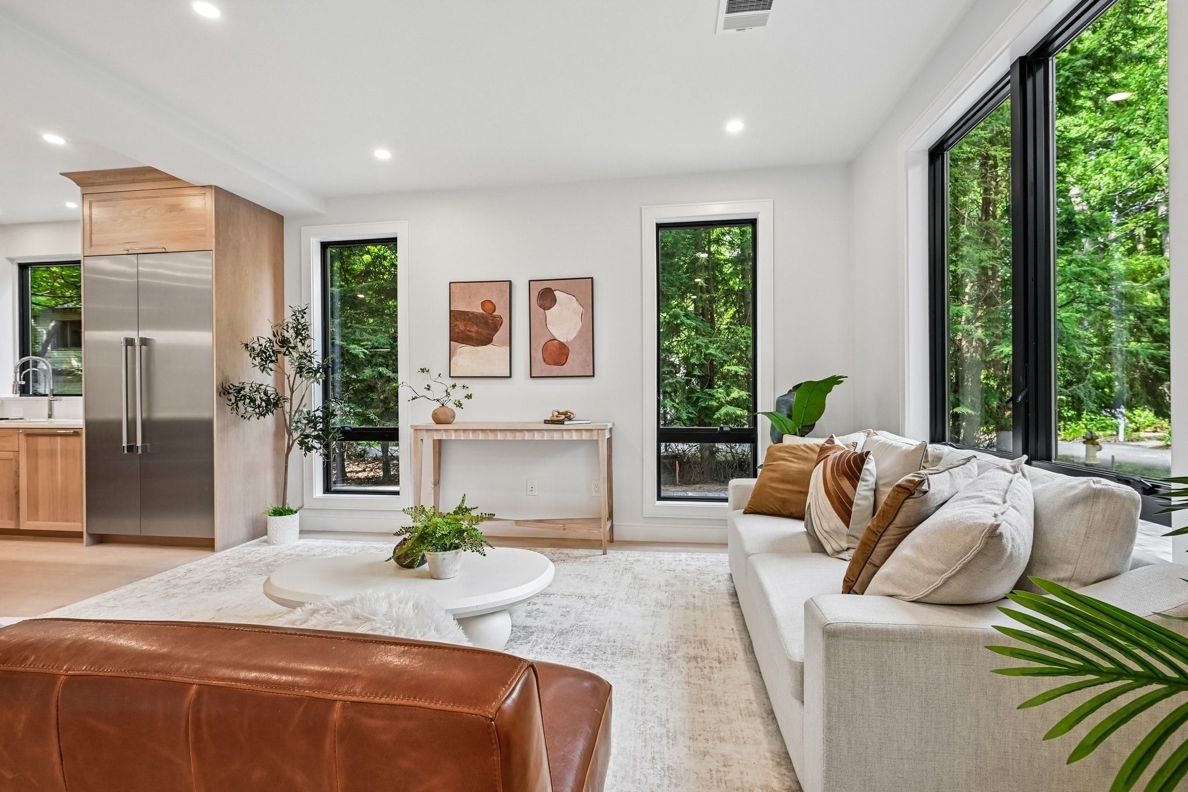
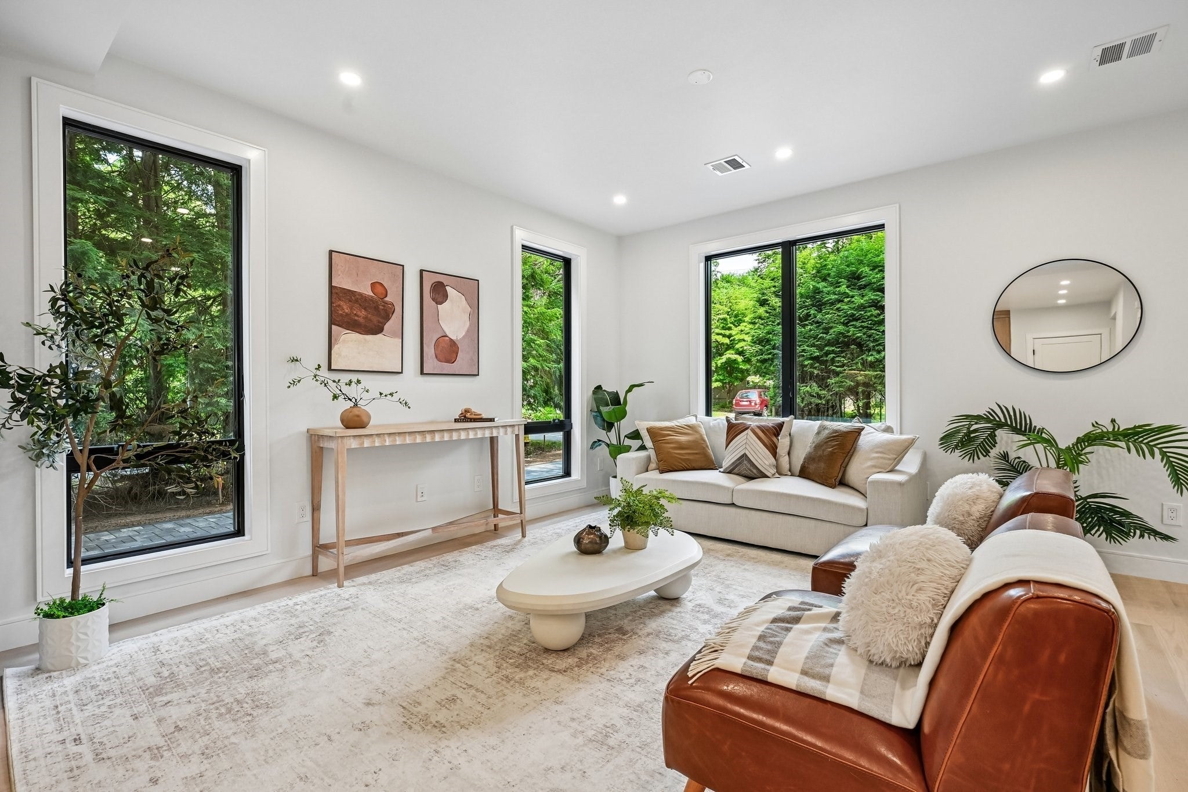
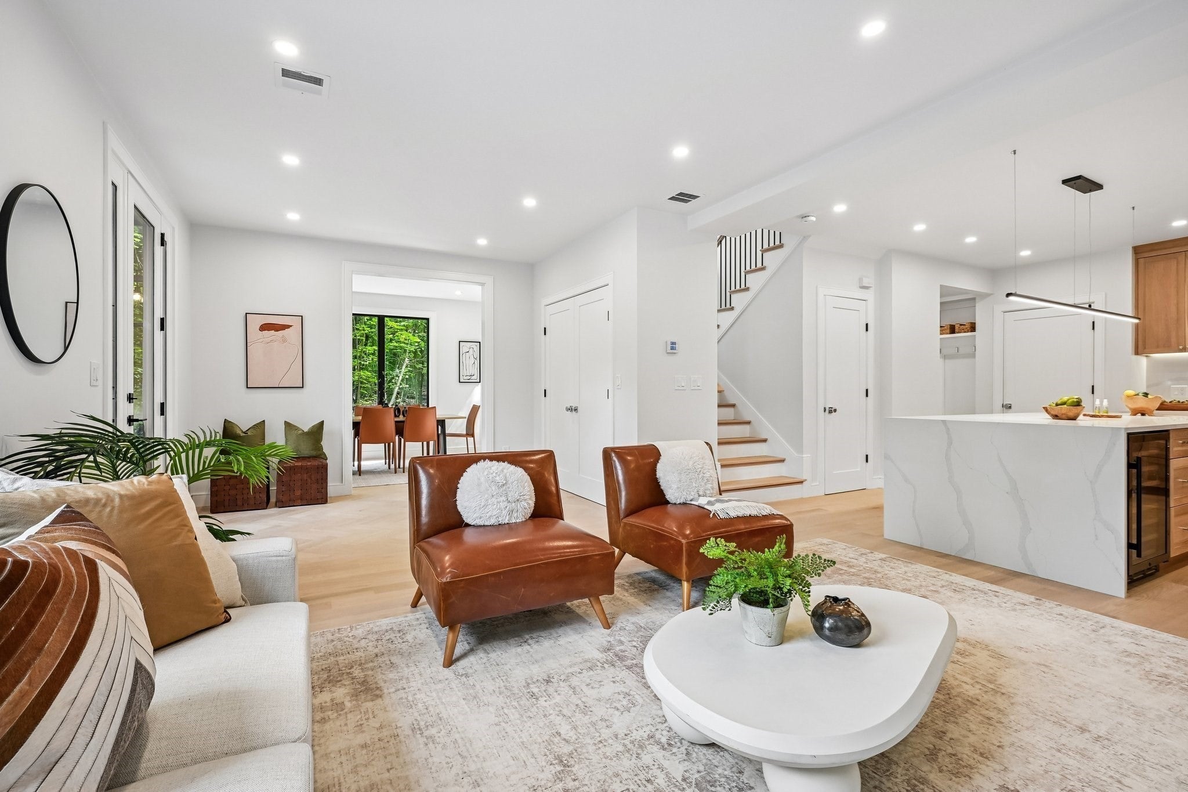
Tucked away at the end of a quiet dead-end street and surrounded by idyllic woodlands, this stunning new construction single-family home offers the perfect blend of luxury and tranquility. Featuring 5 bedrooms and 4.5 baths, the thoughtfully designed floor plan is ideal for everyday living and entertaining. The chef's kitchen showcases gorgeous white oak cabinetry, calacatta quartz countertops with a full-height backsplash, Thermador appliances, a waterfall island, and abundant storage. The open-concept living area flows seamlessly to the dining room and expansive deck for effortless indoor-outdoor entertaining. Upstairs, you'll find three bedrooms plus a luxurious primary suite with beautiful millwork, a spa-inspired bath, and a custom white oak walk-in closet. The top level offers a spacious entertainment room with a wet bar, full bath, fifth bedroom, and private deck overlooking the surrounding conservation land, creating an unmatched sense of peace, privacy, and natural beauty.

Save
Ask
Tour
Hide
Share
Listing Snapshot
Price 
$2,999,900
Days On Site 
24 Days
Bedrooms 
5
Inside Area (SqFt) 
3,090 sqft
Total Baths 
5
Full Baths 
4
Partial Baths 
1
Lot Size 
0.85 Acres
Year Built 
2026
MLS® Number 
73550408
Status 
Active
Property Tax 
$8,023.95
HOA/Condo/Coop Fees 
N/A
Sq Ft Source 
N/A
Friends & Family
Recent Activity
3 weeks agoListing updated with changes from the MLS®
3 weeks agoListing first seen on site
General Features
Acres 
0.85
Attached Garage 
Yes
Disclosures 
Taxes are based of 2025 Estimate. To be recalculated based off new build. Agent has interest in property. Buyers and Agents to do their own due diligence.
Foundation 
Concrete PerimeterSlab
Garage 
Yes
Garage Spaces 
2
Green Energy Efficient 
Thermostat
Home Warranty 
Yes
Parking 
AttachedGarage Door OpenerStorageGarage Faces SideOff StreetGarage
Parking Spaces 
10
Property Sub Type 
Single Family Residence
Sewer 
Public Sewer
SqFt Above 
3090
SqFt Total 
3090
Style 
ColonialContemporary
Water Source 
Public
Zoning 
SRA
Interior Features
Appliances 
Electric Water HeaterWater HeaterRangeDishwasherDisposalMicrowaveRefrigeratorFreezerWine RefrigeratorRange Hood
Cooling 
Central AirHeat PumpZoned
Flooring 
TileHardwood
Heating 
Heat PumpCentralElectricZoned
Interior 
Wet BarWired for SoundHigh Speed Internet
Laundry Features 
Electric Dryer HookupWasher Hookup
Window Features 
Insulated Windows
Save
Ask
Tour
Hide
Share
Exterior Features
Construction Details 
Frame
Exterior 
Permeable PavingRain GuttersGardenLighting
Lot Features 
WoodedLandscaped
Patio And Porch 
PorchDeck
Road Frontage 
Private Road
Roof 
ShingleRubber
View 
Scenic
Waterfront Features 
Stream
Waterview 
Scenic
Windows/Doors 
Insulated Windows
Community Features
Community Features 
Park
Financing Terms Available 
Contract
Roads 
Paved
Listing courtesy of Daniel Deychman of Helix Real Estate


The property listing data and information, or the Images, set forth herein were provided to MLS Property Information Network, Inc. from third party sources, including sellers, lessors, landlords, and public records, and were compiled by MLS Property Information Network, Inc. The property listing data and information, and the Images, are for the personal, non-commercial use of consumers having a good faith interest in purchasing, leasing or renting listed properties of the type displayed to them and may not be used for any purpose other than to identify prospective properties which such consumers may have a good faith interest in purchasing, leasing or renting. MLS Property Information Network, Inc. and its subscribers disclaim any and all representations and warranties as to the accuracy of the property listing data and information, or as to the accuracy of any of the Images, set forth herein.

Last checked 2026-08-09 08:16 AM UTC

Neighborhood & Commute
Source: Walkscore
Disclosure: Community information and market data powered by Constellation Data Labs. Information is deemed reliable but not guaranteed.
Save
Ask
Tour
Hide
Share