

15 Bailey StreetBoston, MA02124
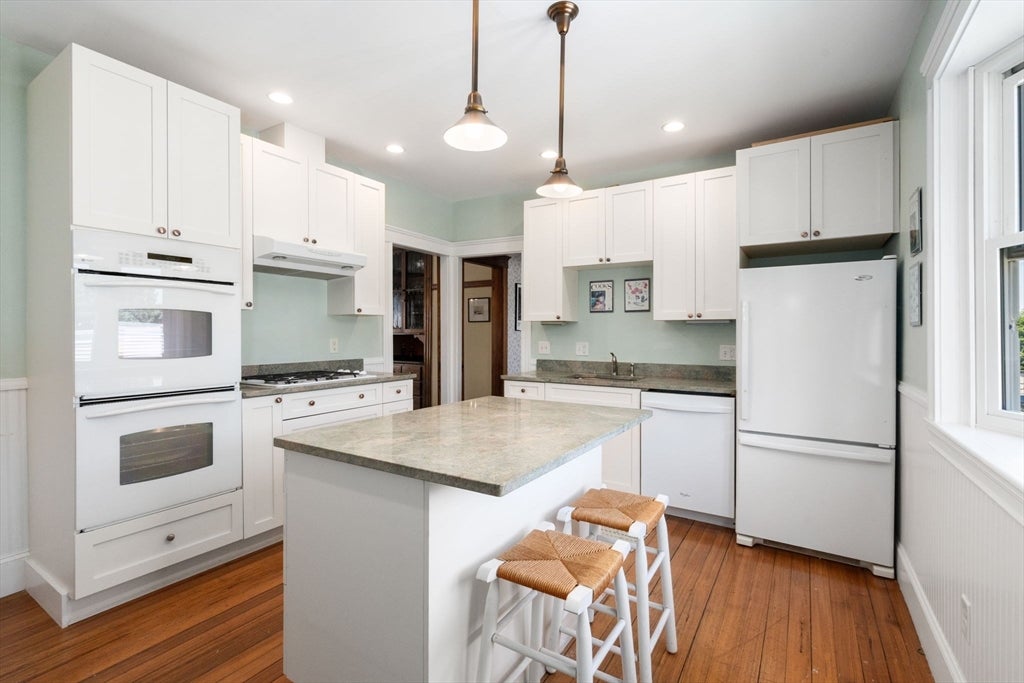
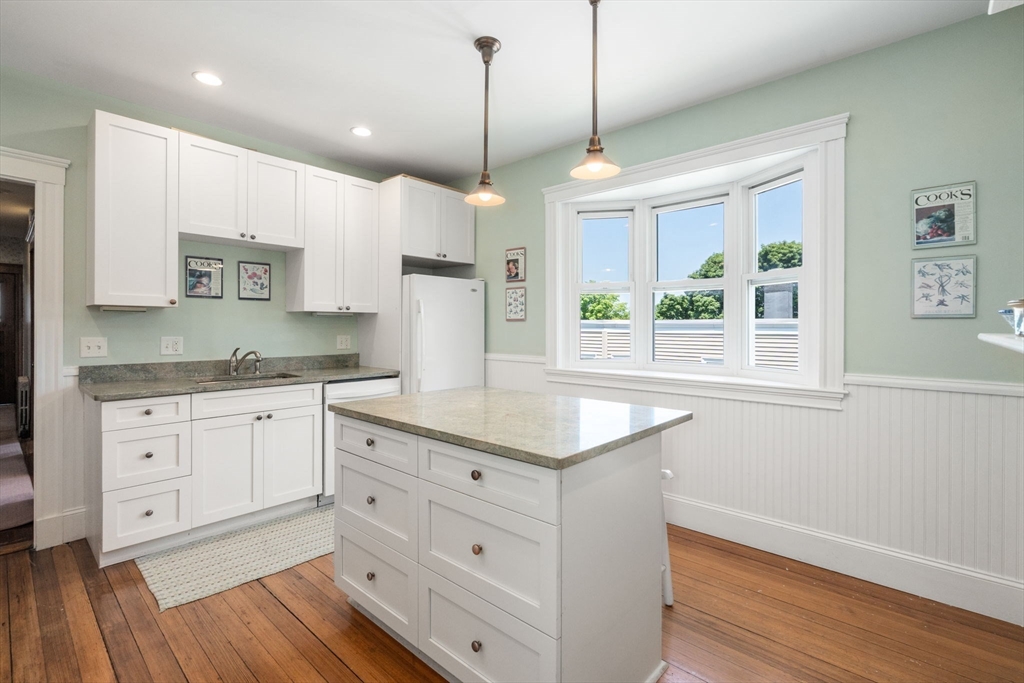

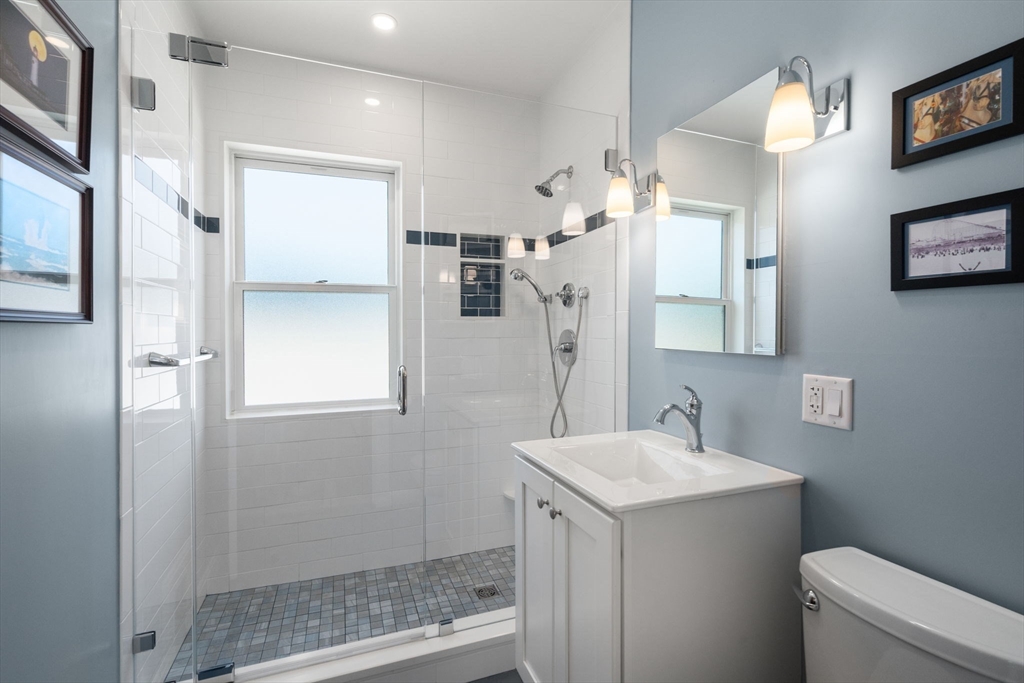
Fantastic opportunity for owner occupier or savvy investor. Meticulously maintained classic three decker in one of Dorchester’s hottest neighborhoods. Each unit features 2 bedrooms, living room, dining room, full kitchen and bath. Rear decks overlook a massive, landscaped yard. Total area of 6300 square feet. Considering a condo conversion? Off street parking adds value immediately. Want to live in one unit and rent the others? Unit 3 awaits with newer kitchen and bath. Positioned for growth with releasing at current market rents. Current long term tenants are open to staying with new leases. There have been multiple upgrades for all units and building. Conveniently located within a short distance to the T, shopping, YMCA, local parks & restaurants. Don't miss this chance to add to your portfolio!
| 4 hours ago | Listing updated with changes from the MLS® | |
| 7 hours ago | Listing first seen on site |

The property listing data and information, or the Images, set forth herein were provided to MLS Property Information Network, Inc. from third party sources, including sellers, lessors, landlords, and public records, and were compiled by MLS Property Information Network, Inc. The property listing data and information, and the Images, are for the personal, non-commercial use of consumers having a good faith interest in purchasing, leasing or renting listed properties of the type displayed to them and may not be used for any purpose other than to identify prospective properties which such consumers may have a good faith interest in purchasing, leasing or renting. MLS Property Information Network, Inc. and its subscribers disclaim any and all representations and warranties as to the accuracy of the property listing data and information, or as to the accuracy of any of the Images, set forth herein.
Last checked 2026-07-16 04:08 AM UTC