Save
Ask
Tour
Hide
Share
$815,000
New Listing

Regency Park
1731 Beacon St 508
Brookline, MA02445

For Sale|Condominium|Active
2
Beds
1
Total Bath
1
Full Bath
975
SqFt
$836
/SqFt
1984
Built
County:
Norfolk
Call Now: 617-648-9415
Is this the listing for you? We can help make it yours.
617-648-9415
Upcoming Open Houses
Sat, Jul 18, 1:00 PM - 2:30 PM
Sun, Jul 19, 1:00 PM - 2:00 PM
1731 Beacon St 5081731 Beacon St 5081731 Beacon St 5081731 Beacon St 508
Save
Ask
Tour
Hide
Share

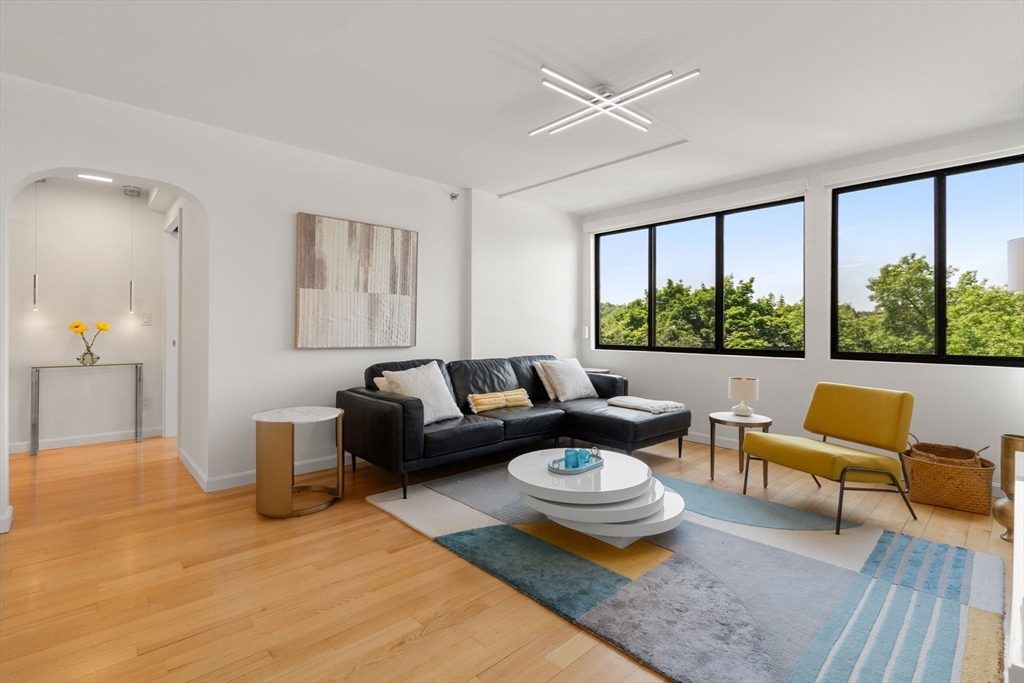
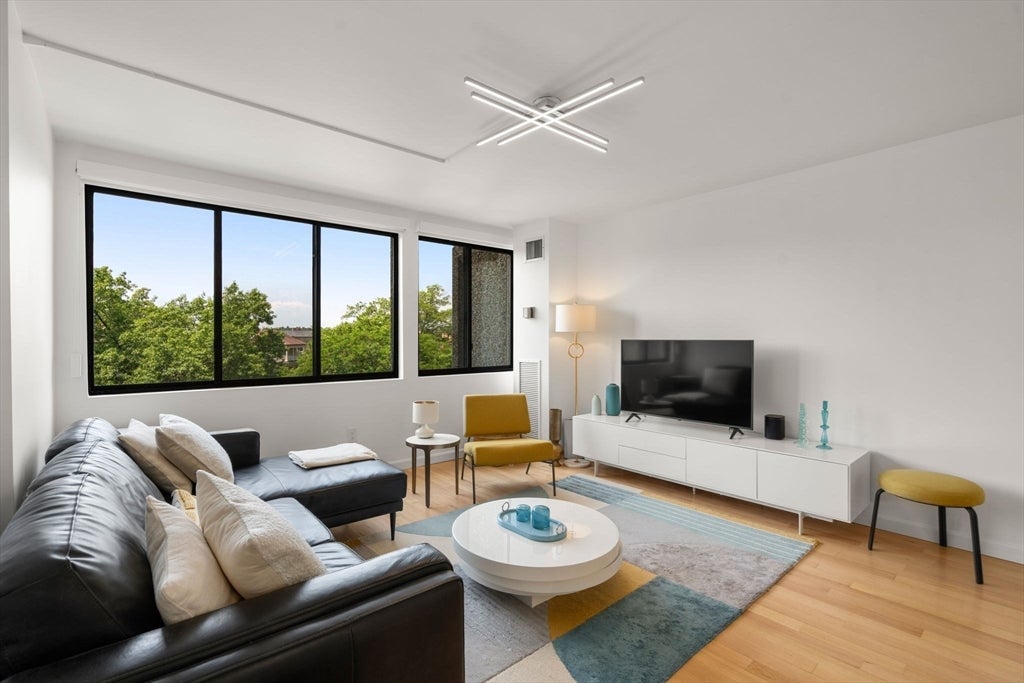
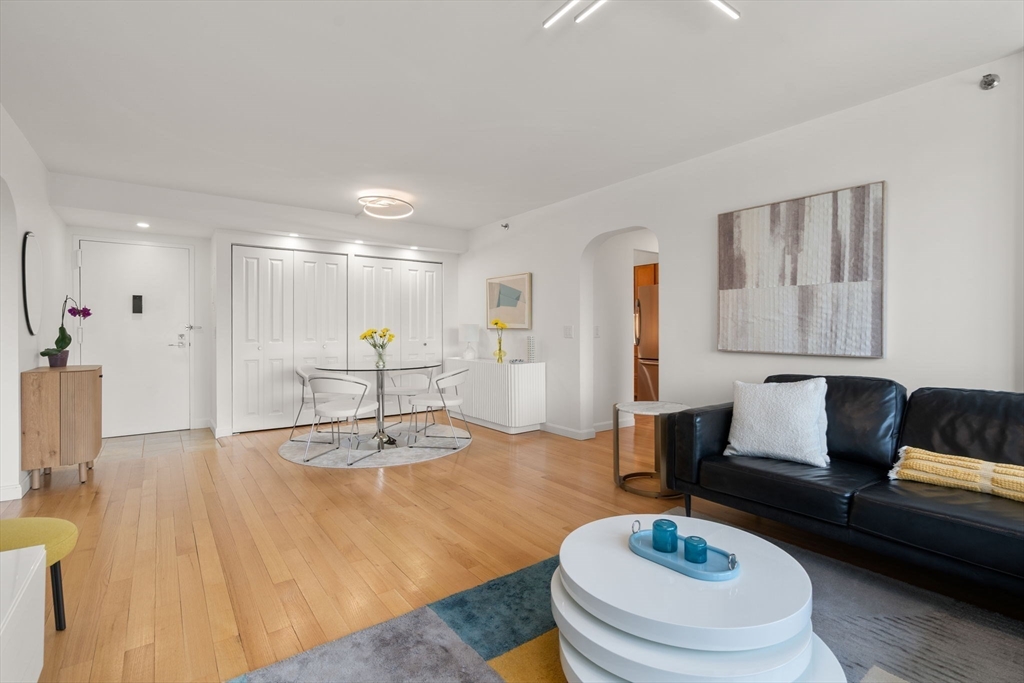
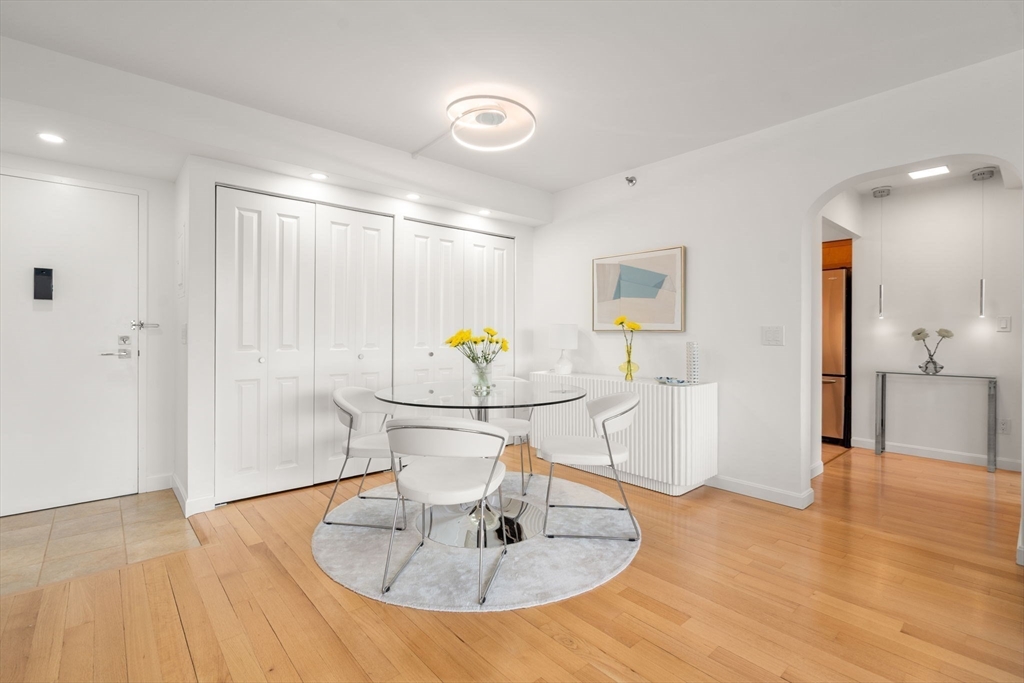
Welcome to effortless living in this pristine 2-bedroom, 1-bath home with deeded garage parking, ideally located in the heart of Brookline at Regency Park. A sun-filled living space is framed by stunning sunset views and finished with a modern, updated aesthetic throughout — the kind of layout that makes everyday living feel easy and entertaining feel natural. The kitchen and bathroom are true standouts, both chic and thoughtfully updated, with abundant natural light flooding the space and ample storage throughout — a rare and welcome combination. This home includes one deeded garage parking space, a true asset in this well-run elevator building. Building amenities elevate everyday life even further: a heated indoor pool, modern fitness center, and laundry on every floor, all set within recently renovated common areas. The location is unbeatable — moments from Brookline Village's shops, restaurants, and the C Line trolley, with easy access to everything the neighborhood has to offer.

Save
Ask
Tour
Hide
Share
Listing Snapshot
Price 
$815,000
Days On Site 
0 Days
Bedrooms 
2
Inside Area (SqFt) 
975 sqft
Total Baths 
1
Full Baths 
1
Partial Baths 
N/A
Lot Size 
N/A
Year Built 
1984
MLS® Number 
73550424
Status 
Active
Property Tax 
$6,810
HOA/Condo/Coop Fees 
$923 monthly
Sq Ft Source 
Public Records
Friends & Family
Recent Activity
7 hours agoListing updated with changes from the MLS®
7 hours agoListing first seen on site
General Features
Attached Garage 
Yes
Garage 
Yes
Garage Spaces 
1
Number Of Stories 
1
Parking 
Garage Door OpenerOff StreetDeededAttachedGarage
Parking Spaces 
1
Property Sub Type 
Condominium
Sewer 
Public Sewer
SqFt Above 
975
SqFt Total 
975
Water Source 
Public
Zoning 
M-2.5
Interior Features
Appliances 
RangeDishwasherDisposalMicrowaveRefrigerator
Cooling 
Central Air
Flooring 
Wood
Heating 
Natural GasCentral
Interior 
Master DownstairsWalk-In Closet(s)Open Floorplan
Main Level Bedrooms 
1
Window Features 
Insulated Windows
Bathroom 1 
Dimensions - 7x5Level - FirstArea - 35
Bedroom 2 
Dimensions - 9x11Level - MainArea - 99
Dining Room 
Dimensions - 13x8Level - MainArea - 104
Kitchen 
Dimensions - 9x10Level - MainArea - 90
Living Room 
Dimensions - 13x15Level - MainArea - 195
Master Bedroom 
Dimensions - 12x17Level - FirstArea - 204
Save
Ask
Tour
Hide
Share
Exterior Features
Construction Details 
Stone
Roof 
Rubber
Windows/Doors 
Insulated Windows
Community Features
Association Amenities 
Hot WaterPoolLaundryElevator(s)Fitness CenterStorageClubhouse
Association Dues 
923
Building Access 
Unit Placement(Upper)
Community Features 
PoolPark
HOA Fee Frequency 
Monthly
MLS Area 
Coolidge Corner
Listing courtesy of Adams & Co. Team of Real Broker MA, LLC


The property listing data and information, or the Images, set forth herein were provided to MLS Property Information Network, Inc. from third party sources, including sellers, lessors, landlords, and public records, and were compiled by MLS Property Information Network, Inc. The property listing data and information, and the Images, are for the personal, non-commercial use of consumers having a good faith interest in purchasing, leasing or renting listed properties of the type displayed to them and may not be used for any purpose other than to identify prospective properties which such consumers may have a good faith interest in purchasing, leasing or renting. MLS Property Information Network, Inc. and its subscribers disclaim any and all representations and warranties as to the accuracy of the property listing data and information, or as to the accuracy of any of the Images, set forth herein.

Last checked 2026-07-16 04:08 AM UTC

Neighborhood & Commute
Source: Walkscore
Disclosure: Community information and market data powered by Constellation Data Labs. Information is deemed reliable but not guaranteed.
Save
Ask
Tour
Hide
Share