Save
Ask
Tour
Hide
Share
$699,000
New Listing

11 Corey Terrace
Boston, MA02132

For Sale|Single Family Residence|Active
2
Beds
2
Total Baths
2
Full Baths
2,045
SqFt
$342
/SqFt
1940
Built
County:
Suffolk
Call Now: 617-648-9415
Is this the listing for you? We can help make it yours.
617-648-9415
Upcoming Open Houses
Fri, Jul 17, 4:00 PM - 5:00 PM
Sat, Jul 18, 11:30 AM - 1:00 PM
Sun, Jul 19, 12:00 PM - 1:30 PM
11 Corey Terrace11 Corey Terrace11 Corey Terrace11 Corey Terrace
Save
Ask
Tour
Hide
Share

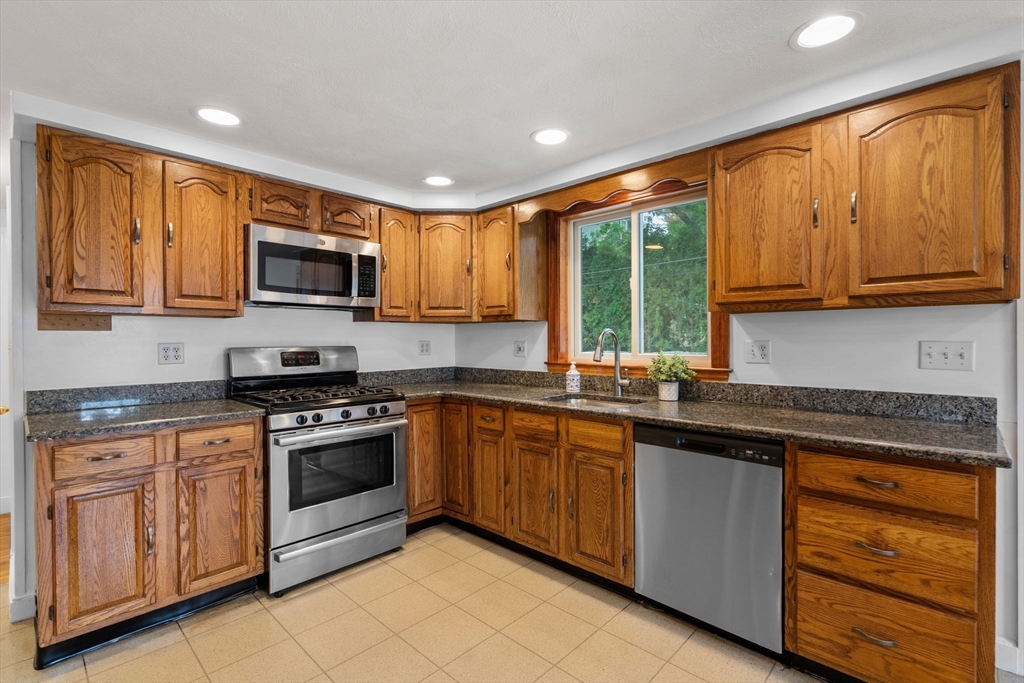
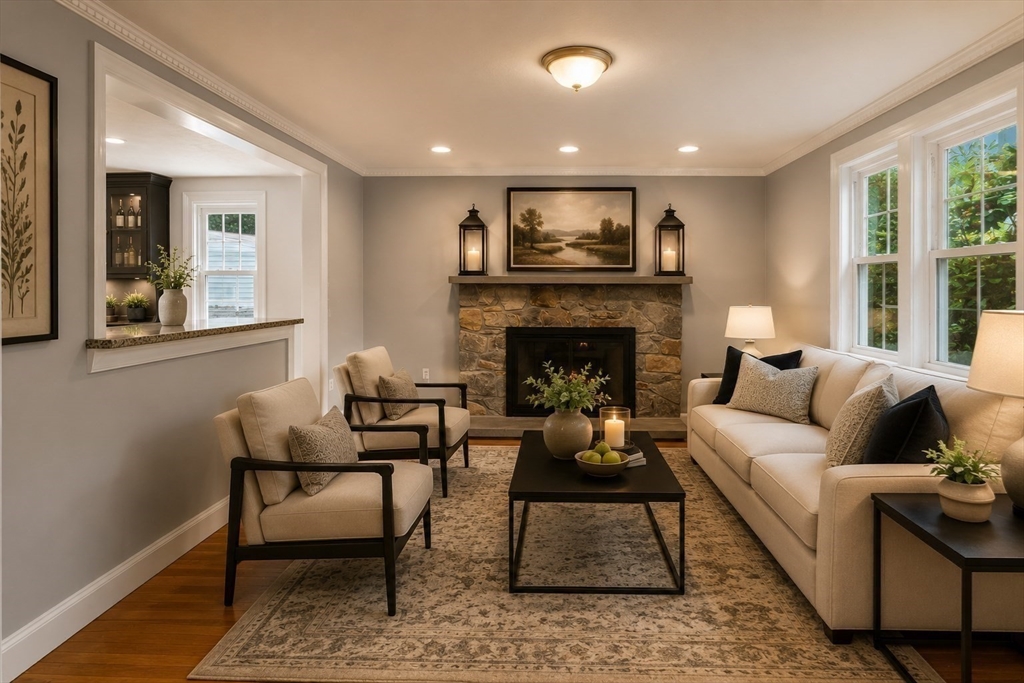
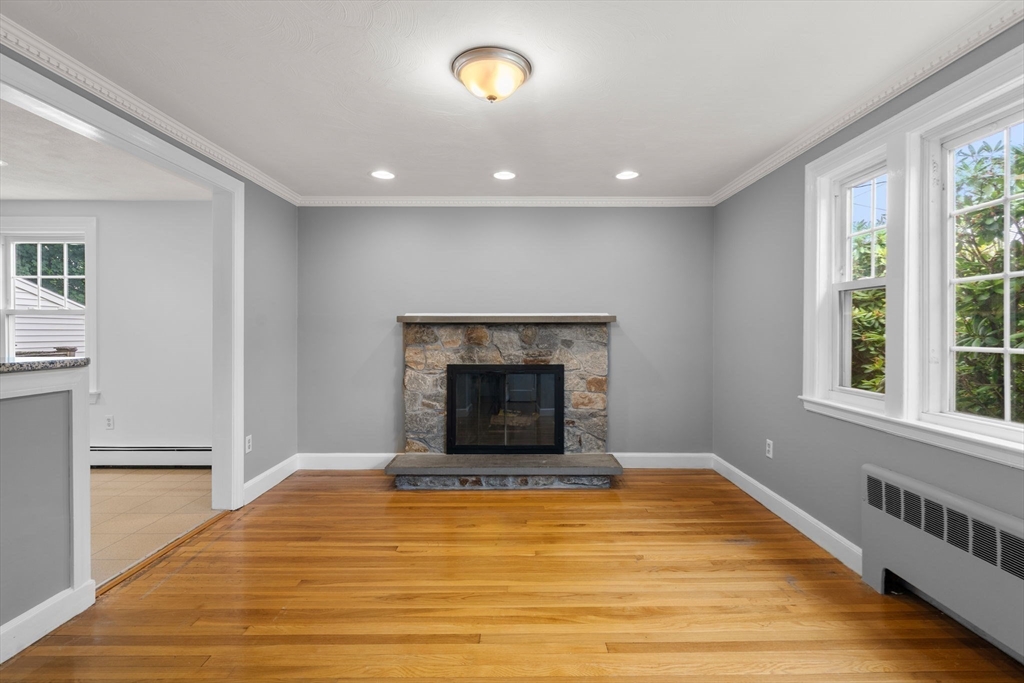
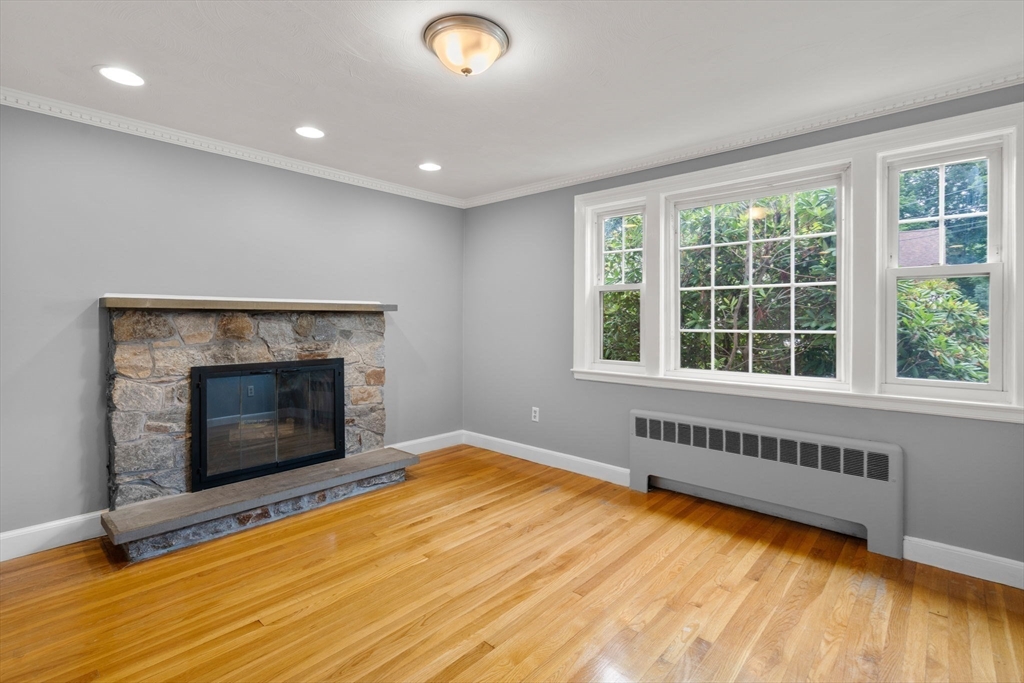
Location. Lifestyle. Limitless Potential! Offered for the first time in 23 years, this charming 2-bedroom, 2-full bath ranch offers easy one-level living in an exceptional location. Features include a beautifully renovated eat-in kitchen with stainless steel appliances, newer windows, newer roof, hardwood floors, and a living room anchored by a stunning fieldstone fireplace. A walk-up attic offers expansion possibility, while the spacious lower level with recessed lighting, separate utility room, and abundant storage provides endless possibilities for an office, home gym or recreation area. A rare bonus is the detached heated outbuilding with running water, formerly an artist's studio and office, offering ADU-like appeal and brimming with creative potential. Enjoy the private landscaped, fenced backyard, just moments from town, shops, restaurants and the commuter rail. This home offers it all, charm, character and The Opportunity you’ve been waiting for!

Save
Ask
Tour
Hide
Share
Listing Snapshot
Price 
$699,000
Days On Site 
0 Days
Bedrooms 
2
Inside Area (SqFt) 
2,045 sqft
Total Baths 
2
Full Baths 
2
Partial Baths 
N/A
Lot Size 
0.13 Acres
Year Built 
1940
MLS® Number 
73550445
Status 
Active
Property Tax 
$7,695
HOA/Condo/Coop Fees 
N/A
Sq Ft Source 
Public Records
Friends & Family
Recent Activity
7 hours agoListing updated with changes from the MLS®
7 hours agoListing first seen on site
General Features
Acres 
0.13
Disclosures 
Photos of kitchenliving room & basementvirtually staged. 7 day inspection window required. All SF is approximate. Buyers to do their own due diligence. Additional deck & patio 380 SF and outbuilding 200 SF with running water & heat. Walk up attic with 833 SF for storage or other.
Foundation 
Concrete Perimeter
Parking 
PavedOff Street
Parking Spaces 
2
Property Sub Type 
Single Family Residence
Sewer 
Public Sewer
SqFt Above 
912
SqFt Below 
1133
SqFt Total 
2045
Style 
Ranch
Water Source 
Public
Zoning 
R1
Interior Features
Appliances 
Gas Water HeaterRangeDishwasherDisposalMicrowaveRefrigeratorWasherDryer
Basement 
Partially Finished
Fireplace 
Yes
Fireplace Features 
Living Room
Fireplaces 
1
Flooring 
WoodTileLaminate
Heating 
Forced Air
Interior 
Master DownstairsRecessed LightingOpen Floorplan
Laundry Features 
In Basement
Main Level Bedrooms 
2
Bathroom 1 
Level - First
Bathroom 2 
Level - Basement
Bedroom 2 
Level - Main
Dining Room 
Level - Main
Kitchen 
Level - Main
Living Room 
Level - Main
Master Bedroom 
Level - Main
Save
Ask
Tour
Hide
Share
Exterior Features
Lot Features 
Level
Patio And Porch 
Deck
Roof 
Shingle
Listing courtesy of Kristina Lamarre of Compass


The property listing data and information, or the Images, set forth herein were provided to MLS Property Information Network, Inc. from third party sources, including sellers, lessors, landlords, and public records, and were compiled by MLS Property Information Network, Inc. The property listing data and information, and the Images, are for the personal, non-commercial use of consumers having a good faith interest in purchasing, leasing or renting listed properties of the type displayed to them and may not be used for any purpose other than to identify prospective properties which such consumers may have a good faith interest in purchasing, leasing or renting. MLS Property Information Network, Inc. and its subscribers disclaim any and all representations and warranties as to the accuracy of the property listing data and information, or as to the accuracy of any of the Images, set forth herein.

Last checked 2026-07-16 04:08 AM UTC

Neighborhood & Commute
Source: Walkscore
Disclosure: Community information and market data powered by Constellation Data Labs. Information is deemed reliable but not guaranteed.
Save
Ask
Tour
Hide
Share