Save
Ask
Tour
Hide
Share
$950,000
New Listing

50 Floyd St
Winthrop, MA02152

For Sale|Single Family Residence|Active
3
Beds
3
Total Baths
2
Full Baths
1
Partial Bath
1,749
SqFt
$543
/SqFt
1880
Built
Subdivision:
Highlands
County:
Suffolk
Call Now: 617-648-9415
Is this the listing for you? We can help make it yours.
617-648-9415
Upcoming Open Houses
Sat, Jul 18, 12:00 PM - 2:00 PM
Sun, Jul 19, 12:00 PM - 2:00 PM
50 Floyd St50 Floyd St50 Floyd St50 Floyd St
Save
Ask
Tour
Hide
Share

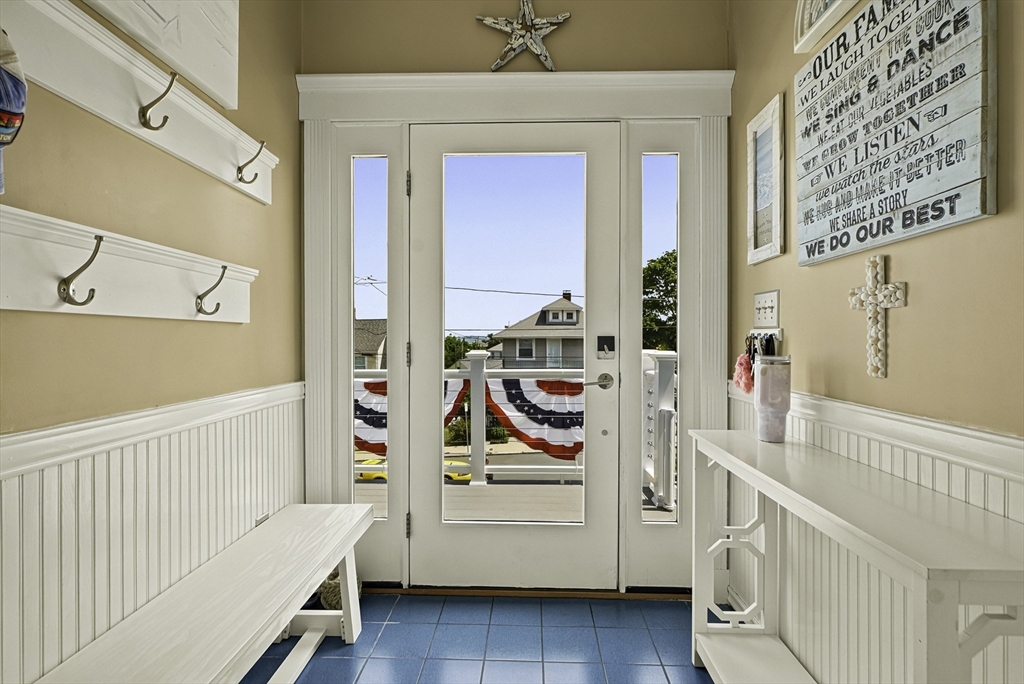
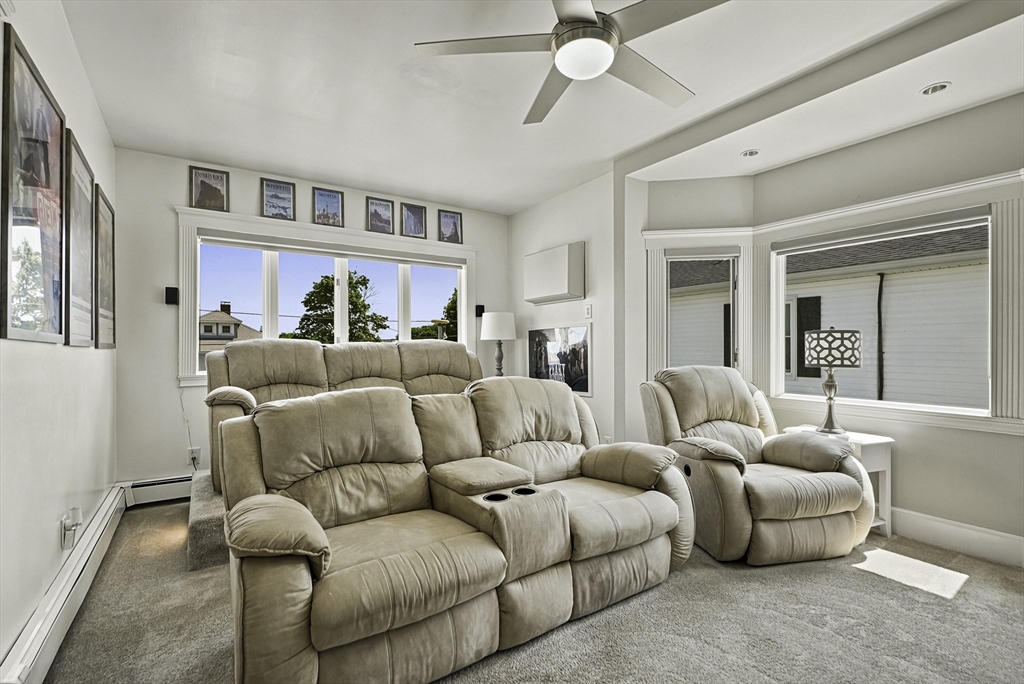
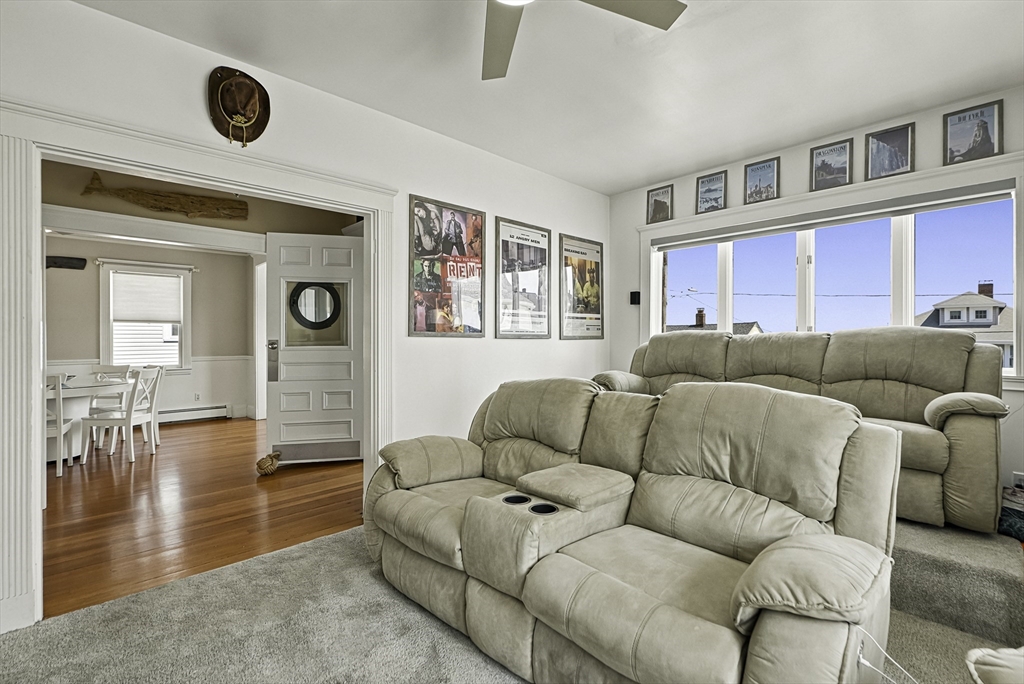
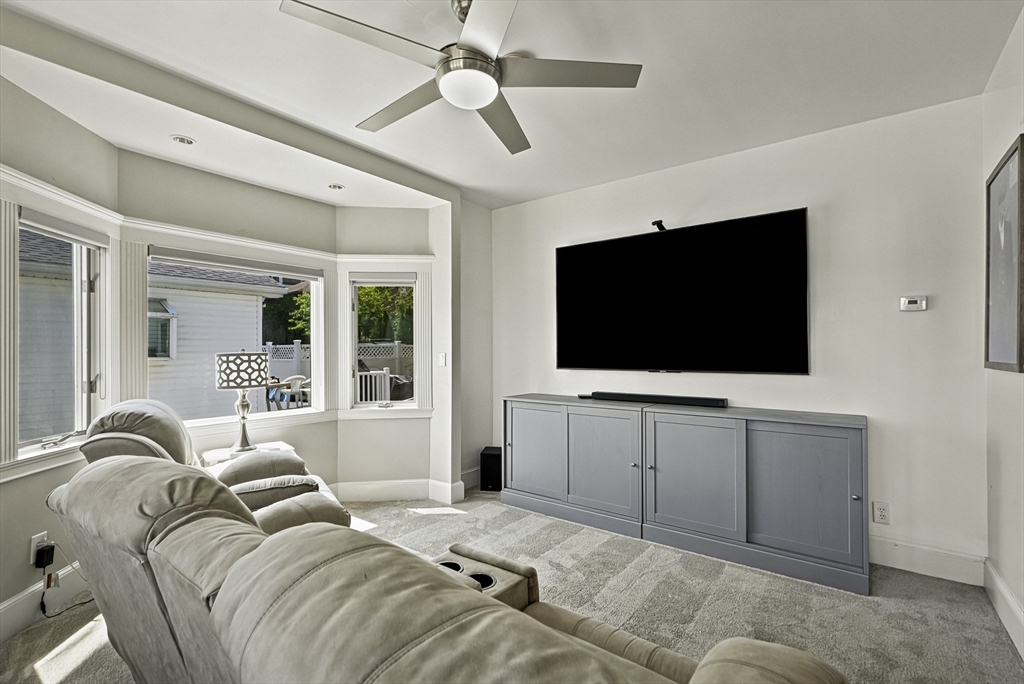
Welcome to the Highlands, where coastal living meets modern comfort. This beautifully maintained single-family home offers water views, thoughtfully updated living spaces, and the flexibility today's buyers desire. The sun-filled main level features gleaming hardwood floors throughout, an upgraded kitchen, and an open layout that flows seamlessly to the spacious rear deck overlooking the fenced backyard with a private hot tub—perfect for entertaining or relaxing. Upstairs, the spacious primary suite offers a generous walk-in closet, while two additional bedrooms provide comfortable accommodations. The finished lower level provides versatile bonus living space ideal for a family room, home office, gym, or guest suite. Enjoy the best of indoor-outdoor living with inviting spaces designed for both everyday comfort and effortless entertaining. Just moments from the beach, this move-in-ready home combines modern updates, flexible living space, and an exceptional Highlands location.

Save
Ask
Tour
Hide
Share
Listing Snapshot
Price 
$950,000
Days On Site 
0 Days
Bedrooms 
3
Inside Area (SqFt) 
1,749 sqft
Total Baths 
3
Full Baths 
2
Partial Baths 
1
Lot Size 
0.11 Acres
Year Built 
1880
MLS® Number 
73550478
Status 
Active
Property Tax 
$9,311
HOA/Condo/Coop Fees 
N/A
Sq Ft Source 
Public Records
Friends & Family
Recent Activity
6 hours agoListing updated with changes from the MLS®
6 hours agoListing first seen on site
General Features
Acres 
0.11
Foundation 
Stone
Parking 
PavedOff Street
Parking Spaces 
4
Property Sub Type 
Single Family Residence
Sewer 
Public Sewer
SqFt Above 
1749
SqFt Total 
1749
Style 
Colonial
Water Source 
Public
Zoning 
1-Family
Interior Features
Appliances 
Gas Water HeaterRangeDishwasherDisposalMicrowaveRefrigeratorWasherDryerPlumbed For Ice Maker
Basement 
FullPartially FinishedWalk-Out AccessInterior Entry
Cooling 
Window Unit(s)Ductless
Electric 
Circuit Breakers
Fireplace 
Yes
Fireplace Features 
Dining Room
Fireplaces 
1
Flooring 
WoodTileCarpet
Heating 
BaseboardZoned
Interior 
Entrance FoyerOpen FloorplanRecessed LightingStorageWalk-In Closet(s)Ceiling Fan(s)Tray Ceiling(s)
Laundry Features 
Washer HookupGas Dryer Hookup
Spa 
Yes
Bathroom 1 
Dimensions - 4.2x9.3Level - FirstArea - 39
Bathroom 2 
Dimensions - 9.3x6.2Level - SecondArea - 57
Bathroom 3 
Dimensions - 7.11x8.5Level - BasementArea - 60
Bedroom 2 
Dimensions - 11.5x12Level - SecondArea - 138
Bedroom 3 
Dimensions - 11.5x9.4Level - SecondArea - 108
Dining Room 
Dimensions - 10.11x14.11Level - FirstArea - 142
Kitchen 
Dimensions - 14.8x13.7Level - FirstArea - 202
Living Room 
Dimensions - 13.2x16.6Level - FirstArea - 219
Master Bedroom 
Dimensions - 10.11x14.6Level - SecondArea - 147
Office 
Dimensions - 10.11x6.6Level - FirstArea - 66
Save
Ask
Tour
Hide
Share
Exterior Features
Construction Details 
Frame
Exterior 
Storage
Fencing 
Fenced
Other Structures 
Storage
Patio And Porch 
PorchDeck
Roof 
Shingle
Spa 
Yes
Spa Features 
Private
View 
OceanWater
Waterfront Features 
Ocean Front
Waterview 
OceanWater
Community Features
Community Features 
Tennis Court(s)ParkGolf
Listing courtesy of Leighann Eruzione of LeighAnn Eruzione-Callinan


The property listing data and information, or the Images, set forth herein were provided to MLS Property Information Network, Inc. from third party sources, including sellers, lessors, landlords, and public records, and were compiled by MLS Property Information Network, Inc. The property listing data and information, and the Images, are for the personal, non-commercial use of consumers having a good faith interest in purchasing, leasing or renting listed properties of the type displayed to them and may not be used for any purpose other than to identify prospective properties which such consumers may have a good faith interest in purchasing, leasing or renting. MLS Property Information Network, Inc. and its subscribers disclaim any and all representations and warranties as to the accuracy of the property listing data and information, or as to the accuracy of any of the Images, set forth herein.

Last checked 2026-07-16 04:08 AM UTC

Neighborhood & Commute
Source: Walkscore
Disclosure: Community information and market data powered by Constellation Data Labs. Information is deemed reliable but not guaranteed.
Save
Ask
Tour
Hide
Share