

16 Munnings Dr 16Sudbury, MA01776
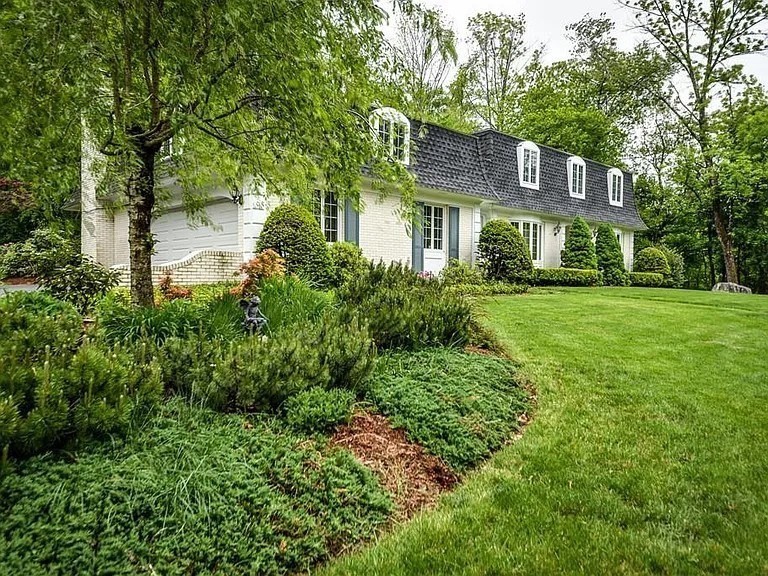
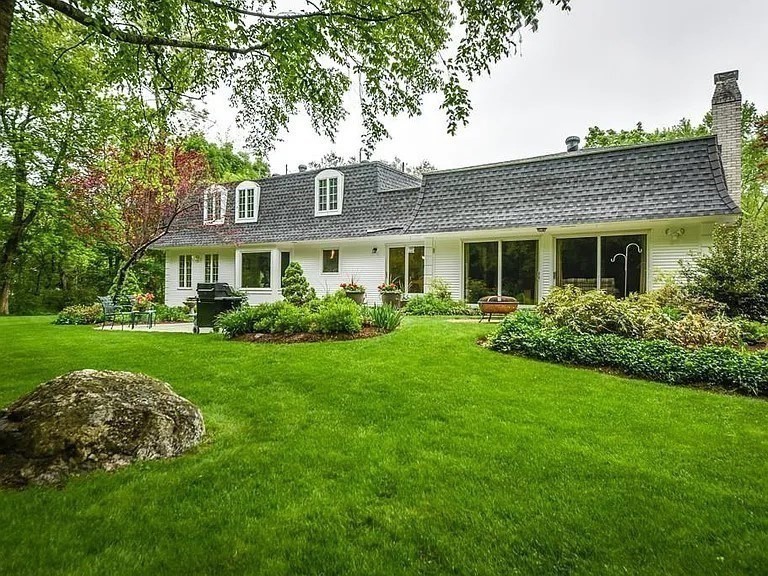
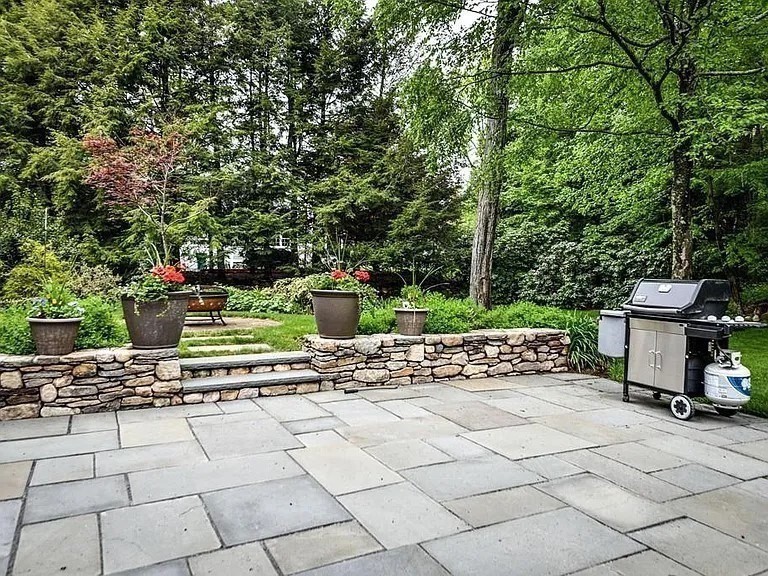
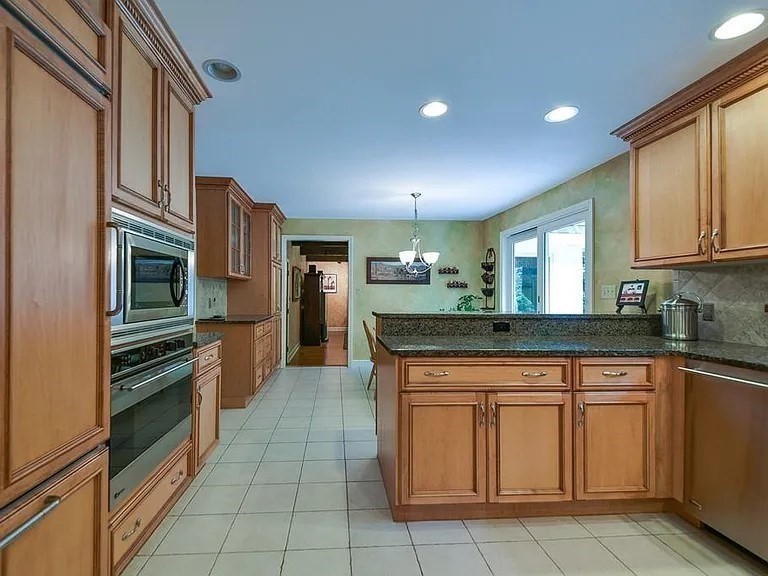
Single family home available for rent in the desirable Bowker neighborhood!! This property has been lovingly maintained and improved upon throughout the years. Featuring a large eat in kitchen with maple cabinetry, granite counter tops, SS appliances, recessed lights, and a sliding glass door that overlooks a covered patio and lush backyard. Plenty of room to entertain in the vaulted ceiling great room w/ exposed beams and floor to ceiling stone fireplace, or in the front to back living room w/ gleaming hardwood floors. The elegant foyer with turned staircase leads you to four generous size bedrooms, all of which have hardwood. In the main suite you will find a walk in closet and a full bathroom boasting a tile shower, soaking tub, and double vanity with a granite top. 2 car attached garage, central A/C, natural gas heat, a huge game room over the garage, 1st floor office, laundry + more! 1st months rent, last months rent, security deposit & excellent credit required. Thank you.
| 16 hours ago | Listing updated with changes from the MLS® | |
| 17 hours ago | Listing first seen on site |

The property listing data and information, or the Images, set forth herein were provided to MLS Property Information Network, Inc. from third party sources, including sellers, lessors, landlords, and public records, and were compiled by MLS Property Information Network, Inc. The property listing data and information, and the Images, are for the personal, non-commercial use of consumers having a good faith interest in purchasing, leasing or renting listed properties of the type displayed to them and may not be used for any purpose other than to identify prospective properties which such consumers may have a good faith interest in purchasing, leasing or renting. MLS Property Information Network, Inc. and its subscribers disclaim any and all representations and warranties as to the accuracy of the property listing data and information, or as to the accuracy of any of the Images, set forth herein.
Last checked 2026-07-16 03:08 PM UTC