Save
Ask
Tour
Hide
Share
$4,900
New Listing

66 Hobson St 2
Boston, MA02135

For Rent|Apartment|Active
4
Beds
2
Total Baths
2
Full Baths
2,000
SqFt
$2
/SqFt
1875
Built
County:
Suffolk
Call Now: 617-648-9415
Is this the listing for you? We can help make it yours.
617-648-9415
66 Hobson St 266 Hobson St 266 Hobson St 266 Hobson St 2
Save
Ask
Tour
Hide
Share

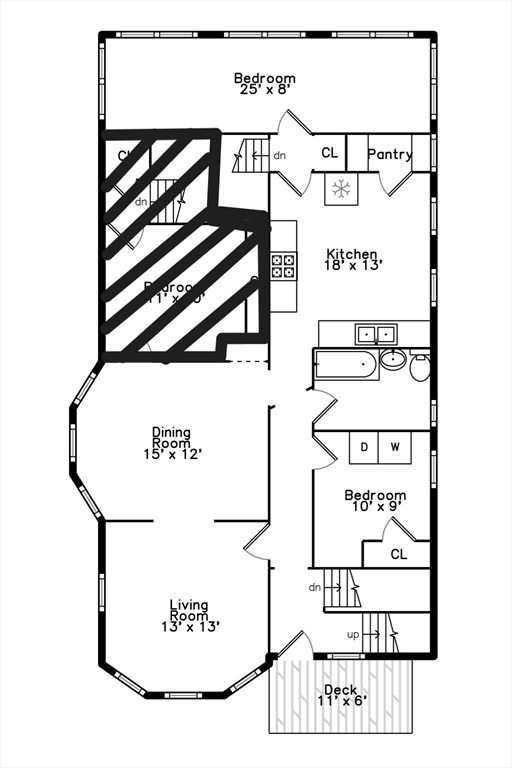
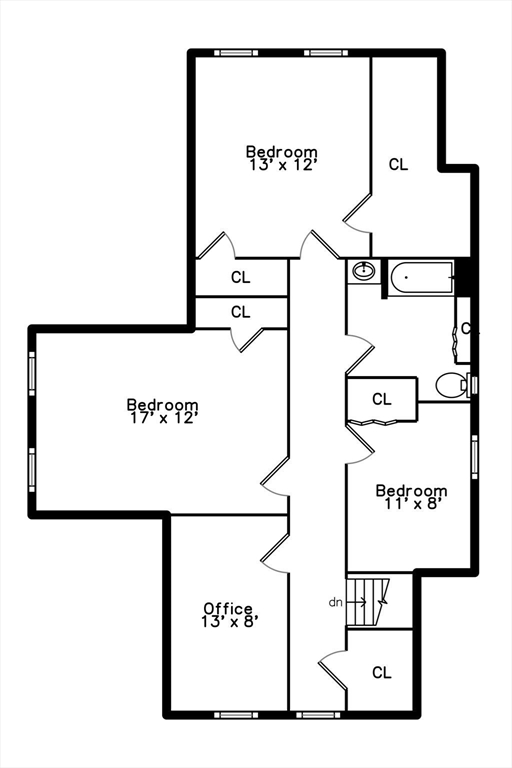
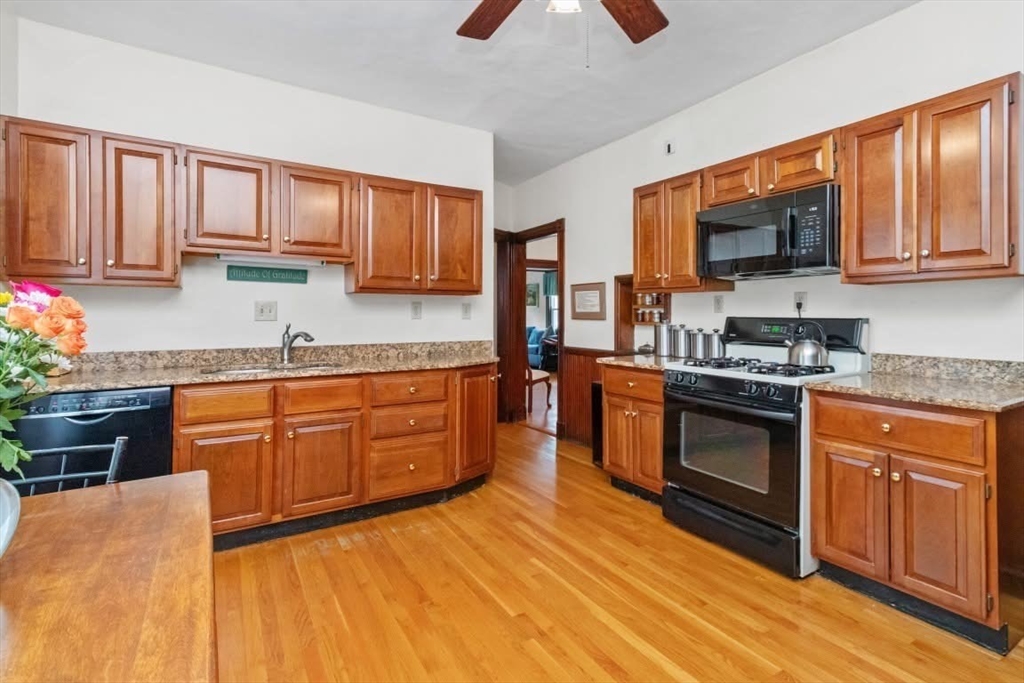
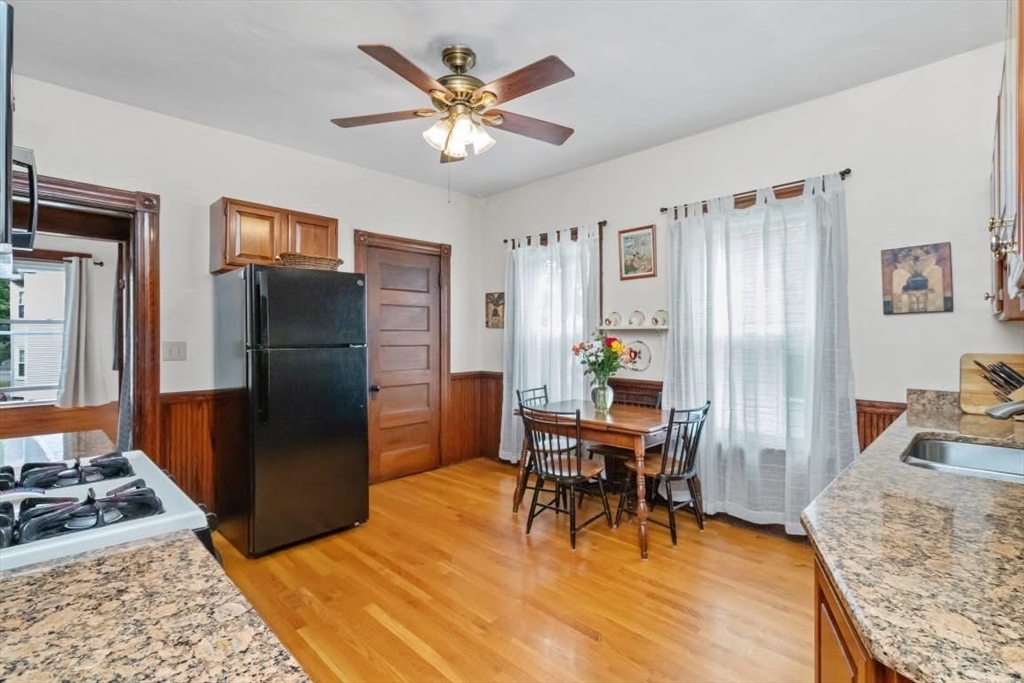
**FREE MONTH OF AUGUST RENT** WOW an Oak Sq Brighton gem of an apartment. Loads of space for everyone. **PET FREINDLY** property. **IN-UNIT LAUNDRY** Massive 2nd/3rd floors of an owner occupied Philadelphia style 2 family offers 4 BEDS, 2 BATHS (1 brand new) w/ about 2000sq ft of living space. 2nd fl level offers formal living rm, separate dining rm, eat-in kitchen w/ pantry, 1 bedroom, full bath and a large laundry room w/ enough space that you could use as a home office. Kithcen has granite counters, dishwasher, disposal, gas stove & microwave. The 3rd fl level offers 3 bedrooms, full bathroom and a home office room which could easily be a bedroom. Unit has high ceilings, repalcement windows, hardwood flooring, fresh paint. Parking is on street only (permit is not required). **RENT INCLUDES ELECTRICITY**, water and sewer. Tenant to pay for gas heating. Great residential neighborhood in Brighton close to parks, MBTA public transit, shops, restaurants, Charles River and more.

Save
Ask
Tour
Hide
Share
Listing Snapshot
Price 
$4,900
Days On Site 
0 Days
Bedrooms 
4
Inside Area (SqFt) 
2,000 sqft
Total Baths 
2
Full Baths 
2
Partial Baths 
N/A
Lot Size 
N/A
Year Built 
1875
MLS® Number 
73550502
Status 
Active
Property Tax 
N/A
HOA/Condo/Coop Fees 
N/A
Sq Ft Source 
Owner
Friends & Family
Recent Activity
16 hours agoListing updated with changes from the MLS®
16 hours agoListing first seen on site
General Features
Available on 
2026-08-01
Disclosures 
Owners live on 1st floor. No basement storage available. Small stoage space under front deck for tenant use.
Pets 
Yes
Property Sub Type 
Apartment
SqFt Above 
2000
SqFt Total 
2000
Interior Features
Appliances 
DisposalMicrowaveENERGY STAR Qualified RefrigeratorENERGY STAR Qualified DryerENERGY STAR Qualified DishwasherENERGY STAR Qualified WasherOven
Fireplace 
Yes
Fireplaces 
1
Flooring 
Carpet
Heating 
Natural GasBaseboardCentralForced Air
Interior 
Ceiling Fan(s)Crown MoldingWalk-In Closet(s)
Laundry Features 
In Unit
Bathroom 1 
Dimensions - 7x5Level - SecondArea - 35
Bathroom 2 
Dimensions - 7x7Level - ThirdArea - 49
Bedroom 2 
Dimensions - 13x12Level - ThirdArea - 156
Bedroom 3 
Dimensions - 13x8Level - ThirdArea - 104
Bedroom 4 
Dimensions - 25x8Level - SecondArea - 200
Dining Room 
Dimensions - 15x12Level - SecondArea - 180
Kitchen 
Dimensions - 18x13Level - SecondArea - 234
Living Room 
Dimensions - 13x13Level - SecondArea - 169
Master Bedroom 
Dimensions - 17x12Level - ThirdArea - 204
Office 
Dimensions - 11x8Level - ThirdArea - 88
Save
Ask
Tour
Hide
Share
Exterior Features
Exterior 
Balcony
Community Features
Community Features 
PoolTennis Court(s)ParkGolf
MLS Area 
Brighton
Listing courtesy of Dan Young of Realty Executives Boston West


The property listing data and information, or the Images, set forth herein were provided to MLS Property Information Network, Inc. from third party sources, including sellers, lessors, landlords, and public records, and were compiled by MLS Property Information Network, Inc. The property listing data and information, and the Images, are for the personal, non-commercial use of consumers having a good faith interest in purchasing, leasing or renting listed properties of the type displayed to them and may not be used for any purpose other than to identify prospective properties which such consumers may have a good faith interest in purchasing, leasing or renting. MLS Property Information Network, Inc. and its subscribers disclaim any and all representations and warranties as to the accuracy of the property listing data and information, or as to the accuracy of any of the Images, set forth herein.

Last checked 2026-07-16 03:08 PM UTC

Neighborhood & Commute
Source: Walkscore
Disclosure: Community information and market data powered by Constellation Data Labs. Information is deemed reliable but not guaranteed.
Save
Ask
Tour
Hide
Share