Save
Ask
Tour
Hide
Share
$899,000
New Listing

17 Keane Rd
Boston, MA02132

For Sale|Single Family Residence|Active
4
Beds
2
Total Baths
1
Full Bath
1
Partial Bath
2,145
SqFt
$419
/SqFt
1955
Built
County:
Suffolk
Call Now: 617-648-9415
Is this the listing for you? We can help make it yours.
617-648-9415
Upcoming Open Houses
Thu, Jul 16, 5:00 PM - 6:00 PM
Sat, Jul 18, 12:00 PM - 1:30 PM
Sun, Jul 19, 12:00 PM - 1:30 PM
17 Keane Rd17 Keane Rd17 Keane Rd17 Keane Rd
Save
Ask
Tour
Hide
Share

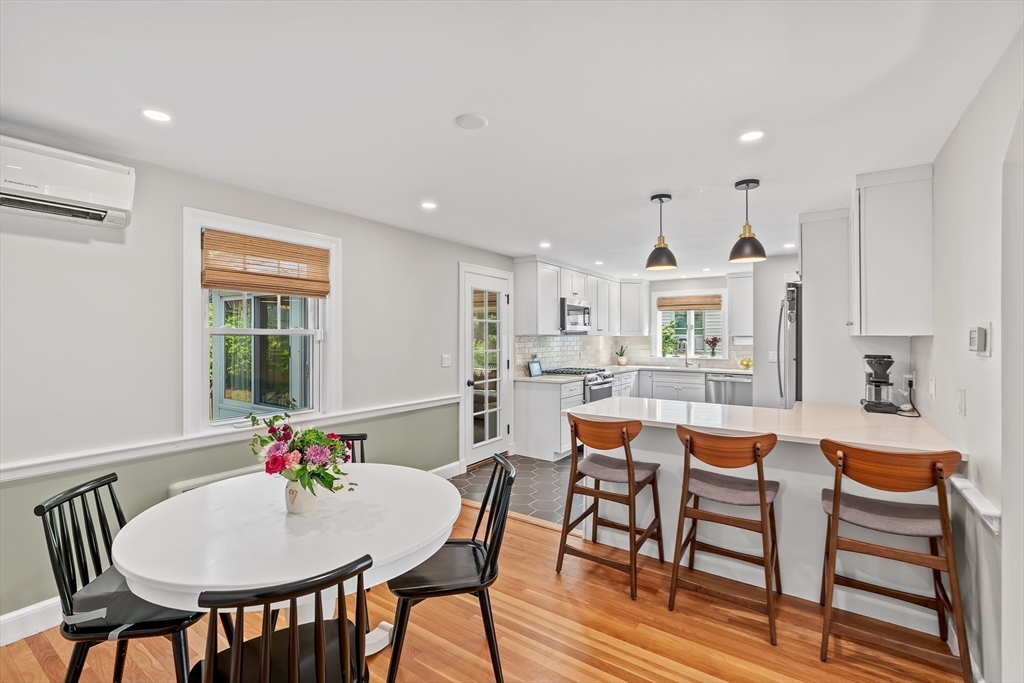
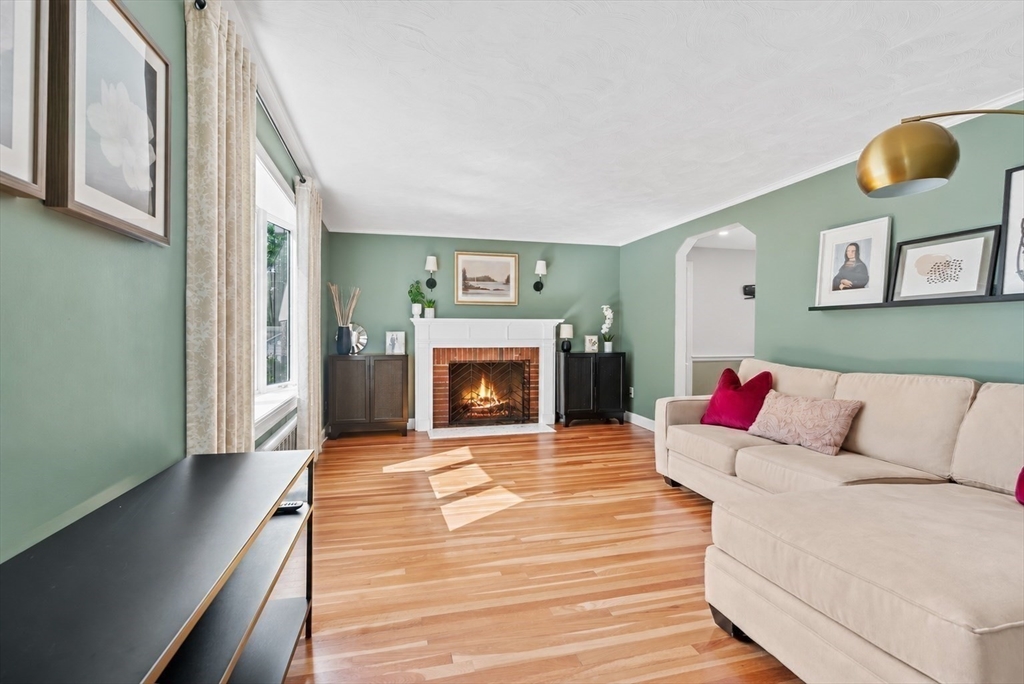
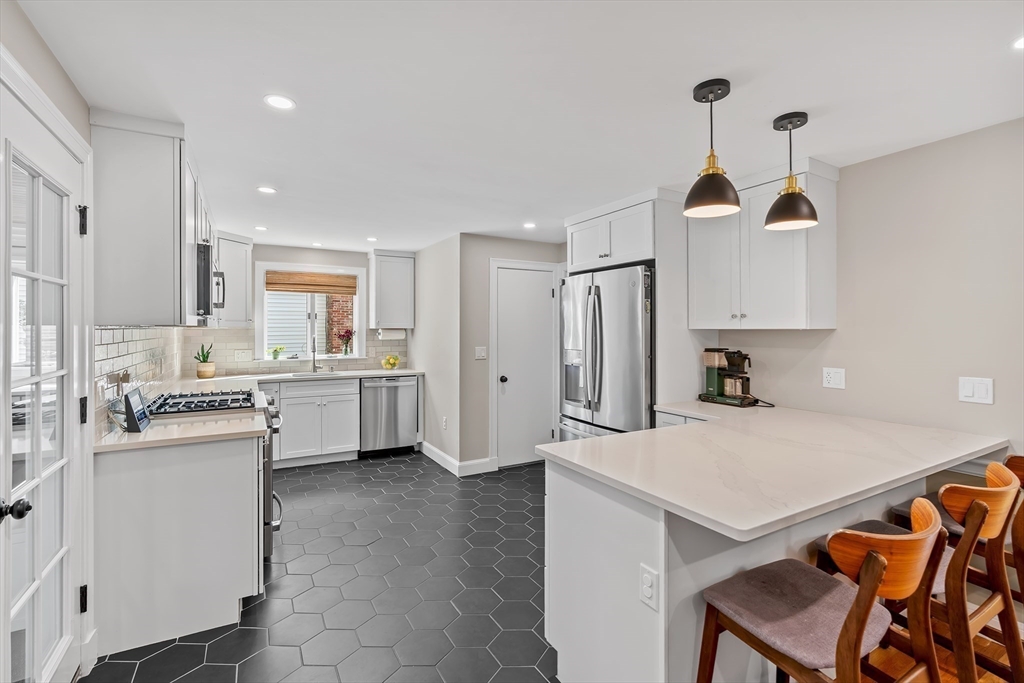
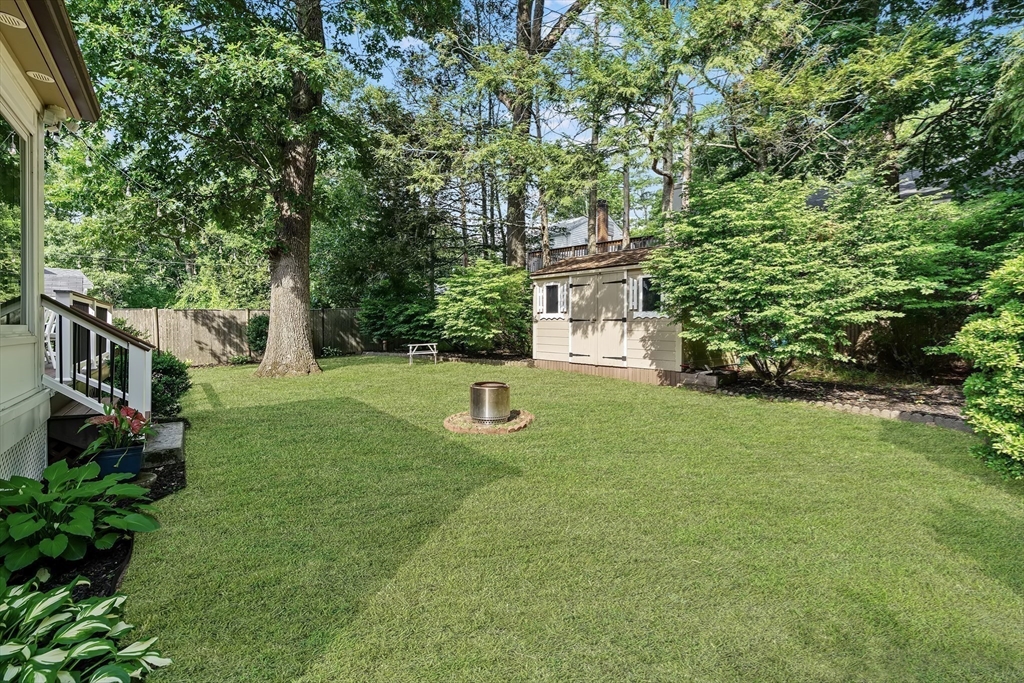
Picture-perfect 4 bed Colonial, thoughtfully renovated & reimagined to blend timeless character, polished updates & exceptional indoor-outdoor living in desirable West Roxbury. A beautifully landscaped front yard sets the tone, while the huge, newly fenced backyard offers a rare private oasis for entertaining, play & relaxation. Sunroom & expansive deck overlook the serene grounds. Inside, oversized windows, rich wood flooring & inviting architectural detail create a warm, elevated feel. The stunning 2023 kitchen renovation showcases GE Profile stainless appliances, quartz counters, tile backsplash, soft-close cabinetry, generous breakfast bar flowing into the spacious dining area. Sun-splashed fireplaced living room, home office & versatile 1st-floor guest bed provide outstanding flexibility. Upstairs are 3 spacious beds, while the finished LL family room adds valuable space for work, play, media. Near Highland Commuter Rail for easy access. OH Th 5-6, Sat/Sun 12-1:30, offers Mon 4pm

Save
Ask
Tour
Hide
Share
Listing Snapshot
Price 
$899,000
Days On Site 
0 Days
Bedrooms 
4
Inside Area (SqFt) 
2,145 sqft
Total Baths 
2
Full Baths 
1
Partial Baths 
1
Lot Size 
0.11 Acres
Year Built 
1955
MLS® Number 
73550529
Status 
Active
Property Tax 
$5,844
HOA/Condo/Coop Fees 
N/A
Sq Ft Source 
N/A
Friends & Family
Recent Activity
4 hours agoListing updated with changes from the MLS®
4 hours agoListing first seen on site
General Features
Acres 
0.11
Attached Garage 
Yes
Disclosures 
Window a/c in 3rd bedroom is supplemental. Some exterior photos have been digitally enhanced and some interior photos have been virtually edited. Taxes include residential exemption.
Foundation 
Concrete Perimeter
Garage 
Yes
Garage Spaces 
1
Parking 
PavedAttachedOff StreetGarage
Parking Spaces 
3
Property Sub Type 
Single Family Residence
Sewer 
Public Sewer
SqFt Above 
1713
SqFt Below 
432
SqFt Total 
2145
Style 
Colonial
Water Source 
Public
Zoning 
R1
Interior Features
Appliances 
Gas Water HeaterWater HeaterRangeDishwasherDisposalMicrowaveRefrigeratorFreezerWasherDryer
Basement 
FinishedInterior EntrySump Pump
Cooling 
Central AirDuctlessCeiling Fan(s)Zoned
Electric 
Generator
Fireplace 
Yes
Fireplace Features 
Living Room
Fireplaces 
1
Flooring 
WoodTileVinyl
Heating 
Natural GasBaseboardZoned
Interior 
Ceiling Fan(s)Recessed Lighting
Laundry Features 
In Basement
Bathroom 1 
Dimensions - 8x5Level - SecondArea - 40
Bathroom 2 
Dimensions - 5x4Level - MainArea - 20
Bedroom 2 
Dimensions - 13x11Level - SecondArea - 143
Bedroom 3 
Dimensions - 10x12Level - SecondArea - 120
Bedroom 4 
Dimensions - 11x18Level - FirstArea - 198
Dining Room 
Dimensions - 9x12Level - MainArea - 108
Family Room 
Dimensions - 21x11Level - BasementArea - 231
Kitchen 
Dimensions - 16x12Level - MainArea - 192
Living Room 
Dimensions - 18x12Level - MainArea - 216
Master Bedroom 
Dimensions - 13x14Level - SecondArea - 182
Office 
Dimensions - 11x7Level - FirstArea - 77
Save
Ask
Tour
Hide
Share
Exterior Features
Construction Details 
Frame
Exterior 
Rain GuttersStorageGarden
Fencing 
Fenced
Lot Features 
LevelLandscaped
Other Structures 
Storage
Patio And Porch 
DeckPatio
Roof 
Shingle
Community Features
Community Features 
Tennis Court(s)Park
MLS Area 
West Roxbury
Schools
School District
Unknown
Elementary School
Bps
Middle School
Unknown
High School
Bps
Listing courtesy of Chuck Silverston Team of Gibson Sotheby's International Realty


The property listing data and information, or the Images, set forth herein were provided to MLS Property Information Network, Inc. from third party sources, including sellers, lessors, landlords, and public records, and were compiled by MLS Property Information Network, Inc. The property listing data and information, and the Images, are for the personal, non-commercial use of consumers having a good faith interest in purchasing, leasing or renting listed properties of the type displayed to them and may not be used for any purpose other than to identify prospective properties which such consumers may have a good faith interest in purchasing, leasing or renting. MLS Property Information Network, Inc. and its subscribers disclaim any and all representations and warranties as to the accuracy of the property listing data and information, or as to the accuracy of any of the Images, set forth herein.

Last checked 2026-07-16 04:08 AM UTC

Neighborhood & Commute
Source: Walkscore
Disclosure: Community information and market data powered by Constellation Data Labs. Information is deemed reliable but not guaranteed.
Save
Ask
Tour
Hide
Share