Save
Ask
Tour
Hide
Share
$1,349,000
New Listing

369 Dedham Ave
Needham, MA02492

For Sale|Single Family Residence|Active
4
Beds
3
Total Baths
2
Full Baths
1
Partial Bath
2,726
SqFt
$495
/SqFt
1974
Built
County:
Norfolk
Call Now: 617-648-9415
Is this the listing for you? We can help make it yours.
617-648-9415
369 Dedham Ave369 Dedham Ave369 Dedham Ave369 Dedham Ave
Save
Ask
Tour
Hide
Share

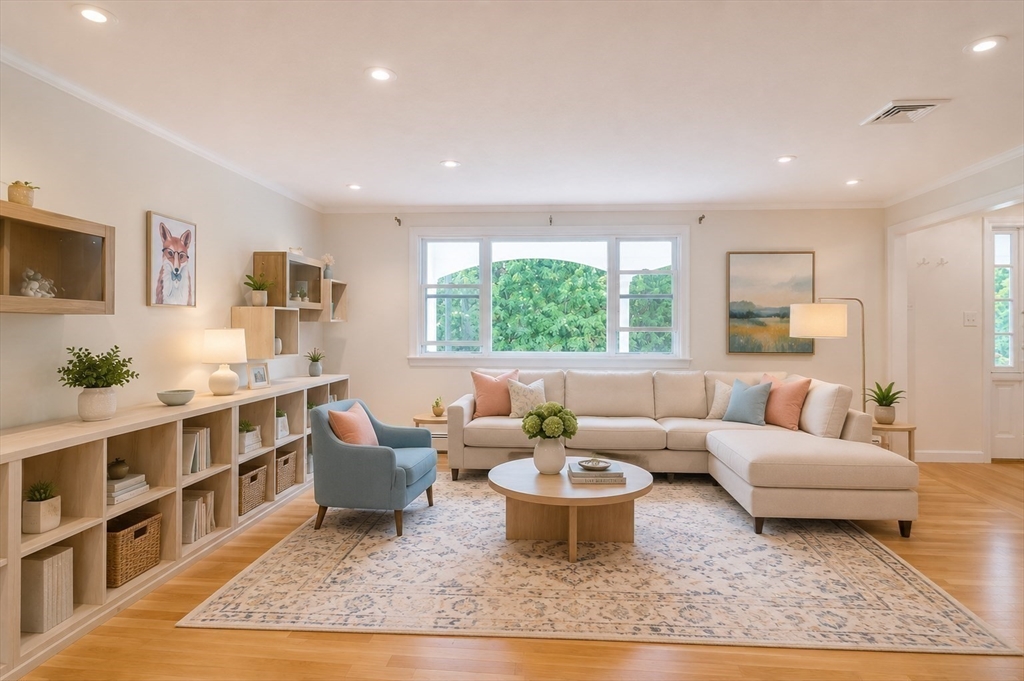
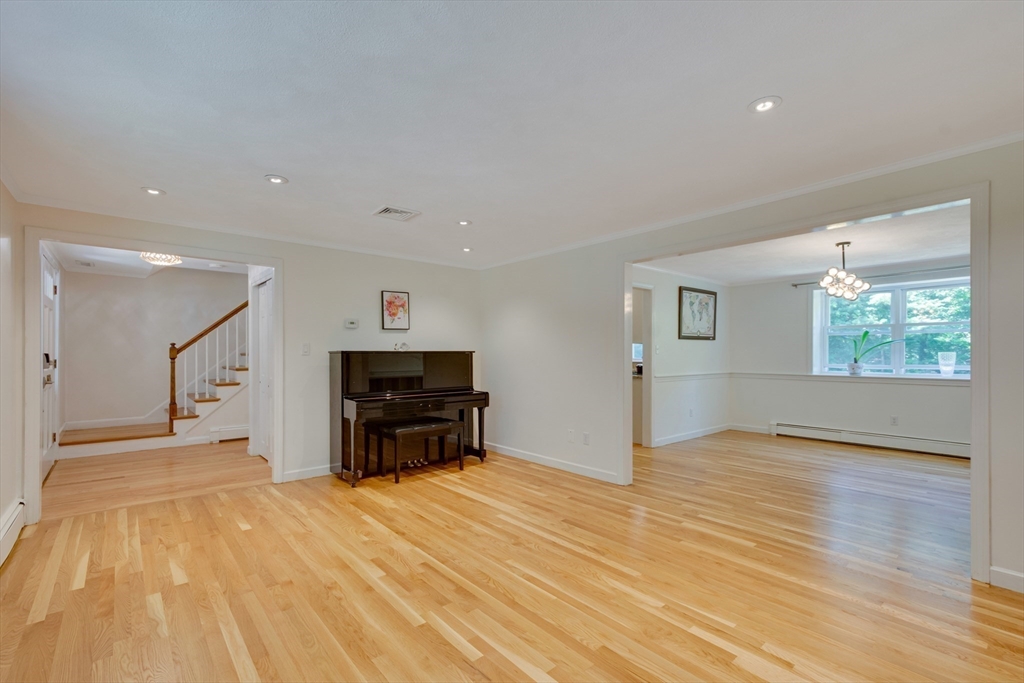
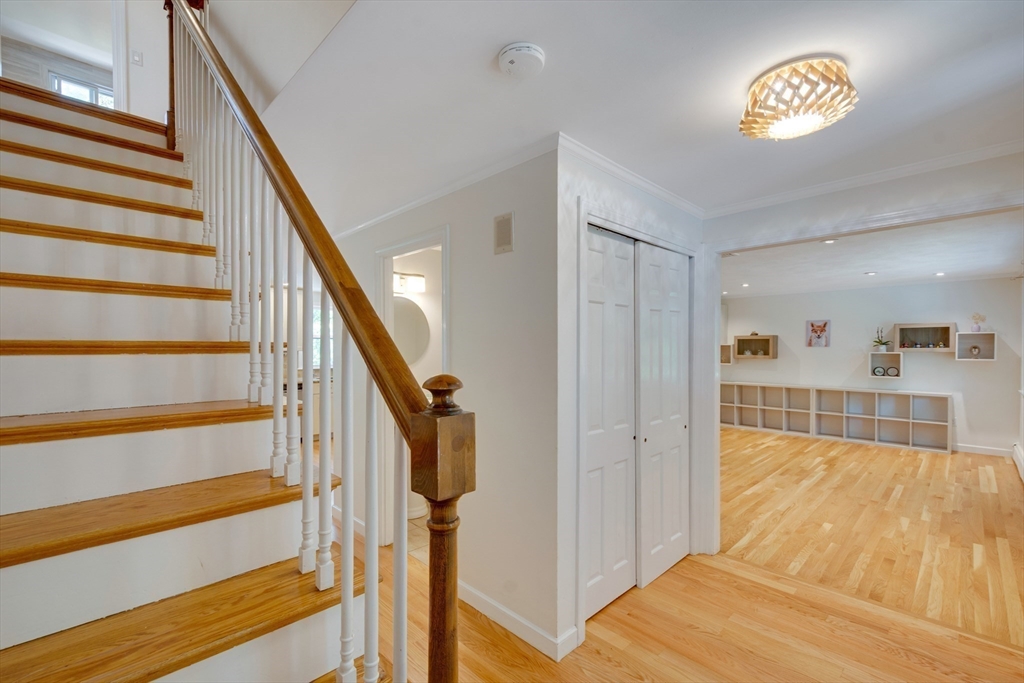
This bright, updated home is a true outdoor oasis in a prime Needham location! Inside, you'll find fresh paint, hardwood floors throughout, well-sized bedrooms, and a newly updated central cooling system. The inviting family room and kitchen combo flows seamlessly onto the deck, overlooking a private backyard that's perfect for relaxing or entertaining. The finished basement offers a well-maintained recreation room for even more living space.The location is unmatched: DeFazio Field is right across the street. It serves as your ultimate front yard with its track, turf, and playgrounds. Enjoy incredible convenience with a 5-minute walk to the Needham Reservoir Trail, an easy 10-minute walk to the T station, and a quick stroll to town center shops and dining. Plus, the school bus stopping right at your front door!

Save
Ask
Tour
Hide
Share
Listing Snapshot
Price 
$1,349,000
Days On Site 
0 Days
Bedrooms 
4
Inside Area (SqFt) 
2,726 sqft
Total Baths 
3
Full Baths 
2
Partial Baths 
1
Lot Size 
0.27 Acres
Year Built 
1974
MLS® Number 
73550531
Status 
Active
Property Tax 
$12,979.09
HOA/Condo/Coop Fees 
N/A
Sq Ft Source 
Other
Friends & Family
Recent Activity
4 hours agoListing updated with changes from the MLS®
4 hours agoListing first seen on site
General Features
Acres 
0.27
Attached Garage 
Yes
Foundation 
Concrete Perimeter
Garage 
Yes
Garage Spaces 
1
Parking 
PavedAttachedGarage Door OpenerStorageGarage Faces SideOff StreetGarage
Parking Spaces 
7
Property Sub Type 
Single Family Residence
Sewer 
Public Sewer
SqFt Above 
2100
SqFt Below 
626
SqFt Total 
2726
Style 
Colonial
Water Source 
Public
Zoning 
SRA
Interior Features
Appliances 
Tankless Water HeaterRangeMicrowaveENERGY STAR Qualified RefrigeratorENERGY STAR Qualified DryerENERGY STAR Qualified DishwasherENERGY STAR Qualified Washer
Basement 
Partially Finished
Cooling 
Central AirZoned
Electric 
Circuit Breakers100 Amp Service
Fireplace 
Yes
Fireplace Features 
Family Room
Fireplaces 
1
Flooring 
WoodTile
Heating 
BaseboardOilZoned
Interior 
Wet BarRecessed LightingBeamed Ceilings
Laundry Features 
Electric Dryer HookupWasher Hookup
Window Features 
Insulated WindowsStorm Window(s)Screens
Bathroom 1 
Dimensions - 5x4Level - MainArea - 20
Bathroom 2 
Level - Second
Bathroom 3 
Level - Second
Bedroom 2 
Dimensions - 14x12Level - SecondArea - 168
Bedroom 3 
Dimensions - 13x13Level - SecondArea - 169
Bedroom 4 
Dimensions - 10x10Level - SecondArea - 100
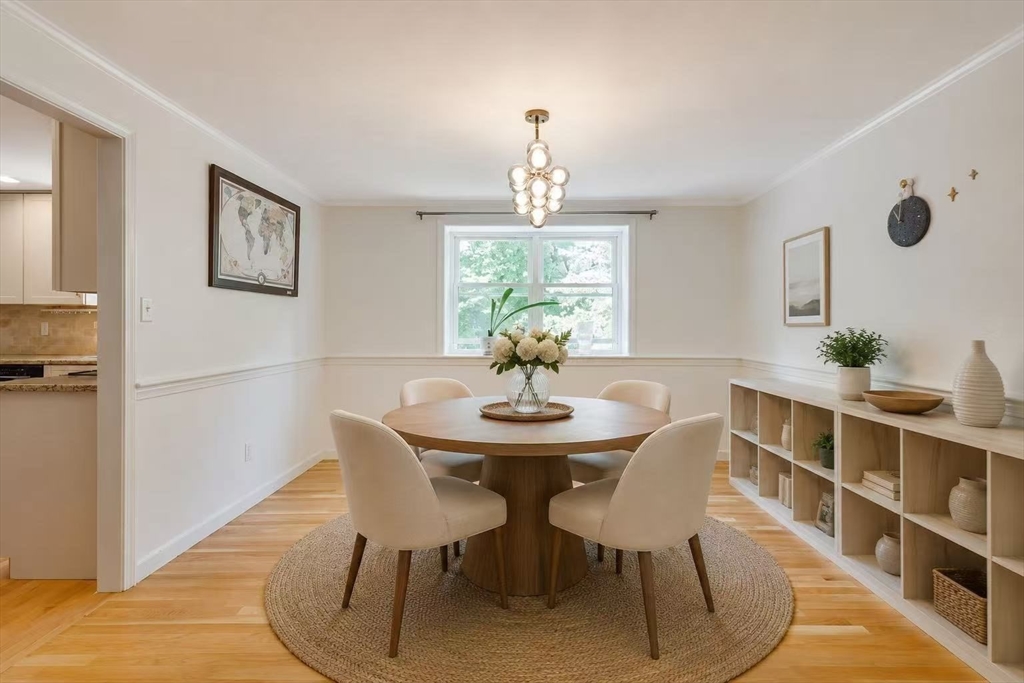
Dining Room 
Dimensions - 13.333333333x12.583333333Level - FirstArea - 167
Family Room 
Dimensions - 18x13Level - FirstArea - 234
Kitchen 
Dimensions - 16x12Level - FirstArea - 192
Living Room 
Dimensions - 17.333333333x13Level - FirstArea - 225
Master Bedroom 
Dimensions - 17x12.25Level - SecondArea - 208
Save
Ask
Tour
Hide
Share
Exterior Features
Construction Details 
Frame
Exterior 
Rain Gutters
Patio And Porch 
PorchDeck
Roof 
Shingle
Windows/Doors 
Insulated WindowsStorm Window(s)Screens
Community Features
Community Features 
ParkGolfSidewalks
Roads 
Paved
Schools
School District
Unknown
Elementary School
Newman
Middle School
Pollard
High School
Needham High
Listing courtesy of Chen Wang of United Real Estate, LLC


The property listing data and information, or the Images, set forth herein were provided to MLS Property Information Network, Inc. from third party sources, including sellers, lessors, landlords, and public records, and were compiled by MLS Property Information Network, Inc. The property listing data and information, and the Images, are for the personal, non-commercial use of consumers having a good faith interest in purchasing, leasing or renting listed properties of the type displayed to them and may not be used for any purpose other than to identify prospective properties which such consumers may have a good faith interest in purchasing, leasing or renting. MLS Property Information Network, Inc. and its subscribers disclaim any and all representations and warranties as to the accuracy of the property listing data and information, or as to the accuracy of any of the Images, set forth herein.

Last checked 2026-07-16 04:08 AM UTC

Neighborhood & Commute
Source: Walkscore
Disclosure: Community information and market data powered by Constellation Data Labs. Information is deemed reliable but not guaranteed.
Save
Ask
Tour
Hide
Share