Save
Ask
Tour
Hide
Share
$3,250,000
New Listing

262 River St
Newton, MA02465

For Sale|Single Family Residence|Active
6
Beds
5
Total Baths
5
Full Baths
8,076
SqFt
$402
/SqFt
2026
Built
County:
Middlesex
Call Now: 617-648-9415
Is this the listing for you? We can help make it yours.
617-648-9415
Upcoming Open Houses
Sat, Jul 18, 12:00 PM - 2:00 PM
Sun, Jul 19, 12:30 PM - 2:30 PM
262 River St262 River St262 River St262 River St
Save
Ask
Tour
Hide
Share

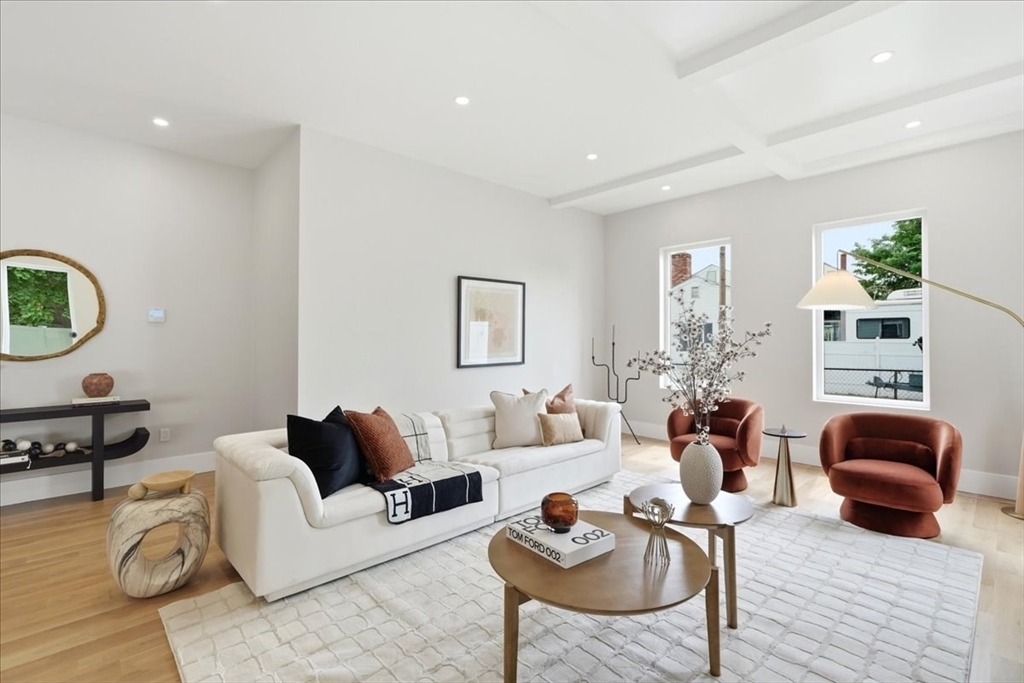
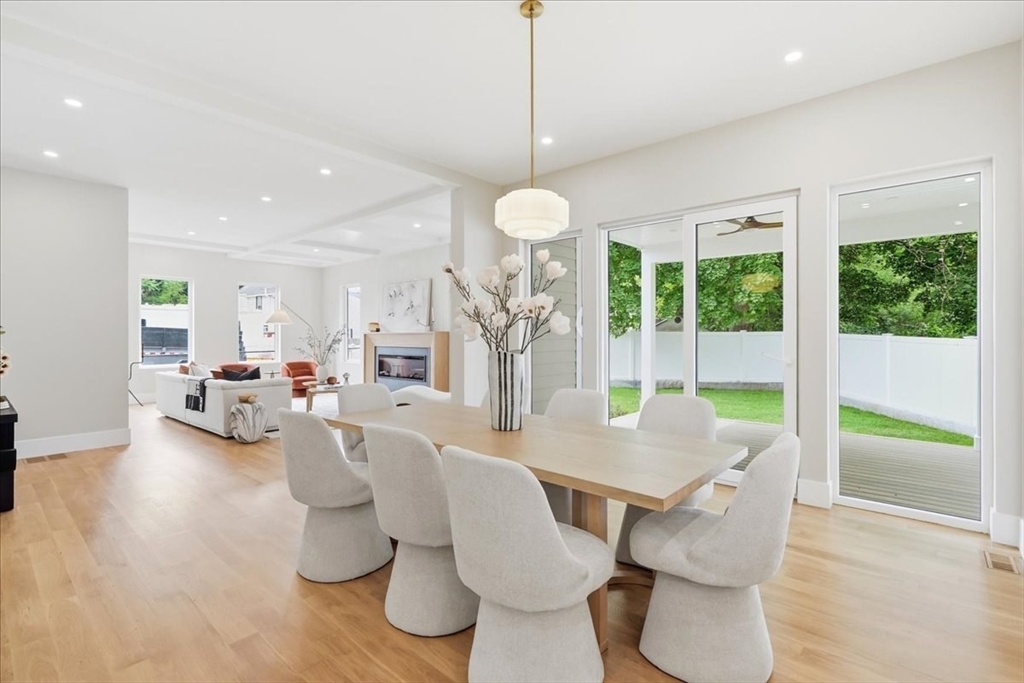
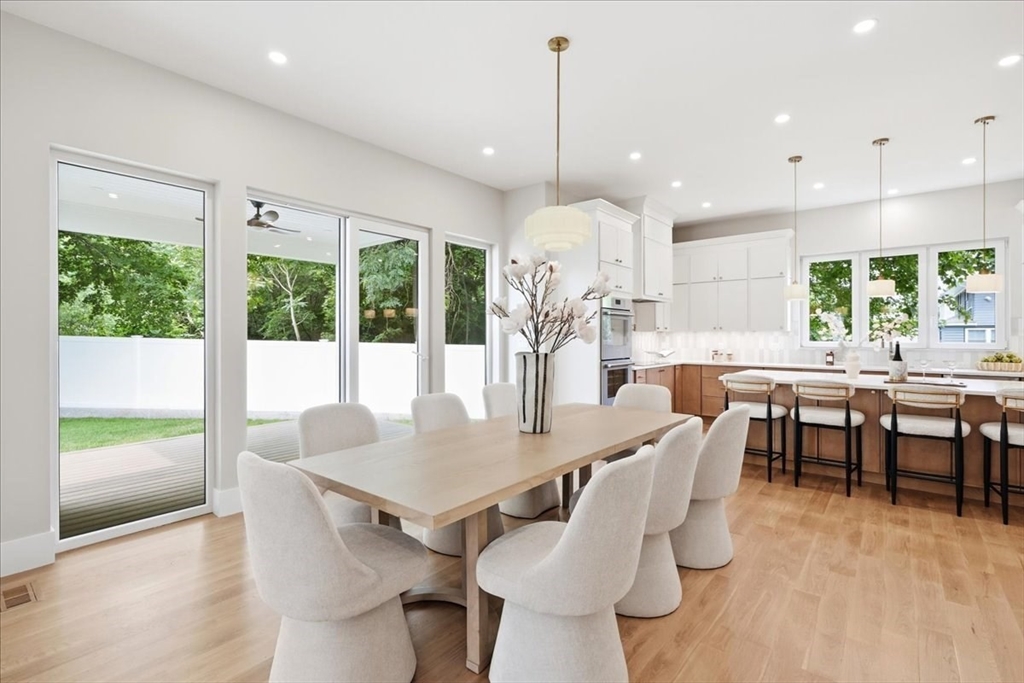
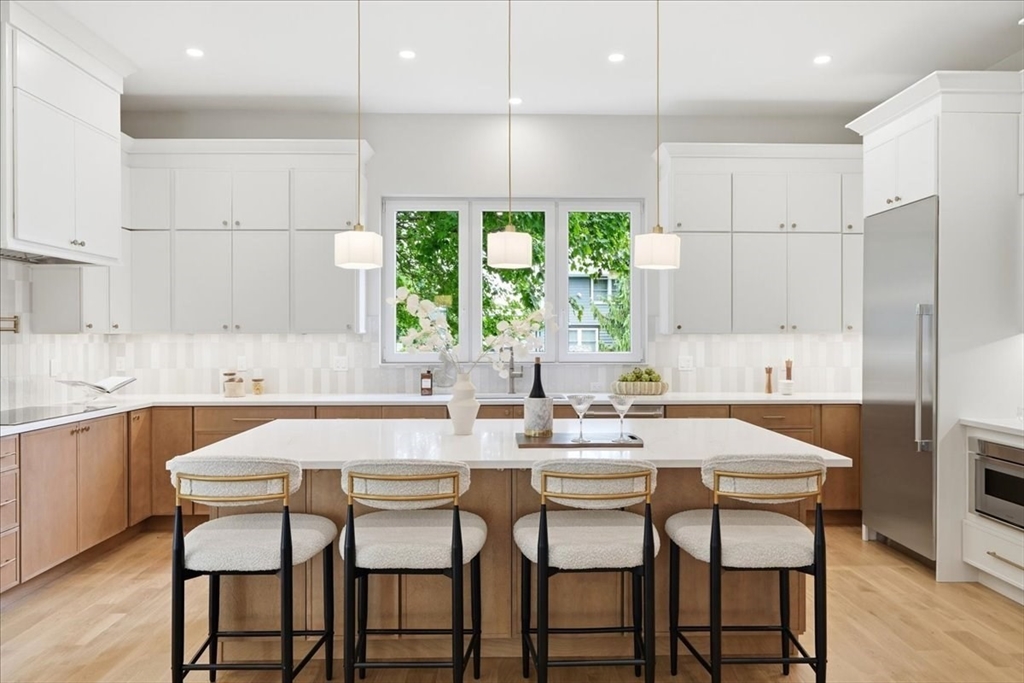
Experience exceptional luxury in this sophisticated new construction residence in sought-after West Newton. Thoughtfully designed for todays lifestyle, this stunning 5 bed, 5 bath home offers 8076 Sq Ft of beautifully crafted living space, including a finished lower level & finished attic. A grand open floor plan seamlessly blends elegant formal spaces w/comfortable everyday living, featuring designer finishes, soaring ceilings, & abundant natural light w/impeccable attention to detail throughout. The chef's kitchen flows effortlessly into an open living area, creating the perfect setting for entertaining & family celebrations. Retreat to the luxurious primary suite w/spa-inspired bath & a generous custom closet. Set on an 11,350 Sq Ft lot, this home also features a rare 3-car garage, professionally designed outdoor space & an unbeatable West Newton location convenient to schools, parks, shops, dining, commuter rail & major routes. A terrific opportunity to own an exceptional new home!

Save
Ask
Tour
Hide
Share
Listing Snapshot
Price 
$3,250,000
Days On Site 
0 Days
Bedrooms 
6
Inside Area (SqFt) 
8,076 sqft
Total Baths 
5
Full Baths 
5
Partial Baths 
N/A
Lot Size 
0.26 Acres
Year Built 
2026
MLS® Number 
73550545
Status 
Active
Property Tax 
$7,200
HOA/Condo/Coop Fees 
N/A
Sq Ft Source 
Owner
Friends & Family
Recent Activity
4 hours agoListing updated with changes from the MLS®
4 hours agoListing first seen on site
General Features
Acres 
0.26
Attached Garage 
Yes
Disclosures 
Taxes to be a reassessed by the city after closing. 6th bedroom is currently staged as an office
Foundation 
Concrete Perimeter
Garage 
Yes
Garage Spaces 
3
Parking 
PavedAttachedGarage Door OpenerStorageOff StreetDrivewayGarage
Parking Spaces 
6
Property Condition 
Updated/Remodeled
Property Sub Type 
Single Family Residence
Sewer 
Public Sewer
SqFt Above 
6267
SqFt Below 
1809
SqFt Total 
8076
Style 
Contemporary
Water Source 
Public
Zoning 
SR3
Interior Features
Appliances 
Electric Water HeaterWater HeaterRangeOvenDishwasherDisposalMicrowaveRefrigeratorFreezer
Basement 
FullFinishedWalk-Out AccessInterior Entry
Cooling 
Central AirZoned
Electric 
200+ Amp Service
Fireplace 
Yes
Fireplace Features 
Living Room
Fireplaces 
1
Flooring 
TileHardwood
Heating 
BaseboardHeat PumpZoned
Interior 
Recessed LightingWet BarPantryWalk-In Closet(s)Crown MoldingTray Ceiling(s)Open Floorplan
Laundry Features 
Washer HookupElectric Dryer Hookup
Window Features 
Bay Window(s)
Bathroom 1 
Level - Second
Bathroom 2 
Level - Second
Bathroom 3 
Level - Second
Bedroom 2 
Level - Second
Bedroom 3 
Level - Second
Bedroom 4 
Level - Second
Bedroom 5 
Level - Basement
Dining Room 
Level - Main
Family Room 
Level - Basement
Kitchen 
Level - Main
Living Room 
Level - First
Master Bedroom 
Level - Second
Office 
Level - First
Save
Ask
Tour
Hide
Share
Exterior Features
Construction Details 
Frame
Exterior 
Garden
Fencing 
Fenced
Lot Features 
LevelLandscaped
Patio And Porch 
DeckPatioCovered
Roof 
Shingle
Windows/Doors 
Bay Window(s)
Community Features
Community Features 
Golf
Financing Terms Available 
Contract
MLS Area 
West Newton
Roads 
Paved
Schools
School District
Unknown
Elementary School
Burr/Franklin
Middle School
Day
High School
Nnhs
Listing courtesy of Judy Korzenowski of Coldwell Banker Realty - Newton


The property listing data and information, or the Images, set forth herein were provided to MLS Property Information Network, Inc. from third party sources, including sellers, lessors, landlords, and public records, and were compiled by MLS Property Information Network, Inc. The property listing data and information, and the Images, are for the personal, non-commercial use of consumers having a good faith interest in purchasing, leasing or renting listed properties of the type displayed to them and may not be used for any purpose other than to identify prospective properties which such consumers may have a good faith interest in purchasing, leasing or renting. MLS Property Information Network, Inc. and its subscribers disclaim any and all representations and warranties as to the accuracy of the property listing data and information, or as to the accuracy of any of the Images, set forth herein.

Last checked 2026-07-16 04:08 AM UTC

Neighborhood & Commute
Source: Walkscore
Disclosure: Community information and market data powered by Constellation Data Labs. Information is deemed reliable but not guaranteed.
Save
Ask
Tour
Hide
Share