

950 Dorchester Ave 300Boston, MA02125
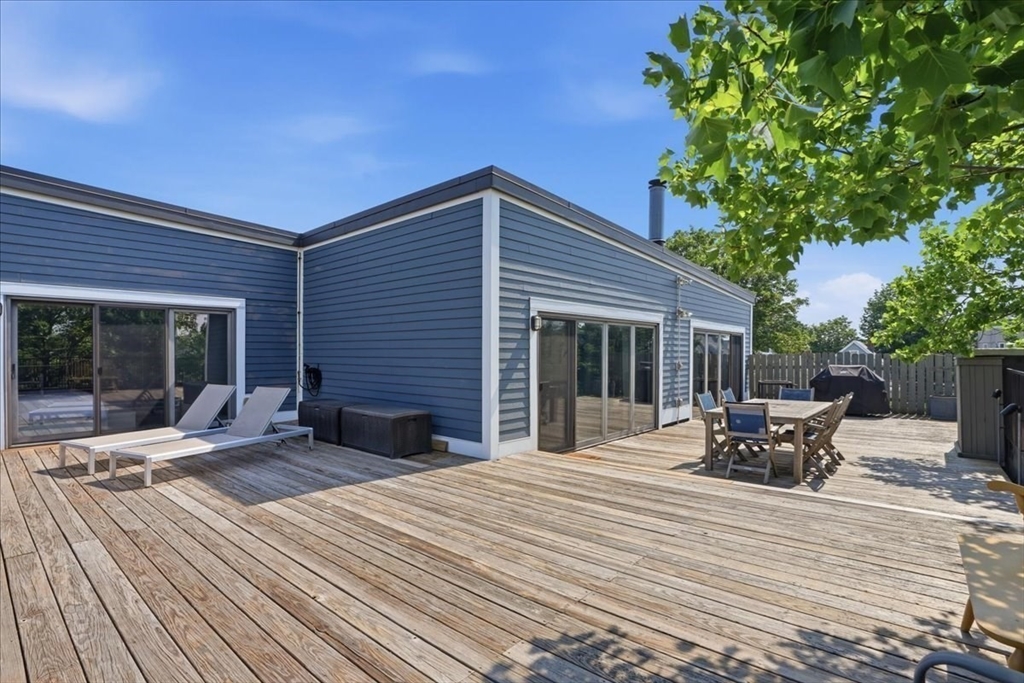
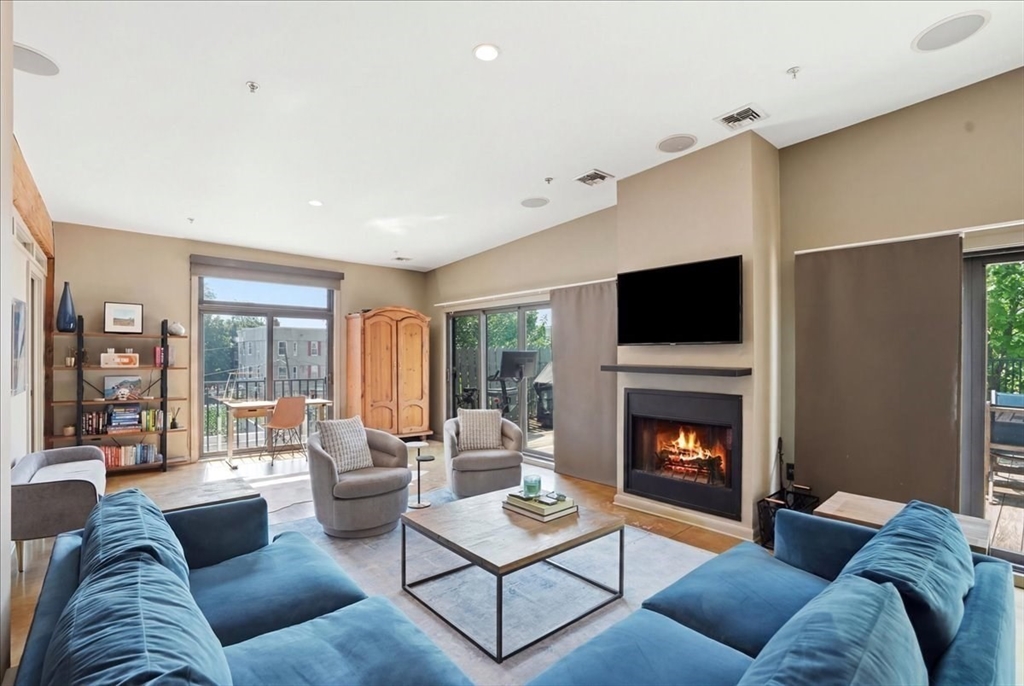
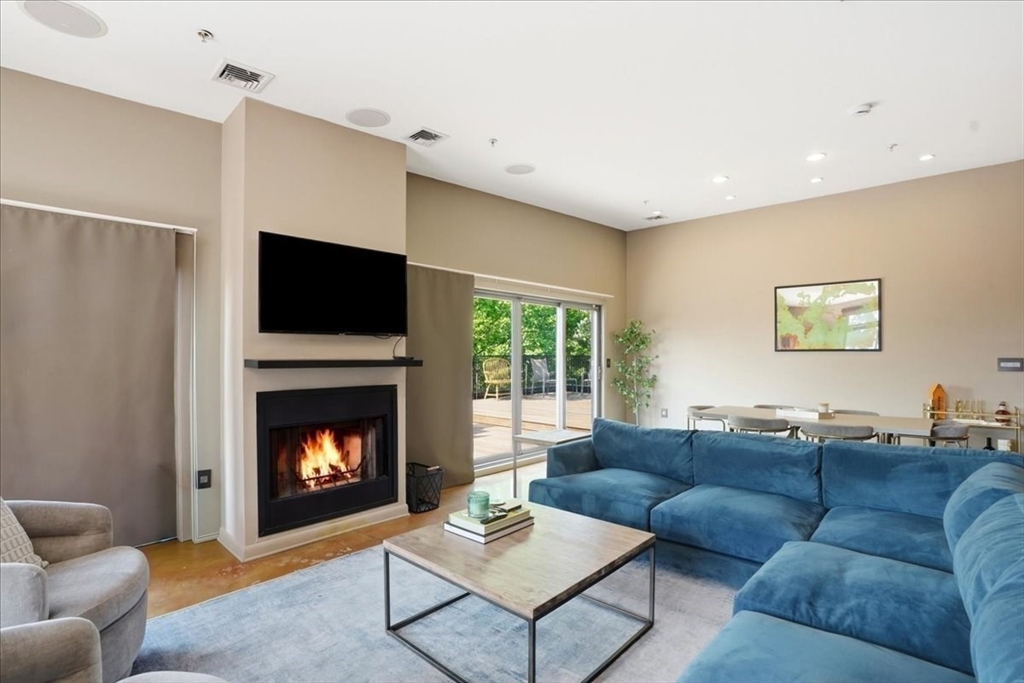
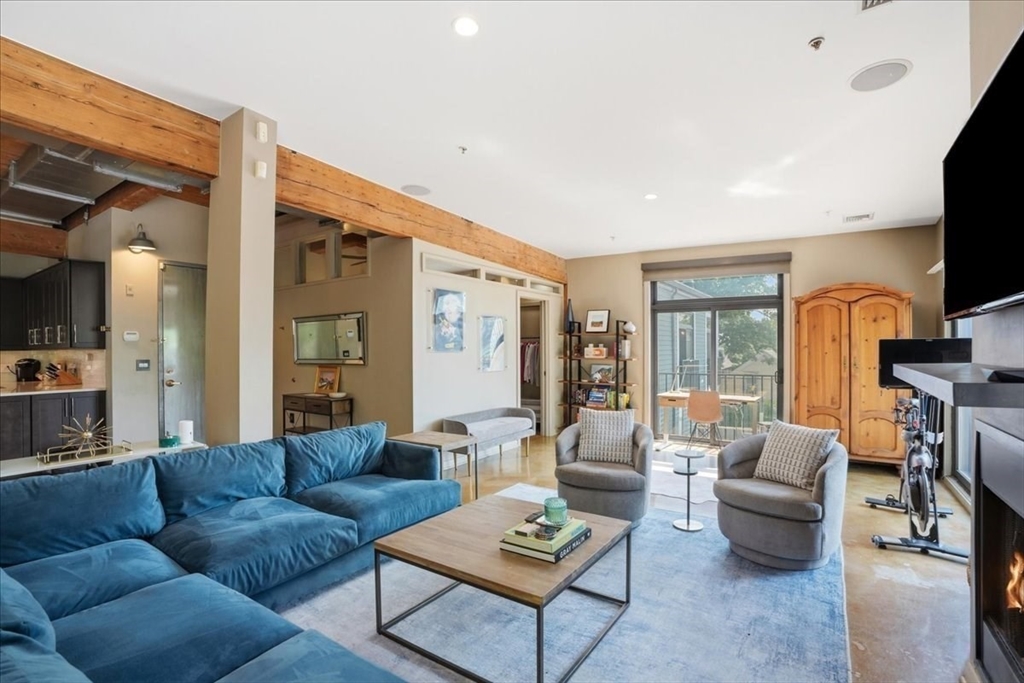
Penthouse loft living meets rare outdoor space in this sundrenched corner unit. Three sliders open to an expansive 1,000-square-foot private deck with ample room to dine and lounge. The open floor plan showcases polished concrete floors, soaring beamed ceilings, oversized windows and a wood-burning fireplace. The chef’s kitchen is anchored by an oversized island, abundant cabinetry and a six-burner gas range. The bedroom offers floor-to-ceiling windows, exposed brick, built-in closets and its own slider to the deck. Flexible room makes an ideal home office or guest space. Additional highlights include a tiled walk-in shower, central AC (2025), in-unit laundry, one deeded parking space and a private 8x10 basement storage room. Set in a professionally managed building with elevator and intercom, and just minutes to the Red Line and Route 93.
| 23 hours ago | Listing updated with changes from the MLS® | |
| yesterday | Listing first seen on site |

The property listing data and information, or the Images, set forth herein were provided to MLS Property Information Network, Inc. from third party sources, including sellers, lessors, landlords, and public records, and were compiled by MLS Property Information Network, Inc. The property listing data and information, and the Images, are for the personal, non-commercial use of consumers having a good faith interest in purchasing, leasing or renting listed properties of the type displayed to them and may not be used for any purpose other than to identify prospective properties which such consumers may have a good faith interest in purchasing, leasing or renting. MLS Property Information Network, Inc. and its subscribers disclaim any and all representations and warranties as to the accuracy of the property listing data and information, or as to the accuracy of any of the Images, set forth herein.
Last checked 2026-07-17 06:08 AM UTC