

8 Martel StAcushnet, MA02743
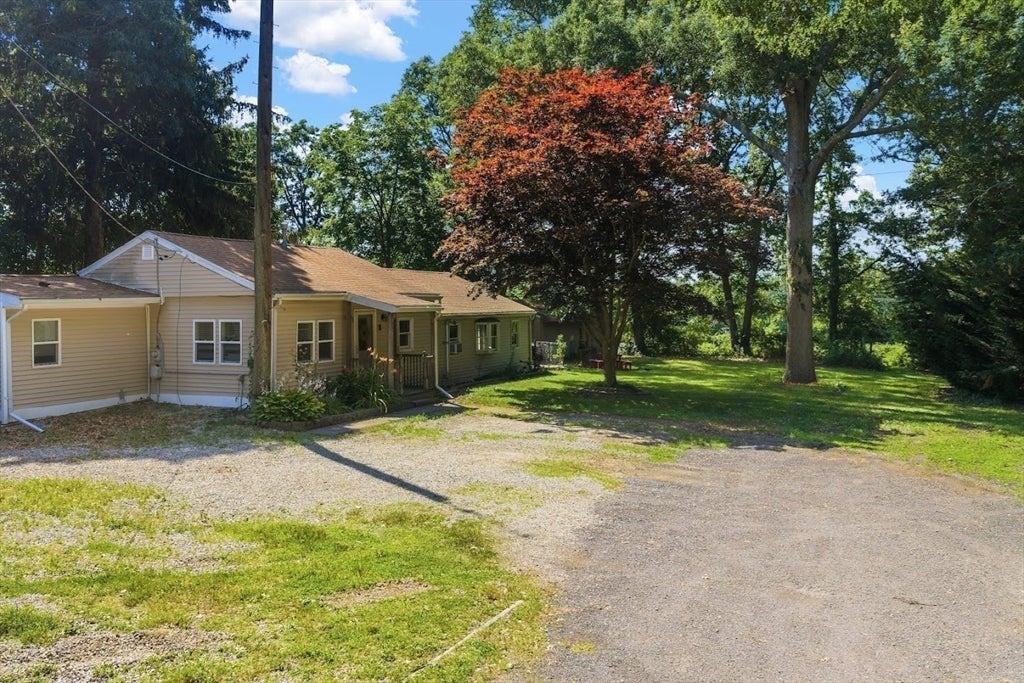
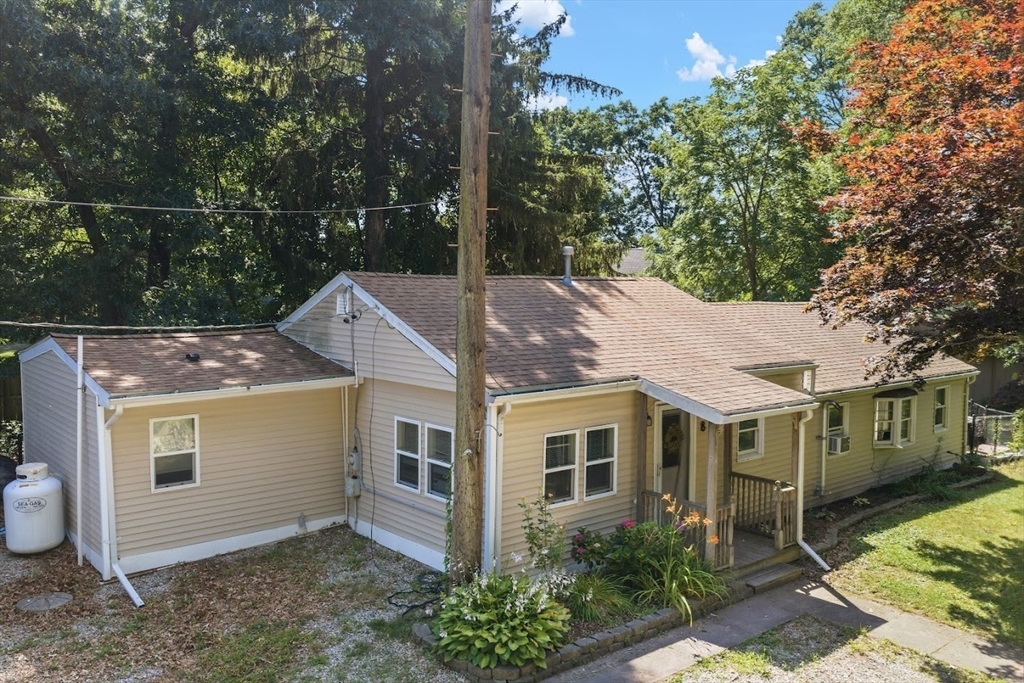
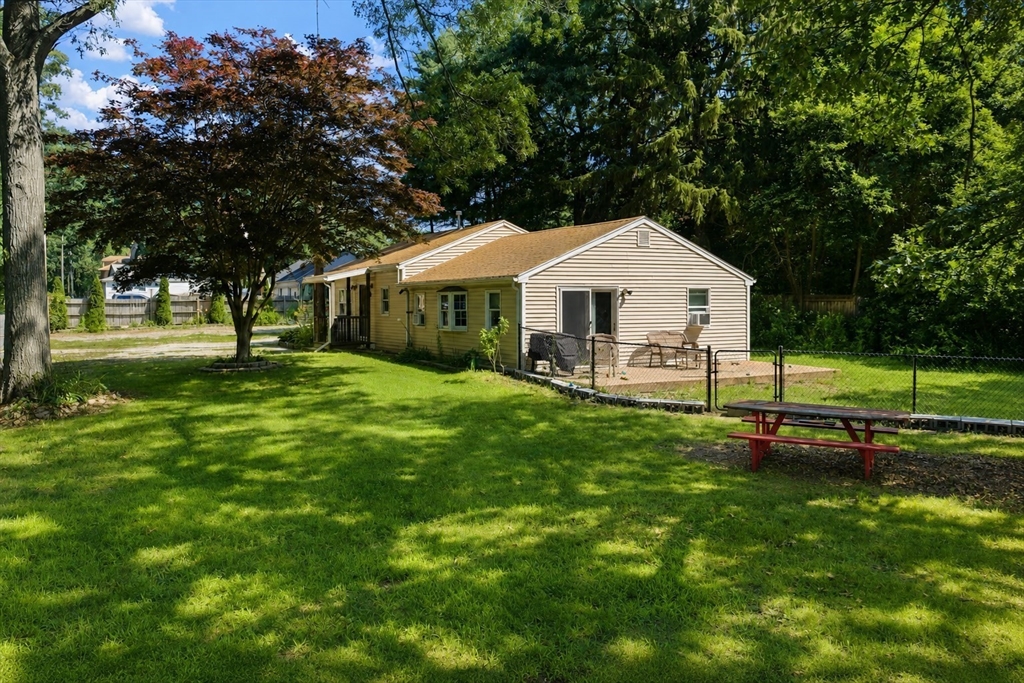
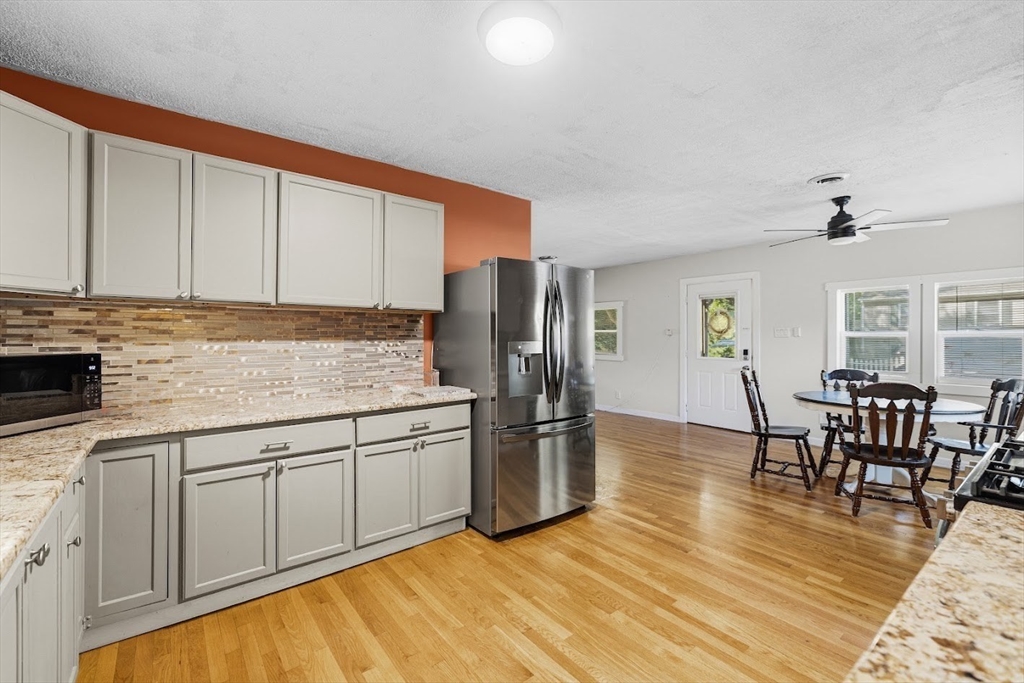
Tucked away at the end of a quiet dead-end street, this 3-bed, 1-bath ranch offers the perfect balance of privacy, convenience, and everyday comfort. Inside, you'll find a flexible floor plan that feels functional and inviting. Whether you're just starting out, looking to downsize, or searching for one-level living, this home offers a space that's easy to make your own. The driveway provides parking up to 12 vehicles, giving you space for family, guests, work vehicles, or your favorite hobbies. Outside, the private backyard offers room to relax, garden, entertain, or enjoy the peaceful setting, while the large shed/barn opens the door to endless possibilities for storage, a workshop, or projects. You'll enjoy the quiet surroundings while still being just minutes from shopping, restaurants, schools, and everyday conveniences. Offering privacy, practicality, and flexibility, this home is ready for its next owner.
| 23 hours ago | Listing updated with changes from the MLS® | |
| yesterday | Listing first seen on site |

The property listing data and information, or the Images, set forth herein were provided to MLS Property Information Network, Inc. from third party sources, including sellers, lessors, landlords, and public records, and were compiled by MLS Property Information Network, Inc. The property listing data and information, and the Images, are for the personal, non-commercial use of consumers having a good faith interest in purchasing, leasing or renting listed properties of the type displayed to them and may not be used for any purpose other than to identify prospective properties which such consumers may have a good faith interest in purchasing, leasing or renting. MLS Property Information Network, Inc. and its subscribers disclaim any and all representations and warranties as to the accuracy of the property listing data and information, or as to the accuracy of any of the Images, set forth herein.
Last checked 2026-07-17 06:08 AM UTC