Save
Ask
Tour
Hide
Share
$1,295,000
New Listing

4 Daniels St
Lexington, MA02421

For Sale|Single Family Residence|Active
4
Beds
2
Total Baths
1
Full Bath
1
Partial Bath
1,977
SqFt
$655
/SqFt
1936
Built
Subdivision:
Liberty Heights
County:
Middlesex
Call Now: 617-648-9415
Is this the listing for you? We can help make it yours.
617-648-9415
Upcoming Open Houses
Sat, Jul 18, 12:00 PM - 2:00 PM
Sun, Jul 19, 12:00 PM - 2:00 PM
4 Daniels St4 Daniels St4 Daniels St4 Daniels St
Save
Ask
Tour
Hide
Share

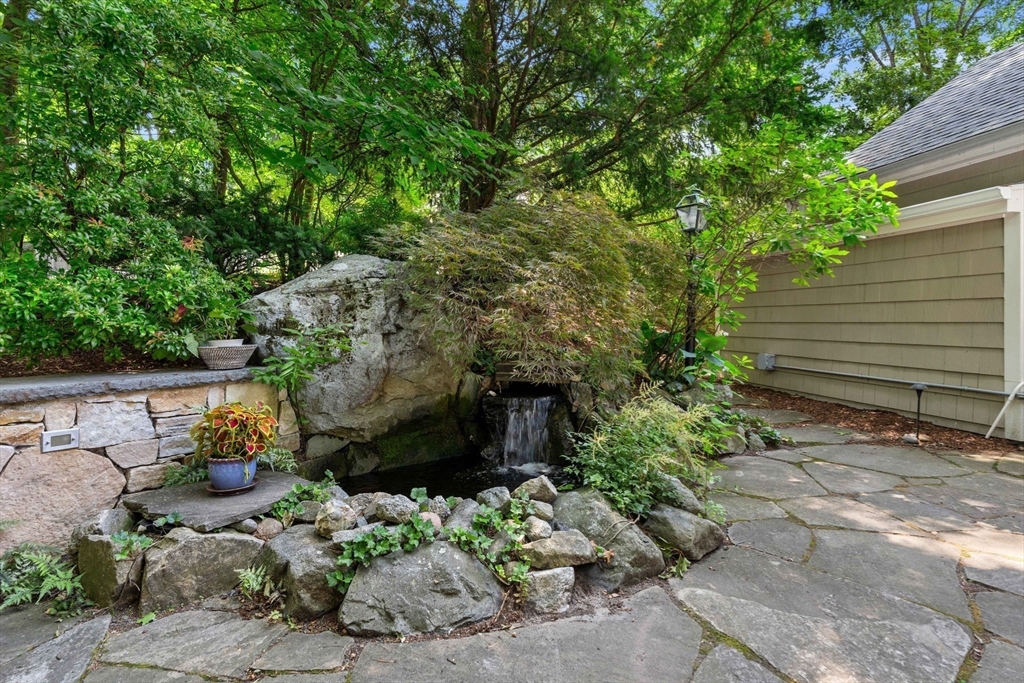
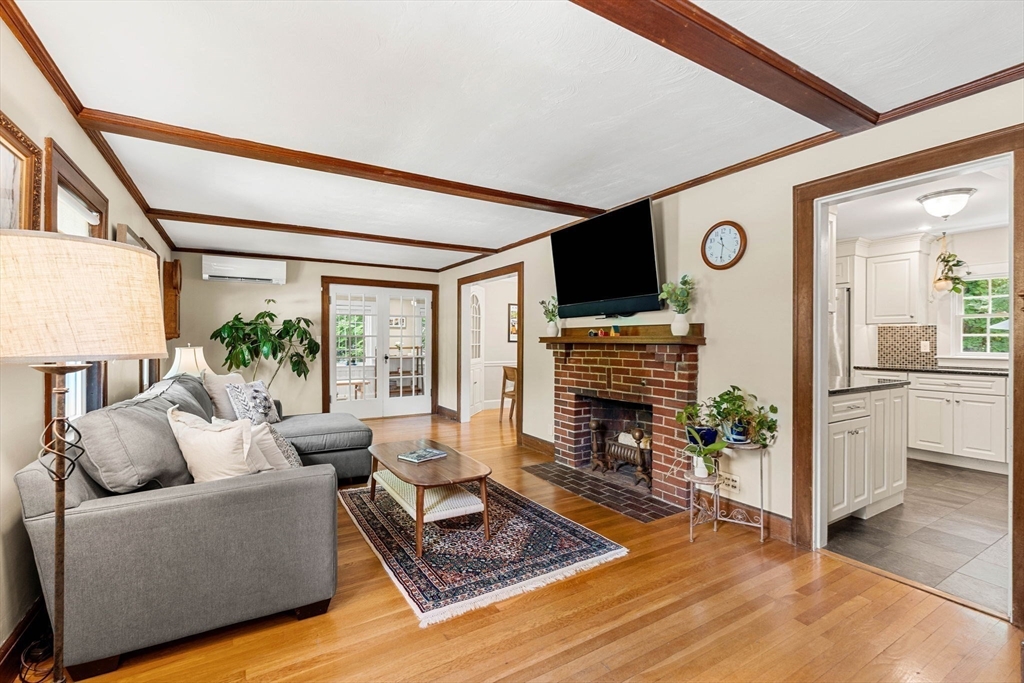
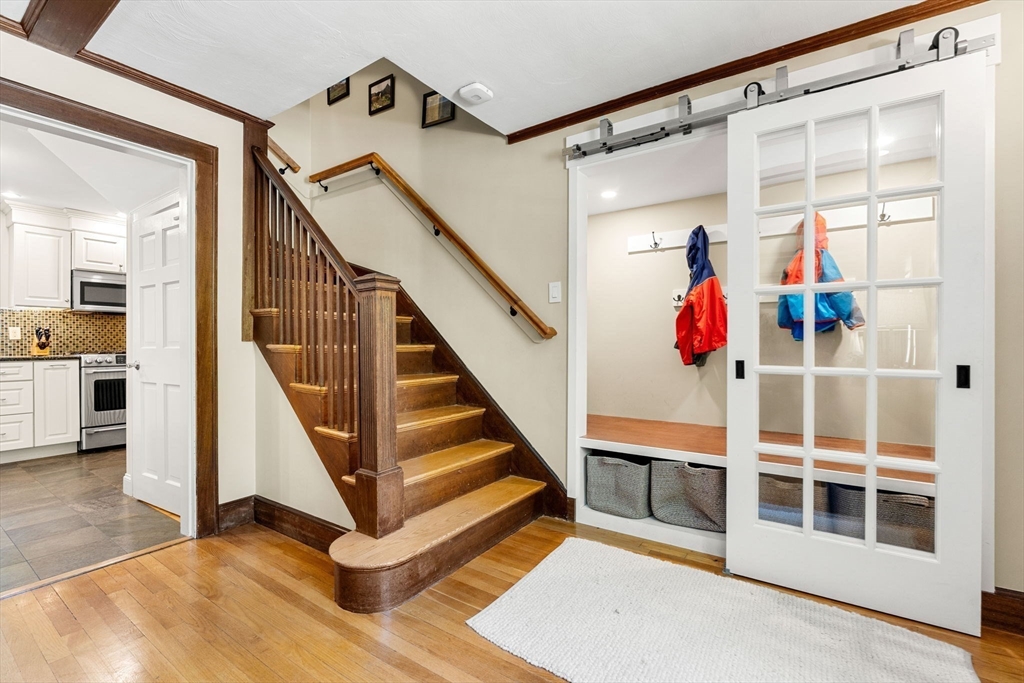
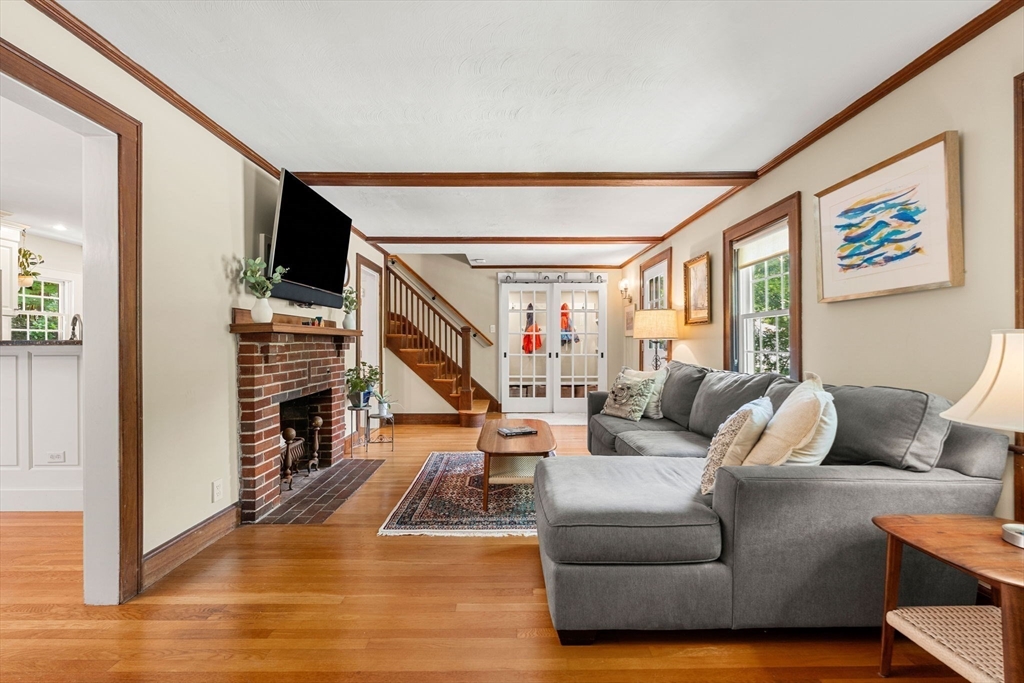
This lovely Colonial home located in Liberty Heights offers a practical layout with plenty of living space nestled on a third of an acre lot. You will fall in love with the outdoor zen garden feeling- with a natural stone cascading fountain! A large stone patio for dining and entertaining plus a deck and hot tub complete the picture. The expansive backyard also includes a garden shed, a hammock and garden area. This 4 bedroom and 1.5 bathroom home includes a spacious primary bedroom overlooking the lovely backyard which offers a serene retreat. The living room showcases a wood-burning fireplace, creating a cozy atmosphere, while the family room features a gas fireplace, providing an additional gathering space with a home office set up. A modern kitchen opens up to the dining room. One-car garage and a custom front entry closet add to the home's practical features. A fabulous neighborhood, a short stroll to Sutherland park and playground with easy access to shops and restaurants.

Save
Ask
Tour
Hide
Share
Listing Snapshot
Price 
$1,295,000
Days On Site 
0 Days
Bedrooms 
4
Inside Area (SqFt) 
1,977 sqft
Total Baths 
2
Full Baths 
1
Partial Baths 
1
Lot Size 
0.33 Acres
Year Built 
1936
MLS® Number 
73550593
Status 
Active
Property Tax 
$14,772
HOA/Condo/Coop Fees 
N/A
Sq Ft Source 
N/A
Friends & Family
Recent Activity
9 hours agoListing updated with changes from the MLS®
9 hours agoListing first seen on site
General Features
Acres 
0.33
Attached Garage 
Yes
Disclosures 
Skyline tree swing & hammock in yard to remainhot tub will stay as well. There is an additional storage room under the sunroom that is accessed either through the basement rear door or via its own separate entrance from the yard. Sellers never used the wood burning fireplace in the living room.
Foundation 
Block
Garage 
Yes
Garage Spaces 
1
Green Energy Efficient 
Thermostat
Parking 
PavedAttachedGarage Door OpenerStorageGarage Faces SideOff StreetDrivewayGarage
Parking Spaces 
3
Property Sub Type 
Single Family Residence
Sewer 
Public Sewer
SqFt Above 
1671
SqFt Below 
306
SqFt Total 
1977
Style 
Colonial
Water Source 
Public
Zoning 
RS
Interior Features
Appliances 
Gas Water HeaterWater HeaterRangeDishwasherDisposalRefrigeratorWasherDryerRange Hood
Basement 
FullPartially FinishedWalk-Out AccessInterior EntryConcrete
Cooling 
Window Unit(s)DuctlessZoned
Electric 
Circuit Breakers
Fireplace 
Yes
Fireplace Features 
Family RoomLiving Room
Fireplaces 
2
Flooring 
TileCarpetHardwood
Heating 
Natural GasHot WaterDuctlessZoned
Interior 
PantryWalk-In Closet(s)Recessed Lighting
Laundry Features 
In BasementElectric Dryer HookupWasher Hookup
Spa 
Yes
Window Features 
Insulated WindowsScreens
Bathroom 1 
Level - First
Bathroom 2 
Level - Second
Bedroom 2 
Level - Second
Bedroom 3 
Level - Second
Bedroom 4 
Level - Third
Dining Room 
Level - First
Family Room 
Level - Basement
Kitchen 
Level - First
Living Room 
Level - First
Master Bedroom 
Level - Second
Save
Ask
Tour
Hide
Share
Exterior Features
Construction Details 
Frame
Exterior 
Rain GuttersStorageGardenLighting
Fencing 
FencedStone
Lot Features 
Wooded
Other Structures 
Storage
Patio And Porch 
PatioDeck
Roof 
Shingle
Spa 
Yes
Spa Features 
Private
Windows/Doors 
Insulated WindowsScreens
Community Features
Community Features 
Park
Roads 
Paved
Schools
School District
Unknown
Elementary School
Bowman
Middle School
Clarke
High School
Lhs
Listing courtesy of Yvonne Logan of Coldwell Banker Realty - Lexington


The property listing data and information, or the Images, set forth herein were provided to MLS Property Information Network, Inc. from third party sources, including sellers, lessors, landlords, and public records, and were compiled by MLS Property Information Network, Inc. The property listing data and information, and the Images, are for the personal, non-commercial use of consumers having a good faith interest in purchasing, leasing or renting listed properties of the type displayed to them and may not be used for any purpose other than to identify prospective properties which such consumers may have a good faith interest in purchasing, leasing or renting. MLS Property Information Network, Inc. and its subscribers disclaim any and all representations and warranties as to the accuracy of the property listing data and information, or as to the accuracy of any of the Images, set forth herein.

Last checked 2026-07-16 10:38 AM UTC

Neighborhood & Commute
Source: Walkscore
Disclosure: Community information and market data powered by Constellation Data Labs. Information is deemed reliable but not guaranteed.
Save
Ask
Tour
Hide
Share