

11 Whittemore Rd 11Newton, MA02458
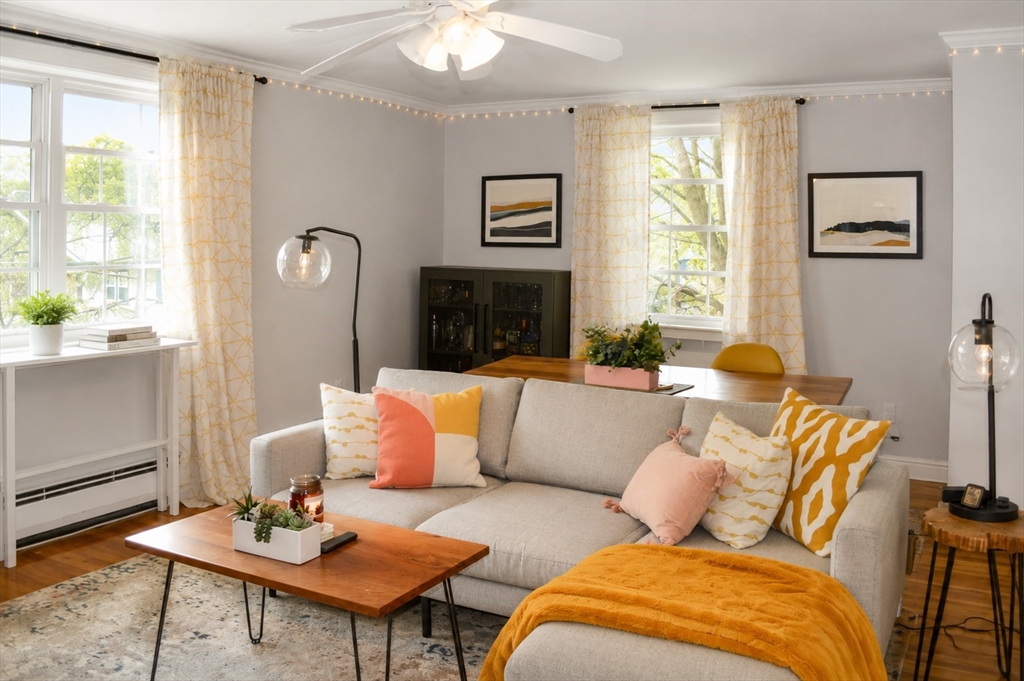
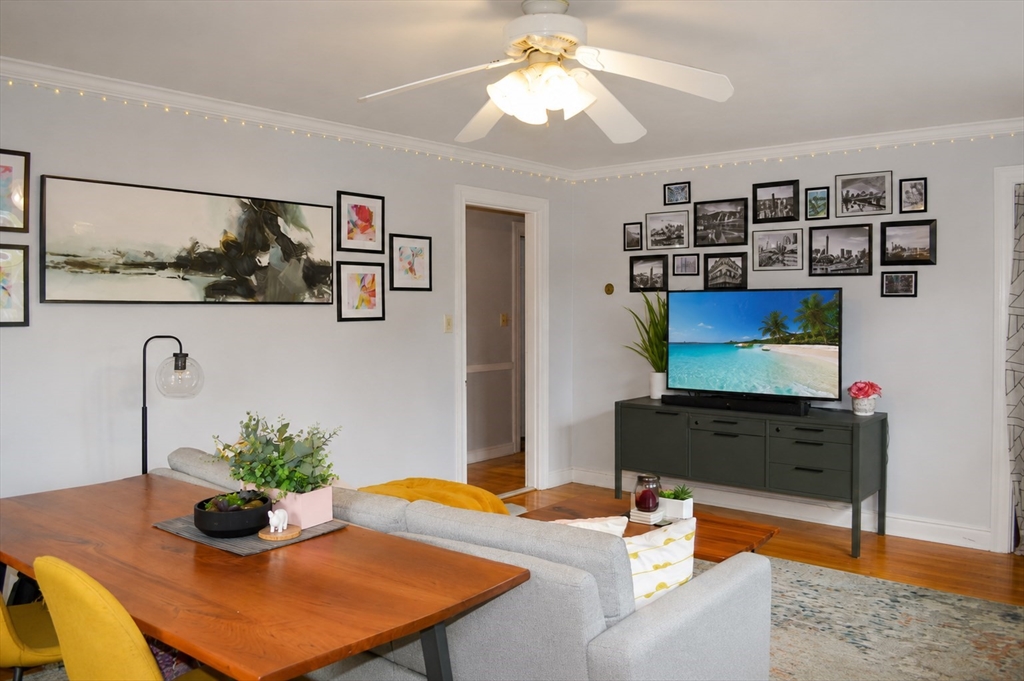
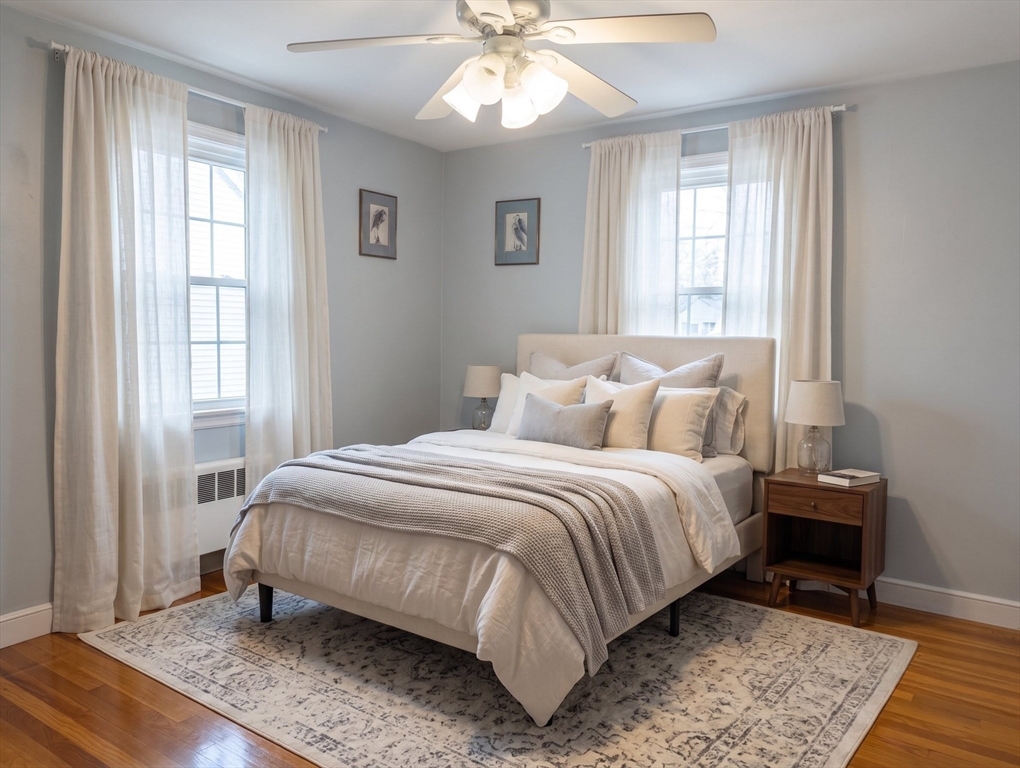
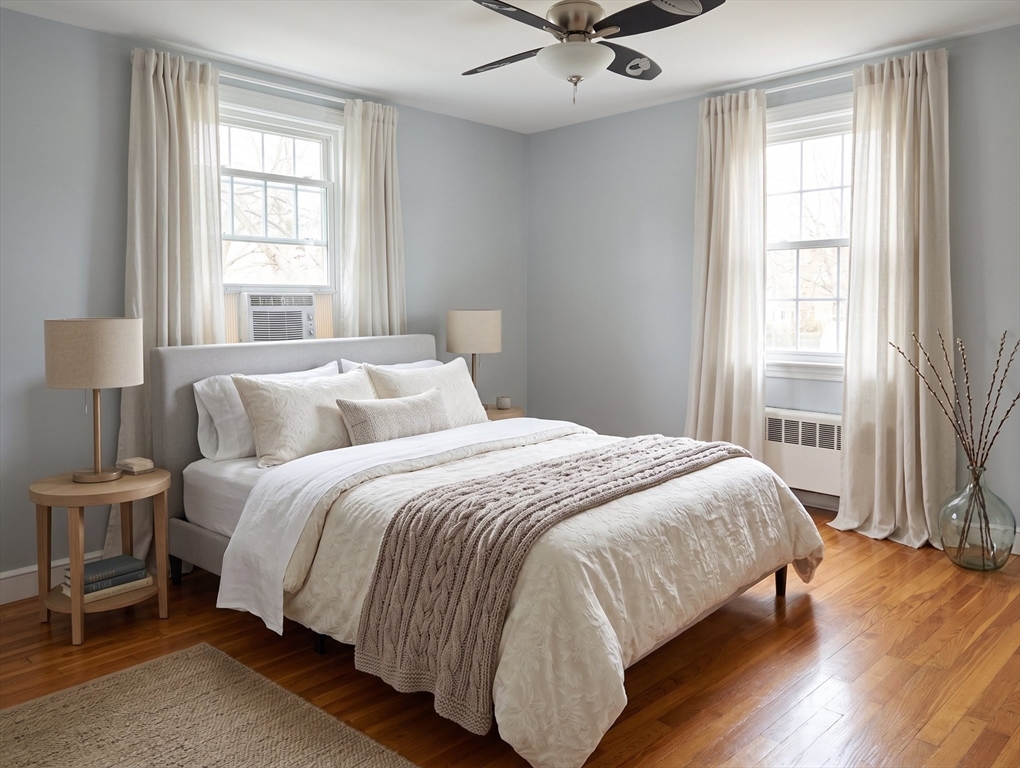
Welcome to this bright and inviting 2-bedroom rental just moments from Newton Corner on a picturesque, tree-lined street. Featuring a private entrance, this well-maintained home offers a spacious living room with flexible layout options and a large eat-in kitchen with granite countertops and gas cooking. Venture outside to your private deck—perfect for relaxing or outdoor dining. Two generously sized bedrooms and an updated tiled bathroom complete the main living space. The private basement provides exclusive laundry, abundant storage, and direct access to the garage. One garage parking space and one driveway space in tandem are included. Additional highlights include high-efficiency gas heat, newer windows, and attic storage. Conveniently located near shops, restaurants, parks, major routes, and public transportation, including express bus service to downtown Boston.
| 13 hours ago | Listing updated with changes from the MLS® | |
| 13 hours ago | Listing first seen on site |

The property listing data and information, or the Images, set forth herein were provided to MLS Property Information Network, Inc. from third party sources, including sellers, lessors, landlords, and public records, and were compiled by MLS Property Information Network, Inc. The property listing data and information, and the Images, are for the personal, non-commercial use of consumers having a good faith interest in purchasing, leasing or renting listed properties of the type displayed to them and may not be used for any purpose other than to identify prospective properties which such consumers may have a good faith interest in purchasing, leasing or renting. MLS Property Information Network, Inc. and its subscribers disclaim any and all representations and warranties as to the accuracy of the property listing data and information, or as to the accuracy of any of the Images, set forth herein.
Last checked 2026-07-16 03:03 PM UTC