

34 Hilltop RdWeston, MA02493
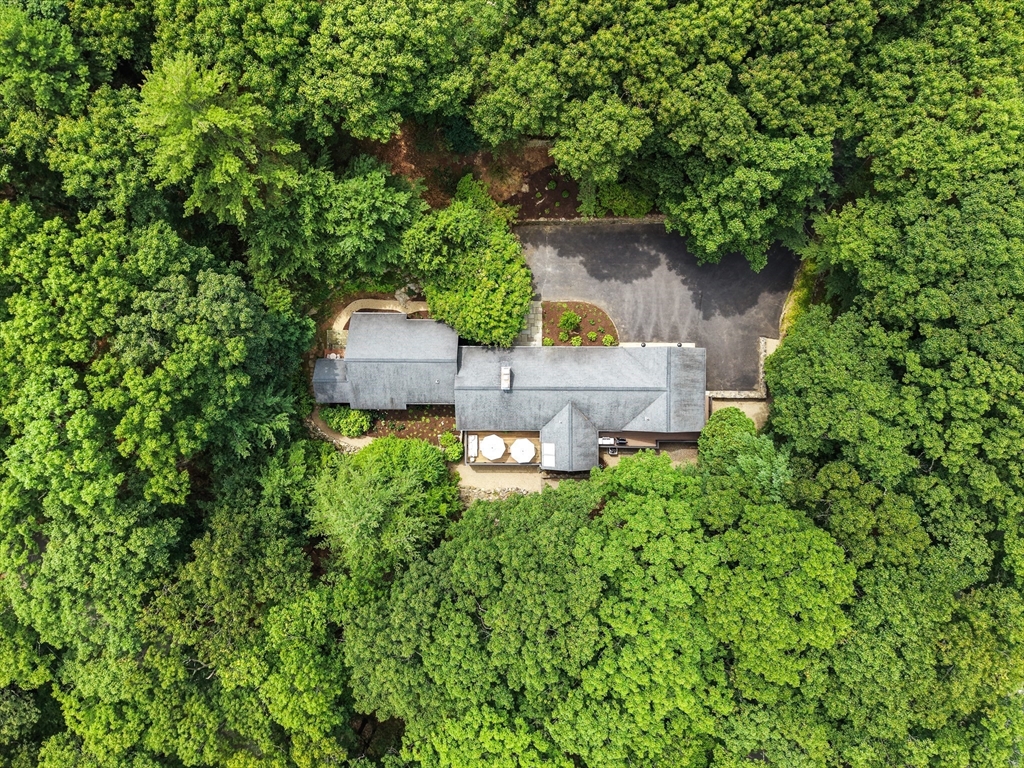
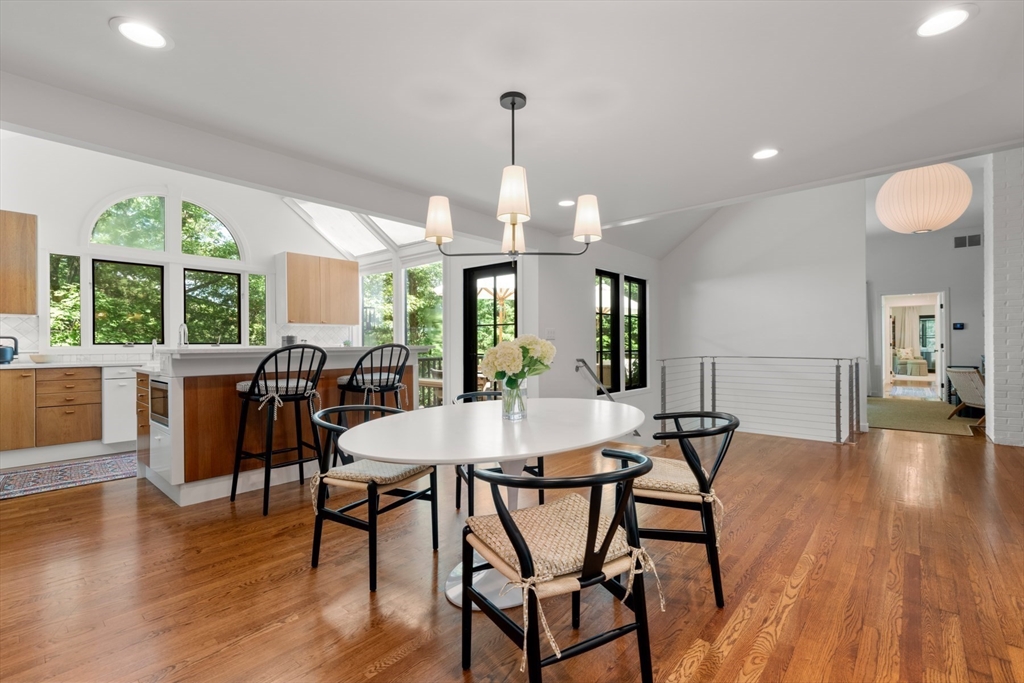
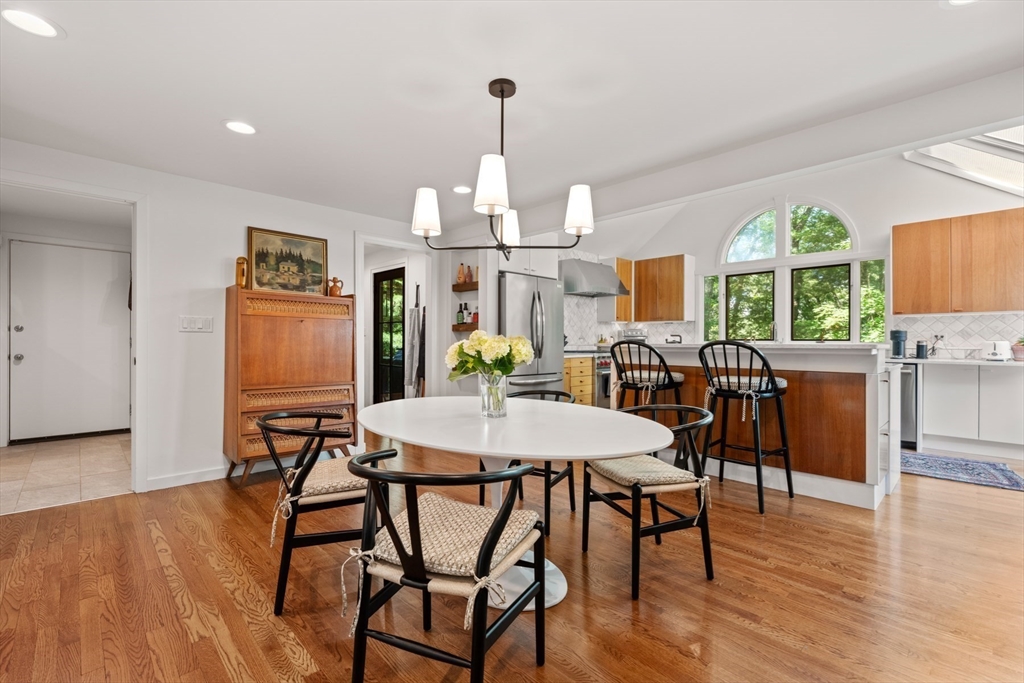
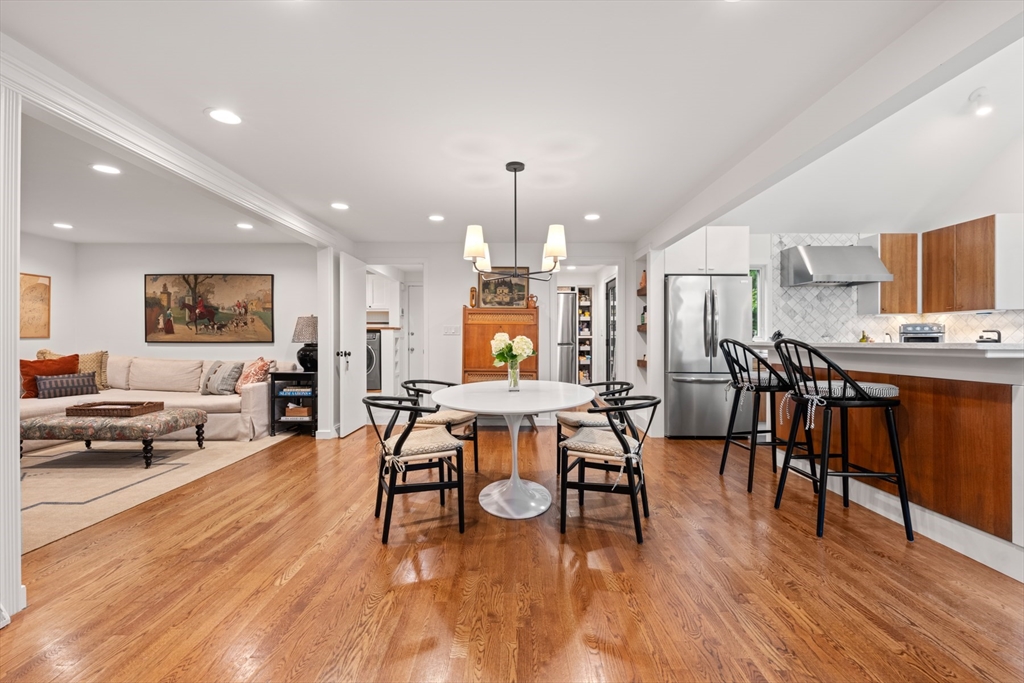
Experience the perfect balance of luxury, privacy & effortless one-level living in this renovated contemporary, nestled on 1.64 acres in the coveted Webster Hill Estates neighborhood. Designed to embrace its natural surroundings, the sun-filled open floor plan was designed for gathering & enjoying every season. The airy kitchen with quartz countertops, premium appliances, pantry, opens to the dining area as well as the family room & flows seamlessly to the wraparound porch, creating exceptional indoor-outdoor living overlooking peaceful woodlands. A sprawling living room with handsome fireplace is the perfect place to unwind. A luxurious primary suite with luxurious master bath, while the finished walkout lower level provides flexible space with a recreation room, sitting room, two bedrooms and a full bath. Outside, enjoy exceptional privacy with expansive grounds & private walking trails, all while being just minutes from Weston Center, the Rail Trail & the commuter rail.
| 7 hours ago | Listing updated with changes from the MLS® | |
| 8 hours ago | Listing first seen on site |

The property listing data and information, or the Images, set forth herein were provided to MLS Property Information Network, Inc. from third party sources, including sellers, lessors, landlords, and public records, and were compiled by MLS Property Information Network, Inc. The property listing data and information, and the Images, are for the personal, non-commercial use of consumers having a good faith interest in purchasing, leasing or renting listed properties of the type displayed to them and may not be used for any purpose other than to identify prospective properties which such consumers may have a good faith interest in purchasing, leasing or renting. MLS Property Information Network, Inc. and its subscribers disclaim any and all representations and warranties as to the accuracy of the property listing data and information, or as to the accuracy of any of the Images, set forth herein.
Last checked 2026-07-16 10:43 AM UTC