Save
Ask
Tour
Hide
Share
$1,399,000
7 Days On Site

8 Pemberton Rd
Wayland, MA01778

For Sale|Single Family Residence|Active
4
Beds
4
Total Baths
3
Full Baths
1
Partial Bath
2,664
SqFt
$525
/SqFt
1870
Built
County:
Middlesex
Call Now: 617-648-9415
Is this the listing for you? We can help make it yours.
617-648-9415
8 Pemberton Rd8 Pemberton Rd8 Pemberton Rd8 Pemberton Rd
Save
Ask
Tour
Hide
Share

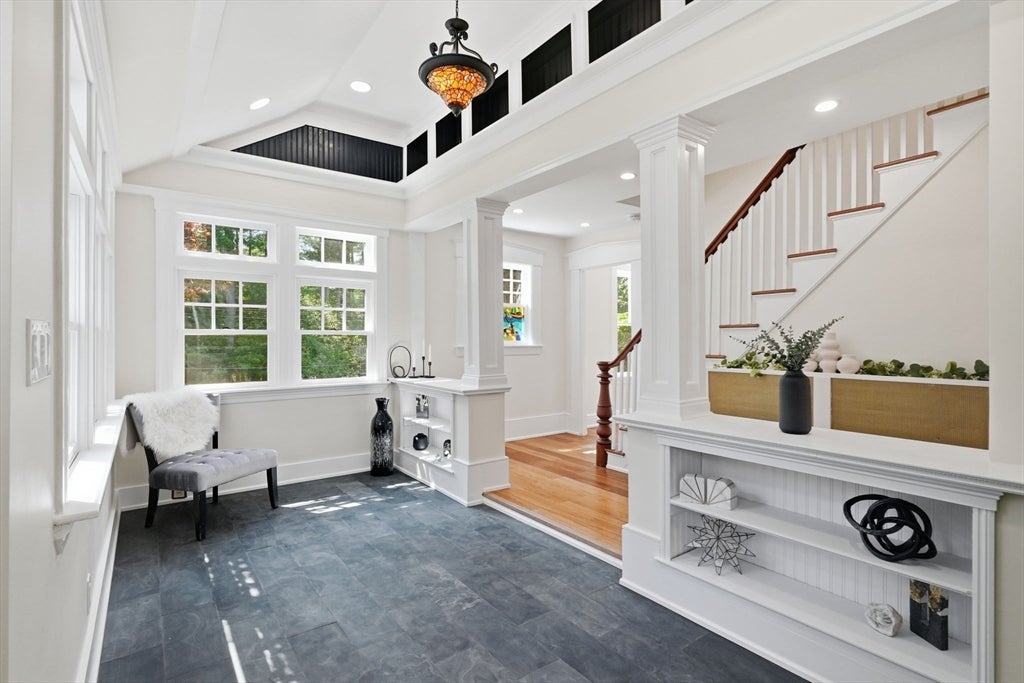
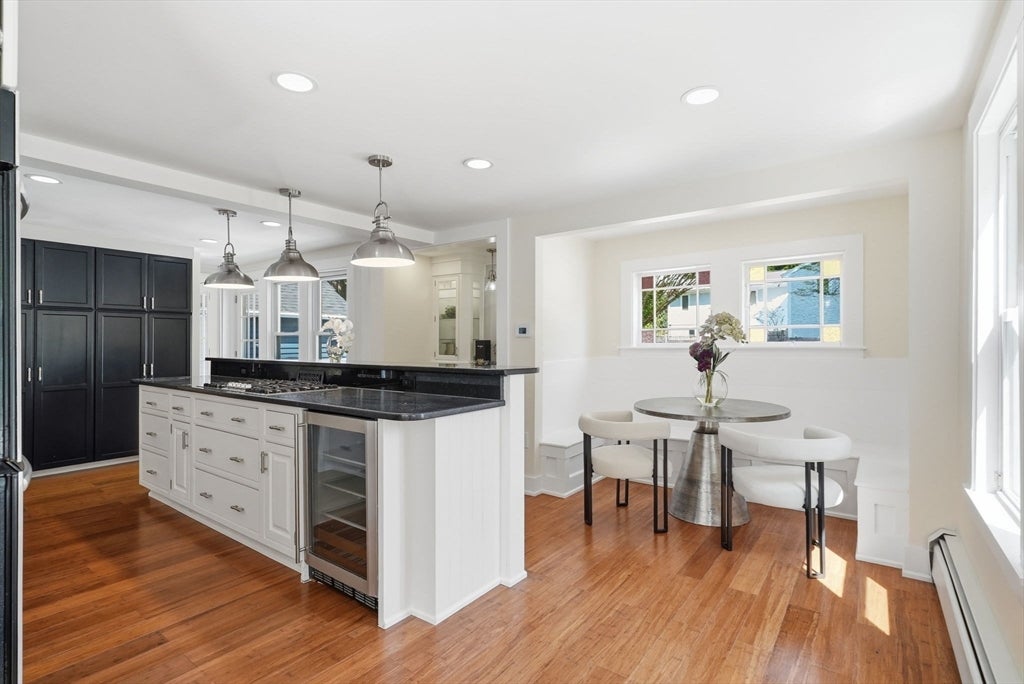
Historic charm meets modern luxury in this beautifully reimagined Victorian in Wayland's sought-after Cochituate neighborhood. Completely renovated, this exceptional 4-bedroom, 3.5-bath home blends timeless architectural character with today's amenities. Original stained glass, rich period details, and gleaming hardwood floors are complemented by a new roof, updated electrical, Navien boiler, several new windows, added baths, and a stylish wet bar. The flexible floor plan features a first-floor bedroom with en-suite bath, ideal for guests or multigenerational living. The updated kitchen offers stainless steel appliances and a breakfast nook that flows into inviting living spaces. Upstairs, the spacious primary suite features luxury bath and two walk-in closets, plus two additional bedrooms, a loft, full bath, and second-floor laundry. Close to Lake Cochituate, Town Beach, shopping, dining, major routes, commuter rail, and top-rated schools.

Save
Ask
Tour
Hide
Share
Listing Snapshot
Price 
$1,399,000
Days On Site 
7 Days
Bedrooms 
4
Inside Area (SqFt) 
2,664 sqft
Total Baths 
4
Full Baths 
3
Partial Baths 
1
Lot Size 
0.65 Acres
Year Built 
1870
MLS® Number 
73550692
Status 
Active
Property Tax 
$13,341
HOA/Condo/Coop Fees 
N/A
Sq Ft Source 
Public Records
Friends & Family
Recent Activity
4 days agoListing updated with changes from the MLS®
a week agoListing first seen on site
General Features
Acres 
0.65
Disclosures 
Updates 2023 - 2026: ElectricalNavien BoilerRoofAdded 2 BathroomsHardwood FloorsComposite DeckSeveral Windows. Exterior Pictures of Landscaping Virtually Enhanced. All datesinformation & measurements approximate. Seller never occupied property. Buyer & buyer's agent to perform own due
Foundation 
Stone
Green Energy Efficient 
Thermostat
Parking 
Paved
Parking Spaces 
6
Property Sub Type 
Single Family Residence
Sewer 
Private Sewer
SqFt Above 
2664
SqFt Total 
2664
Style 
Victorian
Water Source 
Public
Zoning 
R20
Interior Features
Appliances 
Gas Water HeaterOvenDishwasherRangeRefrigerator
Basement 
Unfinished
Cooling 
Window Unit(s)
Electric 
200+ Amp Service
Flooring 
TileHardwood
Heating 
Natural GasBaseboardHot WaterZoned
Interior 
Entrance FoyerWet BarWalk-In Closet(s)Recessed Lighting
Laundry Features 
Electric Dryer Hookup
Bathroom 1 
Level - First
Bathroom 2 
Level - Second
Bathroom 3 
Level - Second
Bedroom 2 
Dimensions - 19x11Level - FirstArea - 209
Bedroom 3 
Dimensions - 12x12Level - SecondArea - 144
Bedroom 4 
Dimensions - 18x11Level - SecondArea - 198
Dining Room 
Dimensions - 18x11Level - FirstArea - 198
Kitchen 
Dimensions - 17x16Level - FirstArea - 272
Living Room 
Dimensions - 28x14Level - FirstArea - 392
Master Bedroom 
Dimensions - 14x14Level - SecondArea - 196
Save
Ask
Tour
Hide
Share
Exterior Features
Construction Details 
Frame
Lot Features 
Corner Lot
Patio And Porch 
Deck
Roof 
Shingle
Community Features
Community Features 
Park
Schools
School District
Unknown
Elementary School
Unknown
Middle School
Wayland Middle School
High School
Wayland High School
Listing courtesy of The Rosen Team of Real Broker MA, LLC


The property listing data and information, or the Images, set forth herein were provided to MLS Property Information Network, Inc. from third party sources, including sellers, lessors, landlords, and public records, and were compiled by MLS Property Information Network, Inc. The property listing data and information, and the Images, are for the personal, non-commercial use of consumers having a good faith interest in purchasing, leasing or renting listed properties of the type displayed to them and may not be used for any purpose other than to identify prospective properties which such consumers may have a good faith interest in purchasing, leasing or renting. MLS Property Information Network, Inc. and its subscribers disclaim any and all representations and warranties as to the accuracy of the property listing data and information, or as to the accuracy of any of the Images, set forth herein.

Last checked 2026-07-23 08:08 PM UTC

Neighborhood & Commute
Source: Walkscore
Disclosure: Community information and market data powered by Constellation Data Labs. Information is deemed reliable but not guaranteed.
Save
Ask
Tour
Hide
Share