Save
Ask
Tour
Hide
Share
$2,750,000
7 Days On Site

16 York Ter
Brookline, MA02446

For Sale|Single Family Residence|Active Under Contract
5
Beds
6
Total Baths
6
Full Baths
3,050
SqFt
$902
/SqFt
1930
Built
Subdivision:
Coolidge Sq/Corey Hill/Washington Sq
County:
Norfolk
Call Now: 617-648-9415
Is this the listing for you? We can help make it yours.
617-648-9415
16 York Ter16 York Ter16 York Ter16 York Ter
Save
Ask
Tour
Hide
Share

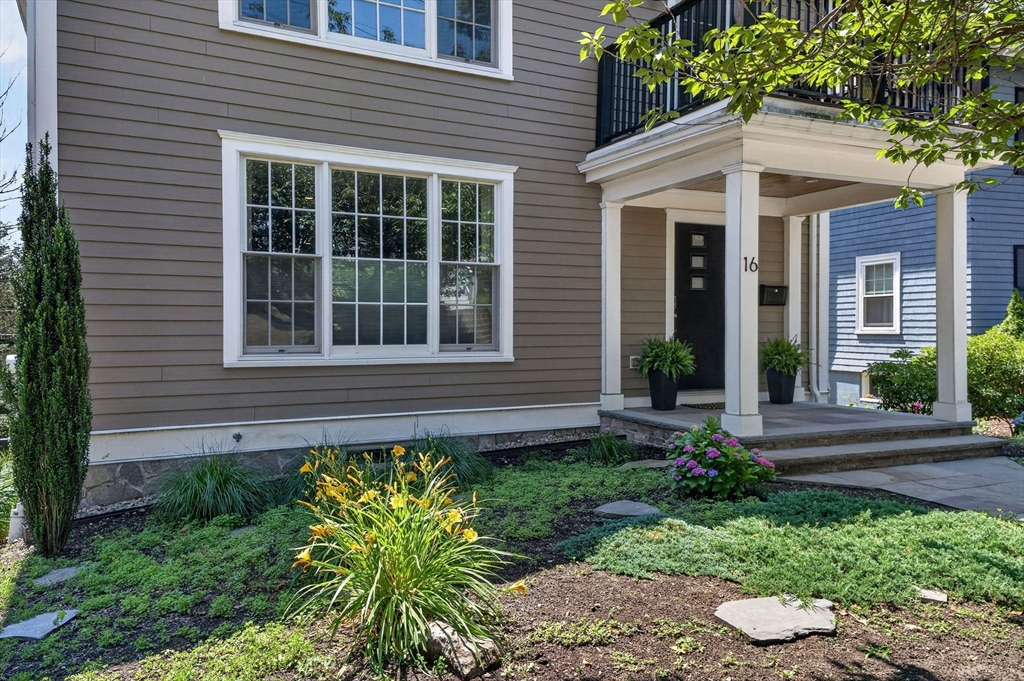
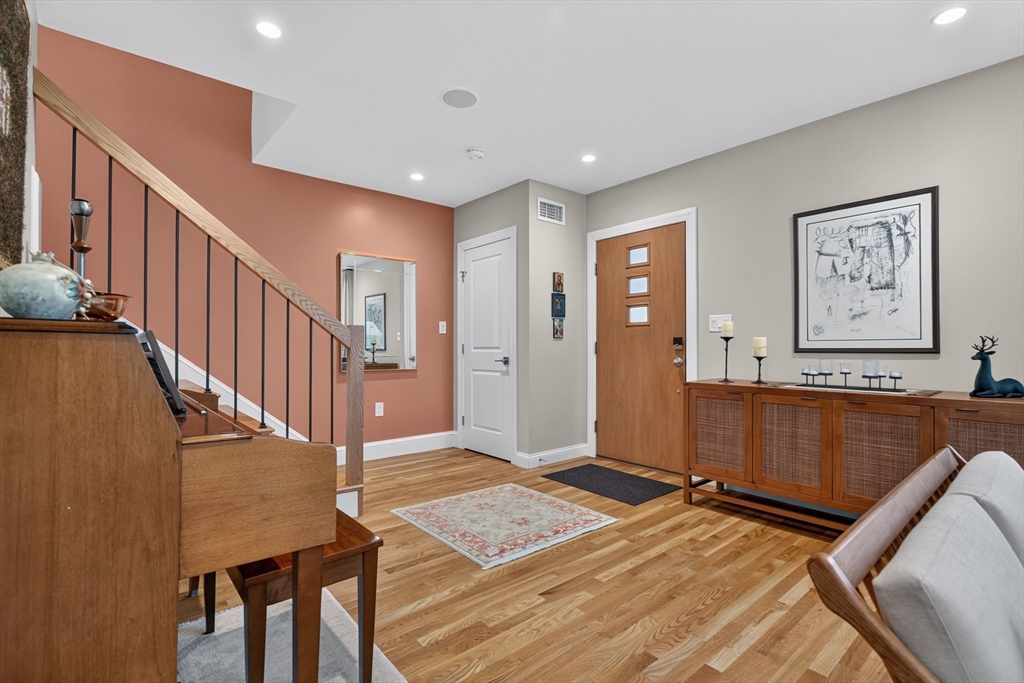
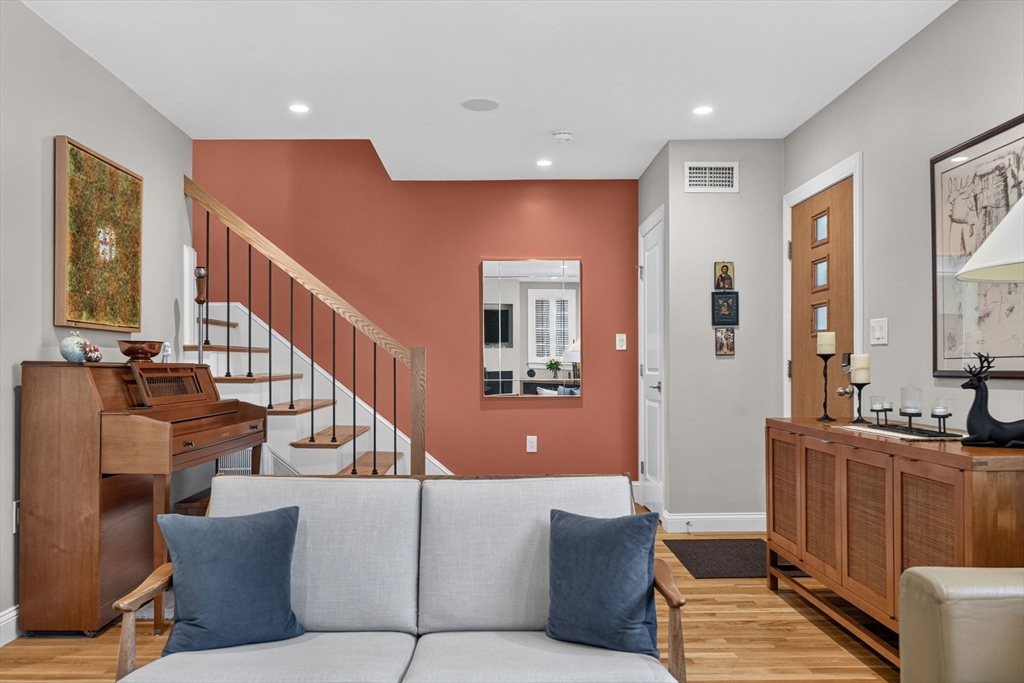
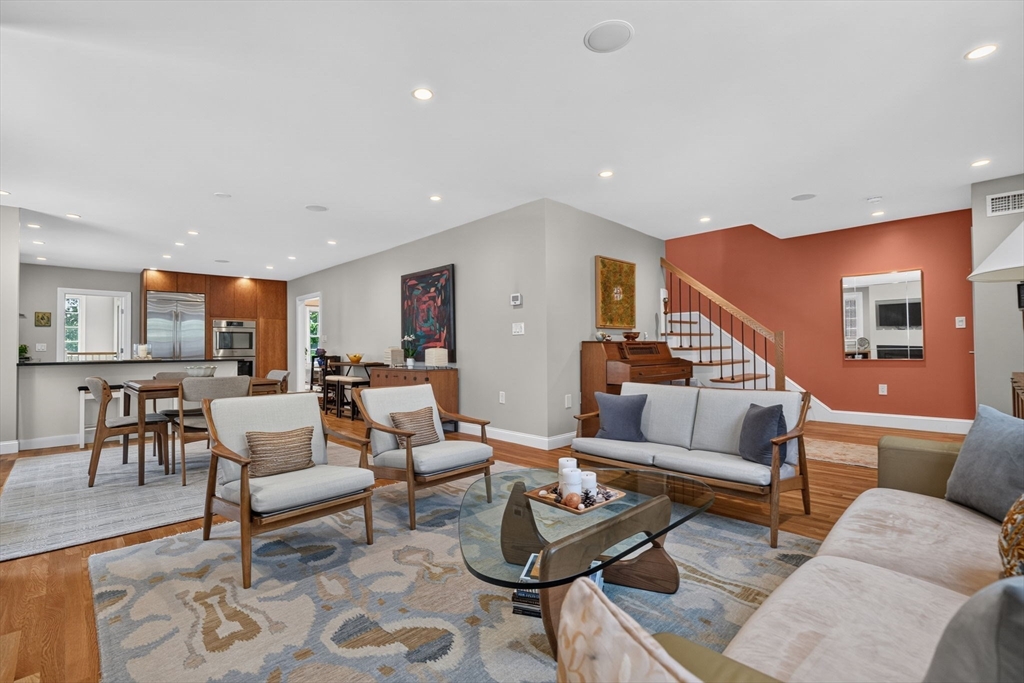
This pristine, move-in ready residence offers the best of Brookline with easy access to transit, parks, restaurants, shopping, universities, museums, and the Longwood Medical Area. In the heart of Corey Hill, Coolidge Corner, and Washington Square this property was expertly transformed in 2016 from a multifamily into a stunning multilevel single-family home. The home showcases exceptional craftsmanship and thoughtful design throughout. Oak floors throughout, custom built-ins, two gas fireplaces, and an open-concept kitchen with upgraded appliances, double oven, create inviting spaces for everyday living and entertaining. Every bedroom features an ensuite bath, while two kitchenette areas and a walkout lower-level suite offer exceptional flexibility for multigenerational living, guests, or work-from-home needs. A spacious deck, low-maintenance lot, and two-car garage complete this remarkable home.

Save
Ask
Tour
Hide
Share
Listing Snapshot
Price 
$2,750,000
Days On Site 
7 Days
Bedrooms 
5
Inside Area (SqFt) 
3,050 sqft
Total Baths 
6
Full Baths 
6
Partial Baths 
N/A
Lot Size 
0.14 Acres
Year Built 
1930
MLS® Number 
73550700
Status 
Active Under Contract
Property Tax 
$32,582
HOA/Condo/Coop Fees 
N/A
Sq Ft Source 
Public Records
Friends & Family
Recent Activity
yesterdayListing updated with changes from the MLS®
yesterdayStatus changed to Active Under Contract
a week agoListing first seen on site
General Features
Acres 
0.14
Attached Garage 
Yes
Disclosures 
Electric baseboard- lower level. Taxes reflect residential exemption. Two laundry areas (1st & 2nd floors)
Foundation 
Concrete Perimeter
Garage 
Yes
Garage Spaces 
2
Green Energy Efficient 
Thermostat
Parking 
PavedGarage Door OpenerOff StreetAttachedGarage
Parking Spaces 
4
Property Sub Type 
Single Family Residence
Sewer 
Public Sewer
SqFt Above 
3050
SqFt Total 
3050
Style 
Colonial
Water Source 
Public
Zoning 
SC7
Interior Features
Appliances 
Gas Water HeaterOvenDisposalENERGY STAR Qualified RefrigeratorENERGY STAR Qualified DryerENERGY STAR Qualified DishwasherENERGY STAR Qualified WasherCooktop
Basement 
PartialFinishedWalk-Out AccessInterior Entry
Cooling 
Central AirZoned
Electric 
Circuit Breakers
Fireplace 
Yes
Fireplace Features 
Family RoomLiving Room
Fireplaces 
2
Flooring 
Hardwood
Heating 
Natural GasForced AirZoned
Interior 
Central VacuumWired for SoundMaster DownstairsOpen FloorplanWet Bar
Laundry Features 
Gas Dryer HookupWasher Hookup
Window Features 
Insulated Windows
Bedroom 2 
Level - Second
Bedroom 3 
Level - Second
Bedroom 4 
Level - Second
Bedroom 5 
Level - Basement
Dining Room 
Level - First
Family Room 
Level - Second
Kitchen 
Level - First
Living Room 
Level - First
Master Bedroom 
Level - First
Office 
Level - First
Save
Ask
Tour
Hide
Share
Exterior Features
Exterior 
Balcony
Lot Features 
Gentle Sloping
Patio And Porch 
Deck
Roof 
Shingle
Windows/Doors 
Insulated Windows
Community Features
Community Features 
Park
Listing courtesy of Wendy Rocca of Keller Williams Realty Boston Northwest


The property listing data and information, or the Images, set forth herein were provided to MLS Property Information Network, Inc. from third party sources, including sellers, lessors, landlords, and public records, and were compiled by MLS Property Information Network, Inc. The property listing data and information, and the Images, are for the personal, non-commercial use of consumers having a good faith interest in purchasing, leasing or renting listed properties of the type displayed to them and may not be used for any purpose other than to identify prospective properties which such consumers may have a good faith interest in purchasing, leasing or renting. MLS Property Information Network, Inc. and its subscribers disclaim any and all representations and warranties as to the accuracy of the property listing data and information, or as to the accuracy of any of the Images, set forth herein.

Last checked 2026-07-23 08:08 PM UTC

Neighborhood & Commute
Source: Walkscore
Disclosure: Community information and market data powered by Constellation Data Labs. Information is deemed reliable but not guaranteed.
Save
Ask
Tour
Hide
Share