

107 Charlesbank Rd 1Newton, MA02158
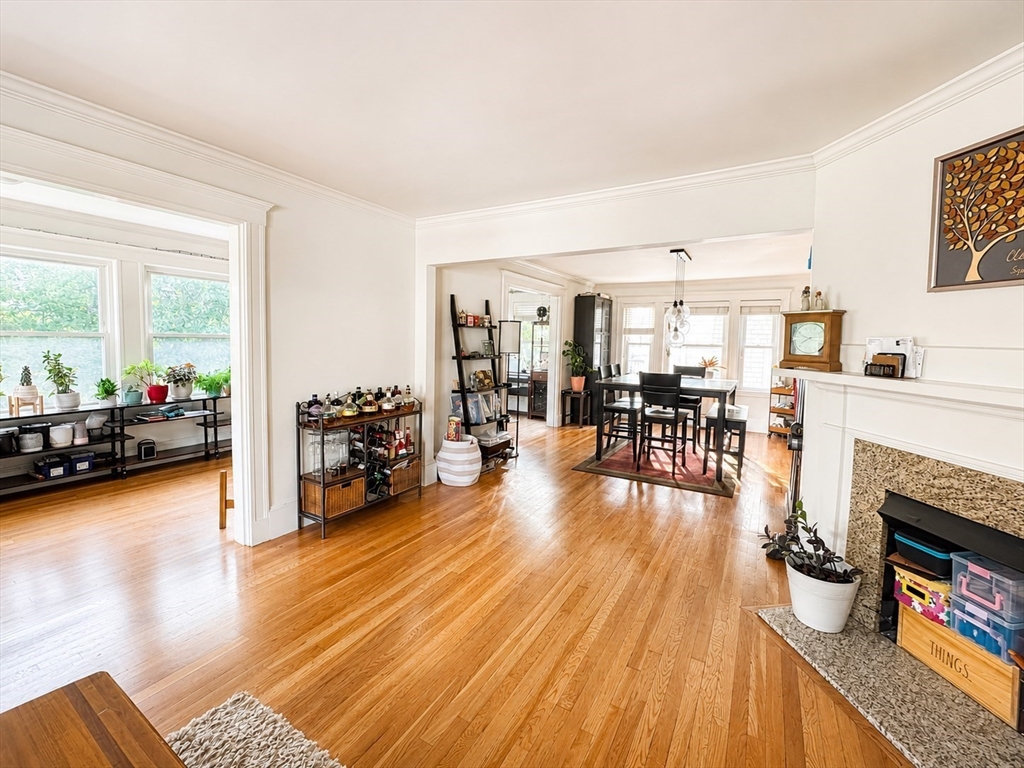
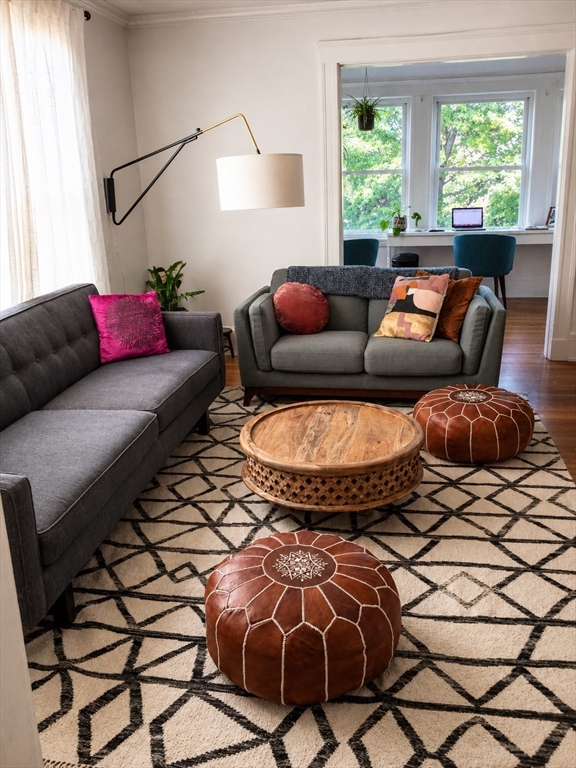
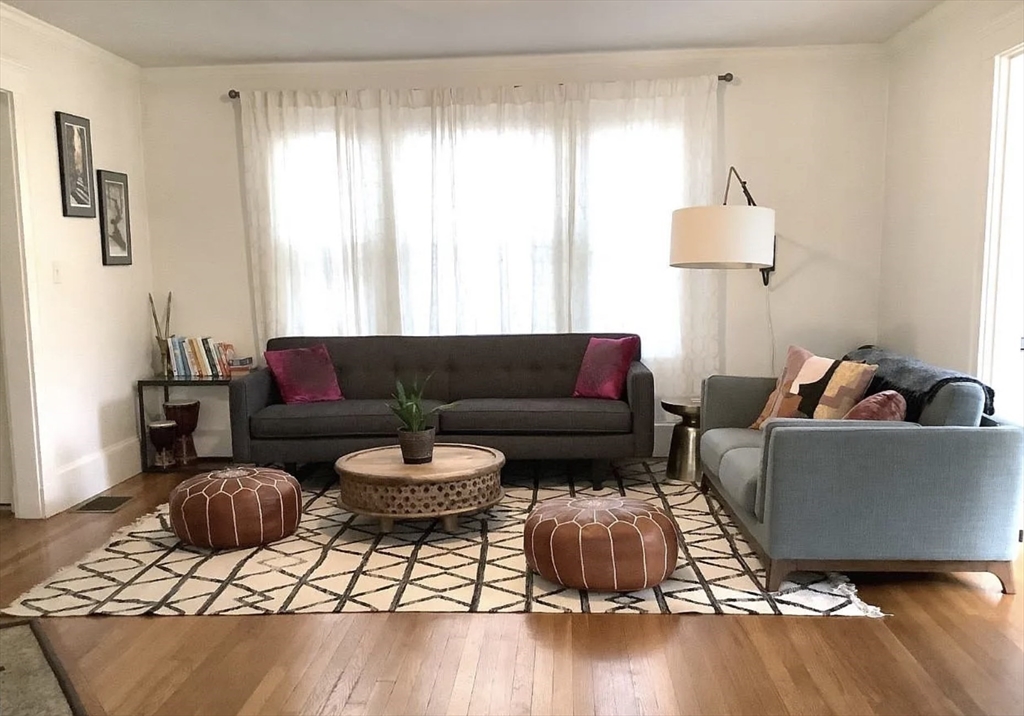
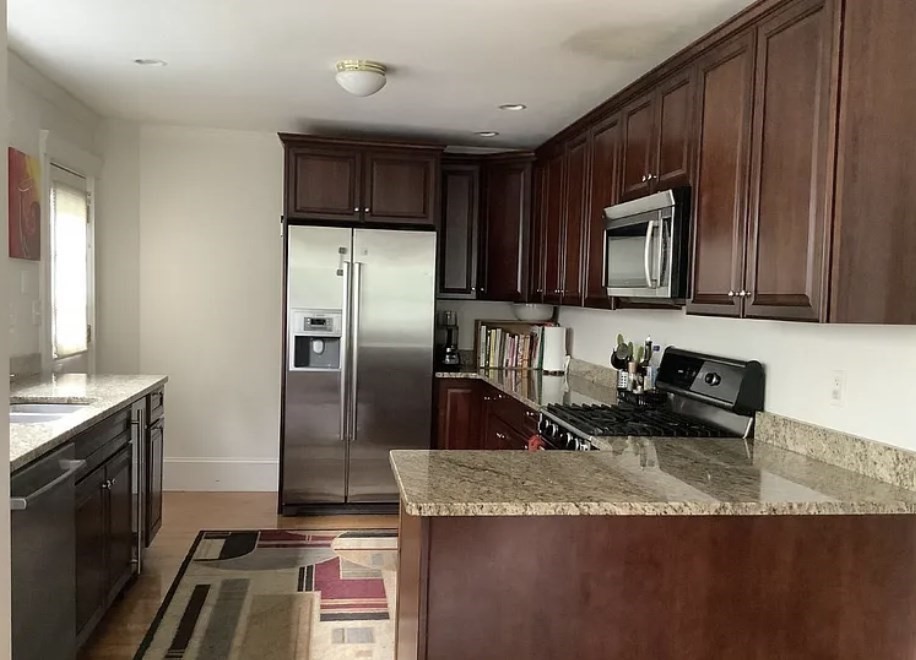
Ideally situated in Newton Corner with easy access to downtown Boston, this exceptional 2+ bedroom, 2-bath rental offers 1,830 square feet of living space and a rare combination of comfort, flexibility, and premium lifestyle amenities. The home features a bright open floor plan, a private patio perfect for BBQs and entertaining, covered garage parking for one car plus one additional off-street space, and a spectacular sunroom filled with natural light that works beautifully as a home office or a relaxed sitting area.The main living area includes a spacious living room and dining room that flow nicely together, creating an inviting setting for everyday living and entertaining. The kitchen includes granite counters and a practical layout that supports both daily use and hosting. The finished garden level adds valuable bonus space with an attached full bathroom and can function as a third bedroom, home theater, office, guest suite, or workout area.
| 3 hours ago | Listing updated with changes from the MLS® | |
| 3 hours ago | Listing first seen on site |

The property listing data and information, or the Images, set forth herein were provided to MLS Property Information Network, Inc. from third party sources, including sellers, lessors, landlords, and public records, and were compiled by MLS Property Information Network, Inc. The property listing data and information, and the Images, are for the personal, non-commercial use of consumers having a good faith interest in purchasing, leasing or renting listed properties of the type displayed to them and may not be used for any purpose other than to identify prospective properties which such consumers may have a good faith interest in purchasing, leasing or renting. MLS Property Information Network, Inc. and its subscribers disclaim any and all representations and warranties as to the accuracy of the property listing data and information, or as to the accuracy of any of the Images, set forth herein.
Last checked 2026-07-16 03:03 PM UTC