

75 Mount Vernon St CSomerville, MA02145
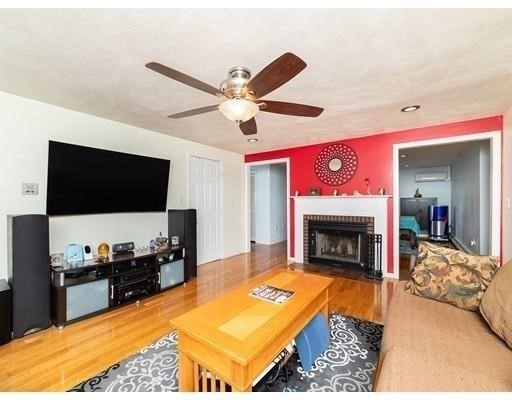
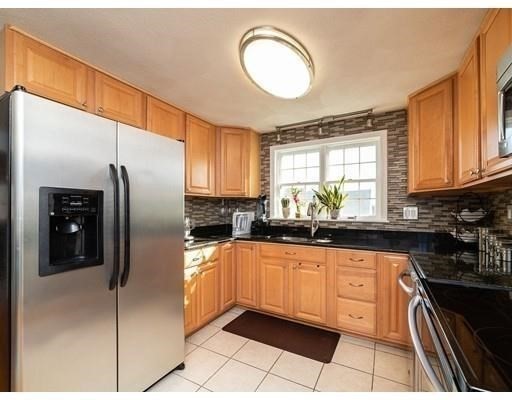
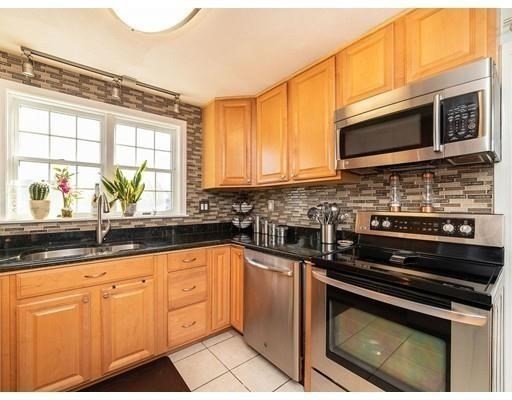
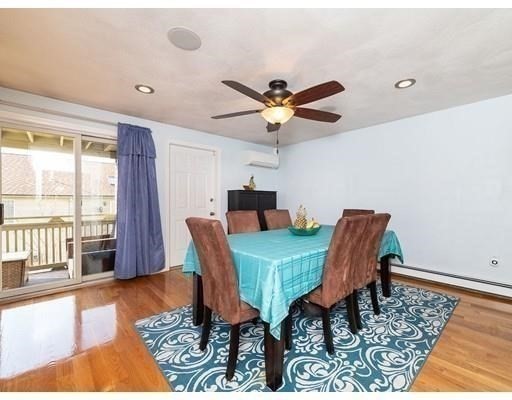
This Somerville 3-bed, 2-bath top-floor condo is a true standout! With over 1,450 sq ft and *two off-street parking spots*, it delivers the space and convenience everyone wants. The sunlit living room impresses with gleaming hardwoods and a cozy fireplace. The open kitchen offers great storage and stainless steel appliances, flowing into a bright dining area with sliders to your *private deck*—perfect for relaxing or entertaining. The *large primary suite* features a walk-in closet and spacious bath, while two additional bedrooms offer excellent size and storage. Enjoy *in-unit laundry*, basement storage, and a pet-friendly, well-managed association. Recent upgrades include *new siding*, rebuilt decks, and a newer boiler and hot water heater. Ideally located between *Sullivan Square* and *East Somerville* stations, you’re moments from everything the city offers. Low condo fee in a professionally managed building—don’t miss this one!
| 5 hours ago | Listing updated with changes from the MLS® | |
| 8 hours ago | Listing first seen on site |

The property listing data and information, or the Images, set forth herein were provided to MLS Property Information Network, Inc. from third party sources, including sellers, lessors, landlords, and public records, and were compiled by MLS Property Information Network, Inc. The property listing data and information, and the Images, are for the personal, non-commercial use of consumers having a good faith interest in purchasing, leasing or renting listed properties of the type displayed to them and may not be used for any purpose other than to identify prospective properties which such consumers may have a good faith interest in purchasing, leasing or renting. MLS Property Information Network, Inc. and its subscribers disclaim any and all representations and warranties as to the accuracy of the property listing data and information, or as to the accuracy of any of the Images, set forth herein.
Last checked 2026-07-16 08:19 PM UTC