Save
Ask
Tour
Hide
Share
$1,075,000
New Listing

45 Simmons Ave
Belmont, MA02478

For Sale|Single Family Residence|Active
3
Beds
2
Total Baths
1
Full Bath
1
Partial Bath
1,716
SqFt
$626
/SqFt
1934
Built
County:
Middlesex
Call Now: 617-648-9415
Is this the listing for you? We can help make it yours.
617-648-9415
45 Simmons Ave45 Simmons Ave45 Simmons Ave45 Simmons Ave
Save
Ask
Tour
Hide
Share

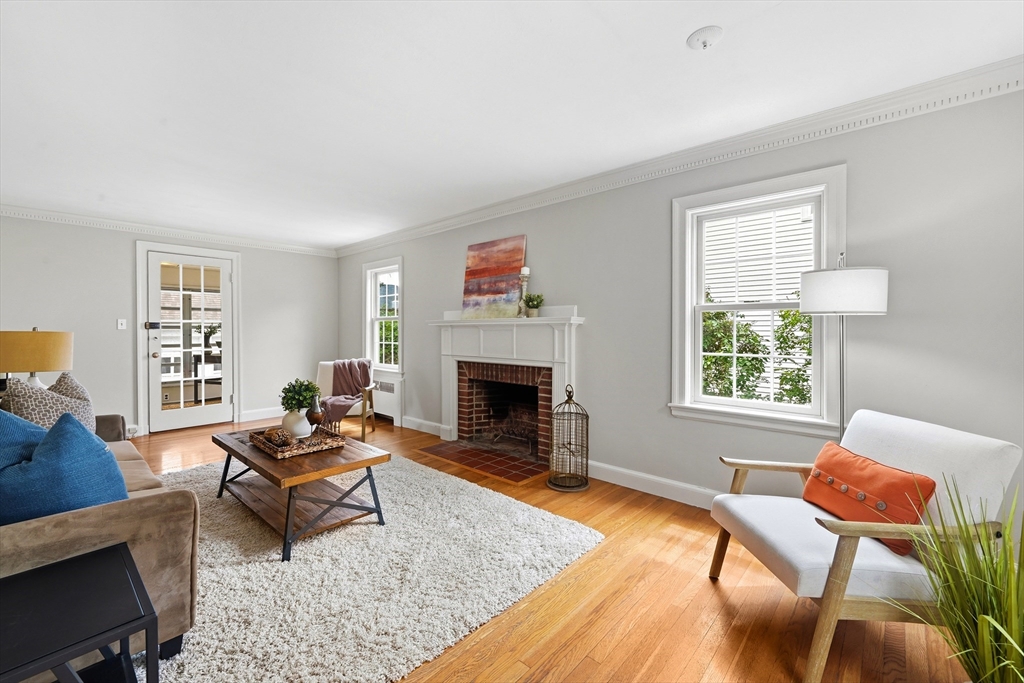
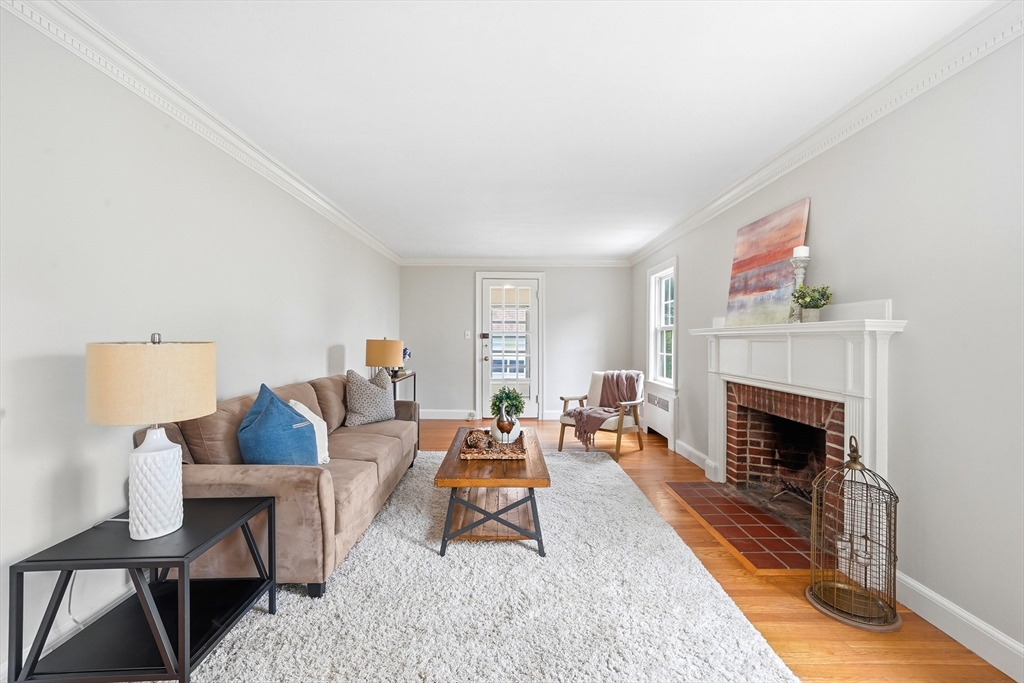
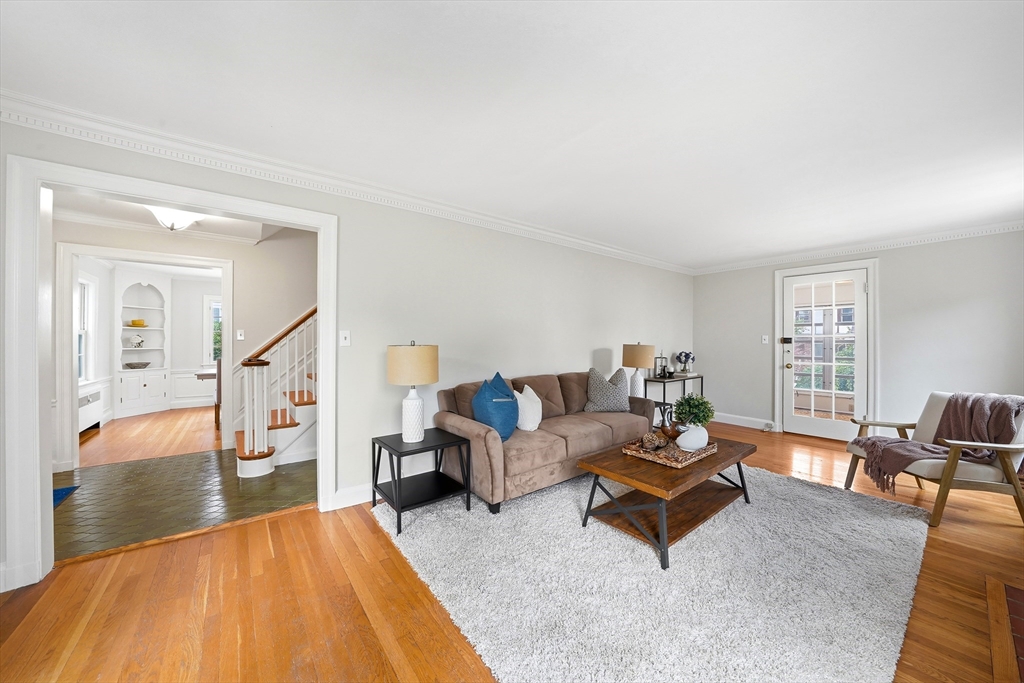
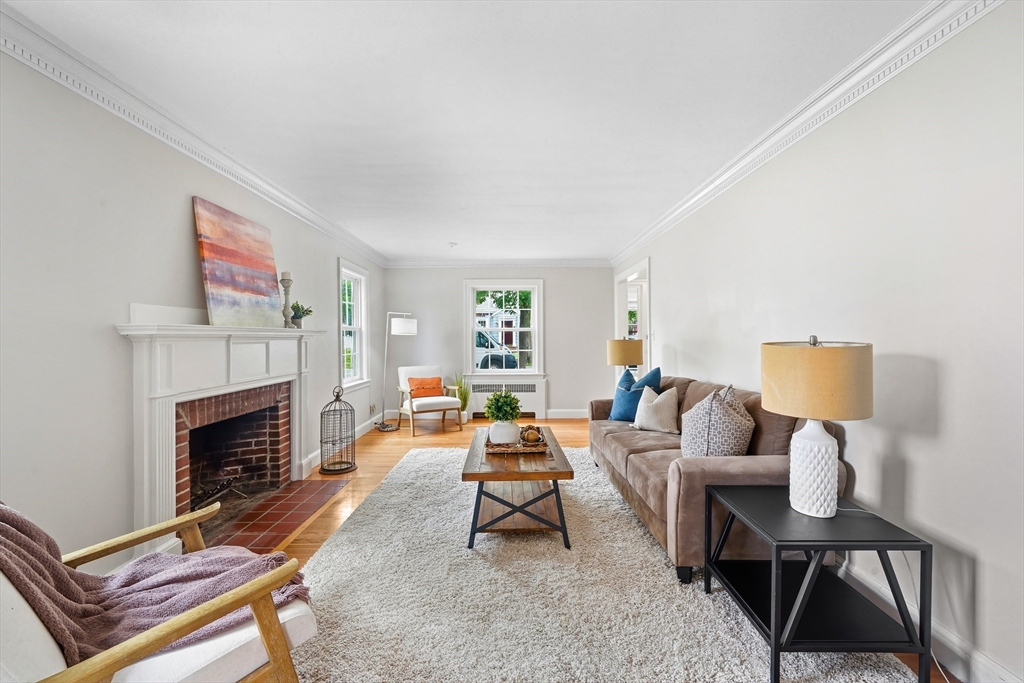
Perfectly situated on a private cul de sac in a desirable neighborhood, this charming Colonial is just minutes from the vibrant town centers of Belmont and Arlington. Inside, a freshly painted interior and flexible floor plan offer comfortable living. The front-to-back living room features a fireplace, while a French door opens to a bright sunroom, ideal as an office or reading nook. Entertain in the formal dining room with corner cabinets and wainscoting. The updated kitchen offers granite countertops, a SS gas range and dishwasher, and radiant heat flooring. Upstairs, the spacious front-to-back primary bedroom features two closets and direct access to the full bath. A basement family room with a second fireplace adds extra living space. Surrounded by mature trees and perennial gardens, the backyard provides a peaceful setting for relaxing or entertaining. Only a 10-minute walk to Belmont Center, shopping, dining, and the Commuter Rail, while only five blocks to Winn Brook Elementary.

Save
Ask
Tour
Hide
Share
Listing Snapshot
Price 
$1,075,000
Days On Site 
0 Days
Bedrooms 
3
Inside Area (SqFt) 
1,716 sqft
Total Baths 
2
Full Baths 
1
Partial Baths 
1
Lot Size 
0.14 Acres
Year Built 
1934
MLS® Number 
73550852
Status 
Active
Property Tax 
$10,707
HOA/Condo/Coop Fees 
N/A
Sq Ft Source 
N/A
Friends & Family
Recent Activity
6 hours agoListing updated with changes from the MLS®
6 hours agoListing first seen on site
General Features
Acres 
0.14
Disclosures 
Freshly Painted Interior (June 2026)Garage Exterior (June 2026)Brand New Flooring in Sunroom (June 2026). Radiant heat floor in kitchen and half bathroom. Whole house fan in attic needs new motor and does not work.
Foundation 
Concrete Perimeter
Garage 
Yes
Garage Spaces 
2
Green Energy Efficient 
Thermostat
Parking 
DetachedGarage Door OpenerStorageOversizedOff StreetPaved
Parking Spaces 
6
Property Sub Type 
Single Family Residence
Sewer 
Public Sewer
SqFt Above 
1493
SqFt Below 
223
SqFt Total 
1716
Style 
Colonial
Water Source 
Public
Zoning 
SB
Interior Features
Appliances 
Gas Water HeaterWater HeaterRangeDishwasherDisposalRefrigeratorFreezerWasherDryer
Basement 
FullPartially FinishedInterior Entry
Cooling 
Window Unit(s)Whole House Fan
Electric 
Circuit Breakers
Fireplace 
Yes
Fireplace Features 
Family RoomLiving Room
Fireplaces 
2
Flooring 
TileHardwood
Heating 
Natural GasSteamRadiant
Interior 
Crown Molding
Laundry Features 
Electric Dryer HookupWasher HookupSinkIn Basement
Window Features 
Insulated WindowsScreens
Bathroom 1 
Level - Second
Bathroom 2 
Level - First
Bedroom 2 
Dimensions - 13x11Level - SecondArea - 143
Bedroom 3 
Dimensions - 12x8Level - SecondArea - 96
Dining Room 
Dimensions - 12x11Level - FirstArea - 132
Family Room 
Dimensions - 17x14Level - BasementArea - 238
Kitchen 
Dimensions - 11x11Level - FirstArea - 121
Living Room 
Dimensions - 22x11Level - FirstArea - 242
Master Bedroom 
Dimensions - 22x11Level - SecondArea - 242
Office 
Dimensions - 11x7Level - FirstArea - 77
Save
Ask
Tour
Hide
Share
Exterior Features
Construction Details 
Frame
Exterior 
Rain Gutters
Lot Features 
Cul-De-SacLevelLandscaped
Patio And Porch 
PorchEnclosed
Roof 
Shingle
Windows/Doors 
Insulated WindowsScreens
Community Features
Community Features 
Tennis Court(s)Park
Schools
School District
Unknown
Elementary School
Winn Brook Es
Middle School
Chenery Ms
High School
Belmont Hs
Listing courtesy of Tracy Dudevoir of MA Properties


The property listing data and information, or the Images, set forth herein were provided to MLS Property Information Network, Inc. from third party sources, including sellers, lessors, landlords, and public records, and were compiled by MLS Property Information Network, Inc. The property listing data and information, and the Images, are for the personal, non-commercial use of consumers having a good faith interest in purchasing, leasing or renting listed properties of the type displayed to them and may not be used for any purpose other than to identify prospective properties which such consumers may have a good faith interest in purchasing, leasing or renting. MLS Property Information Network, Inc. and its subscribers disclaim any and all representations and warranties as to the accuracy of the property listing data and information, or as to the accuracy of any of the Images, set forth herein.

Last checked 2026-07-16 08:19 PM UTC

Neighborhood & Commute
Source: Walkscore
Disclosure: Community information and market data powered by Constellation Data Labs. Information is deemed reliable but not guaranteed.
Save
Ask
Tour
Hide
Share