

175 Ward Street 50Revere, MA02151
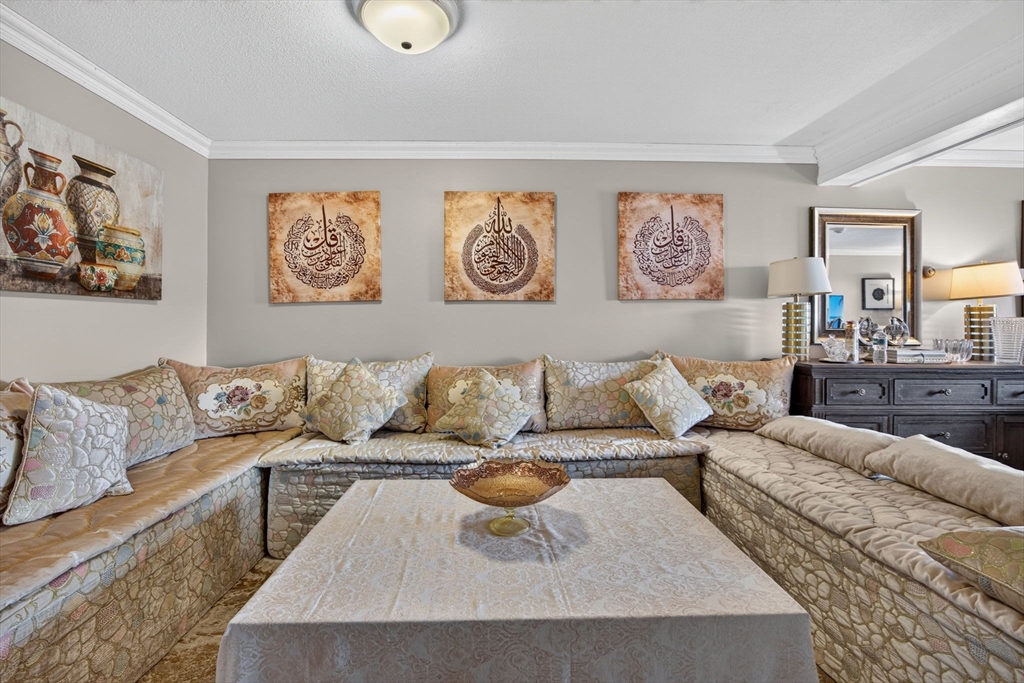
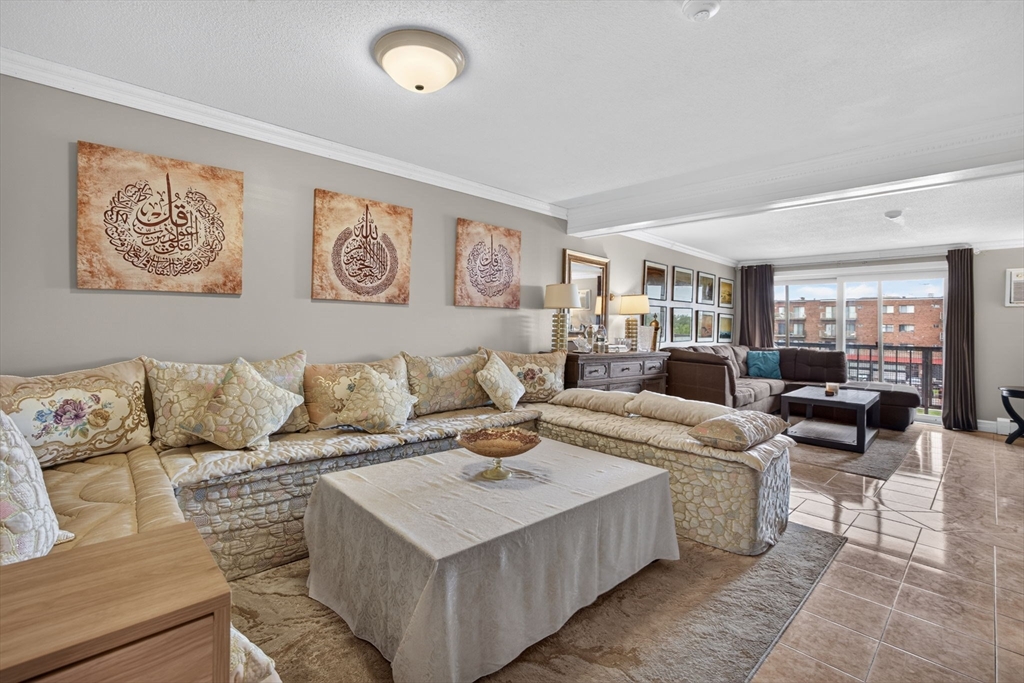
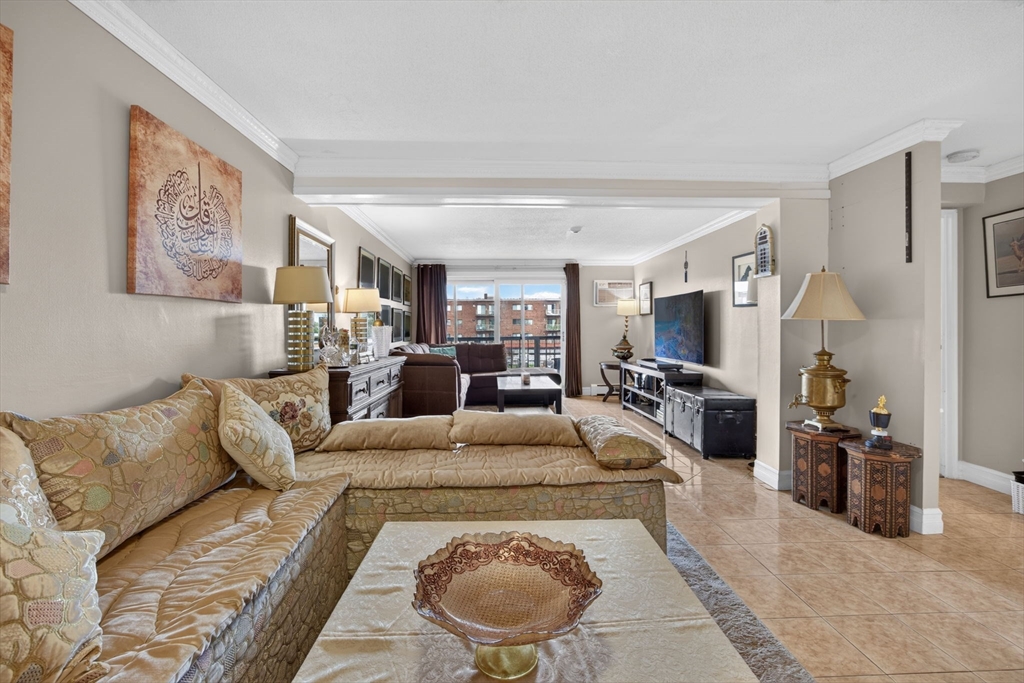
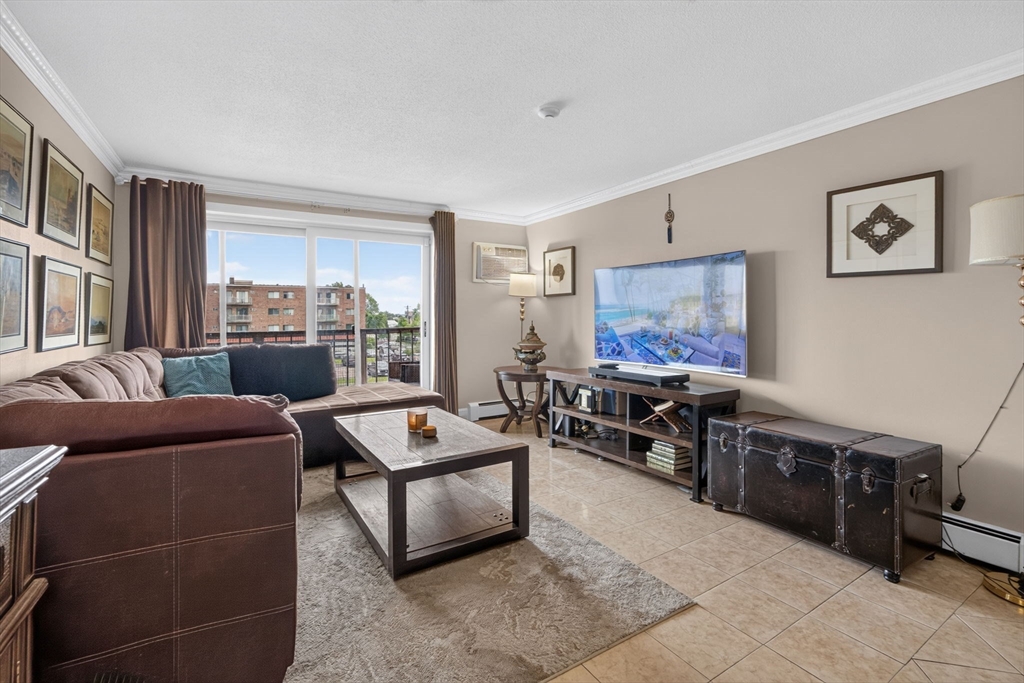
Welcome to Dartmouth House Condominiums! This beautifully maintained and generously sized 1 bedroom, 1 bath residence offers comfortable living in a highly convenient Revere location. The open-concept layout provides exceptional flexibility, creating the perfect space for relaxing, entertaining, or working from home. A spacious living and dining area flows seamlessly to a private outdoor deck, bringing in abundant natural light and offering a great spot to enjoy your morning coffee or unwind after a long day. Residents will appreciate the nearby laundry facilities, ample living space, and easy access to shopping, restaurants, public transportation, major highways, and all that Revere has to offer. Whether you're a first-time homebuyer, downsizer, or investor, this is an opportunity you won't want to miss!
| 5 hours ago | Listing updated with changes from the MLS® | |
| 5 hours ago | Listing first seen on site |

The property listing data and information, or the Images, set forth herein were provided to MLS Property Information Network, Inc. from third party sources, including sellers, lessors, landlords, and public records, and were compiled by MLS Property Information Network, Inc. The property listing data and information, and the Images, are for the personal, non-commercial use of consumers having a good faith interest in purchasing, leasing or renting listed properties of the type displayed to them and may not be used for any purpose other than to identify prospective properties which such consumers may have a good faith interest in purchasing, leasing or renting. MLS Property Information Network, Inc. and its subscribers disclaim any and all representations and warranties as to the accuracy of the property listing data and information, or as to the accuracy of any of the Images, set forth herein.
Last checked 2026-07-16 08:19 PM UTC