Save
Ask
Tour
Hide
Share
$2,380,000
New Listing

174 Bartlett Road
Winthrop, MA02152

For Sale|Single Family Residence|Active
5
Beds
6
Total Baths
5
Full Baths
1
Partial Bath
6,224
SqFt
$382
/SqFt
1900
Built
County:
Suffolk
Call Now: 617-648-9415
Is this the listing for you? We can help make it yours.
617-648-9415
Upcoming Open Houses
Sat, Jul 18, 12:00 PM - 2:00 PM
Sun, Jul 19, 12:00 PM - 2:00 PM
174 Bartlett Road174 Bartlett Road174 Bartlett Road174 Bartlett Road
Save
Ask
Tour
Hide
Share

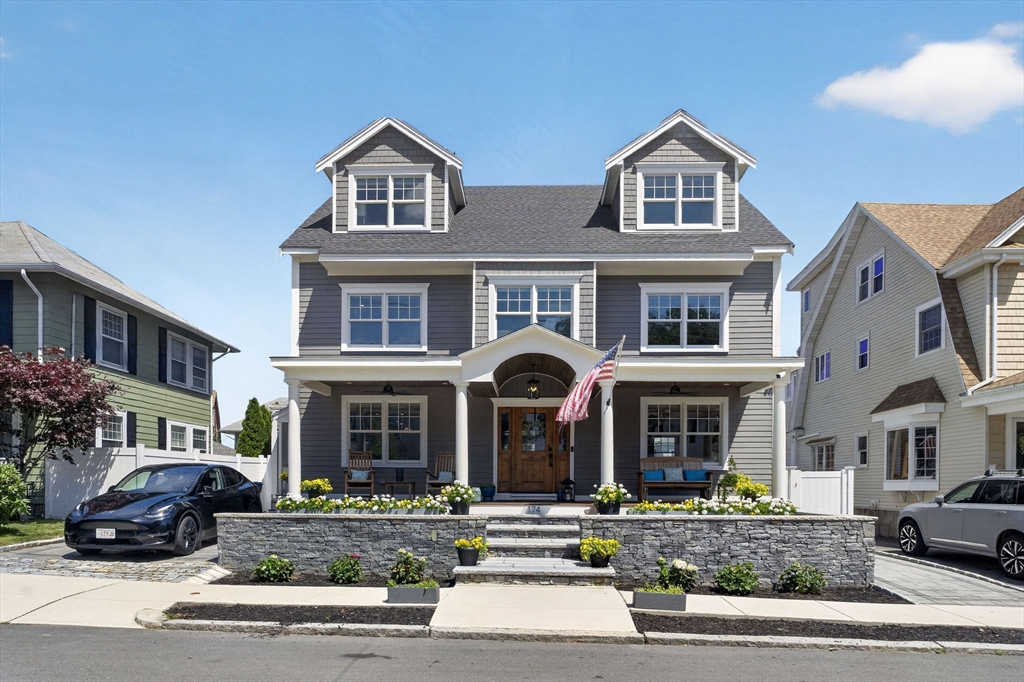
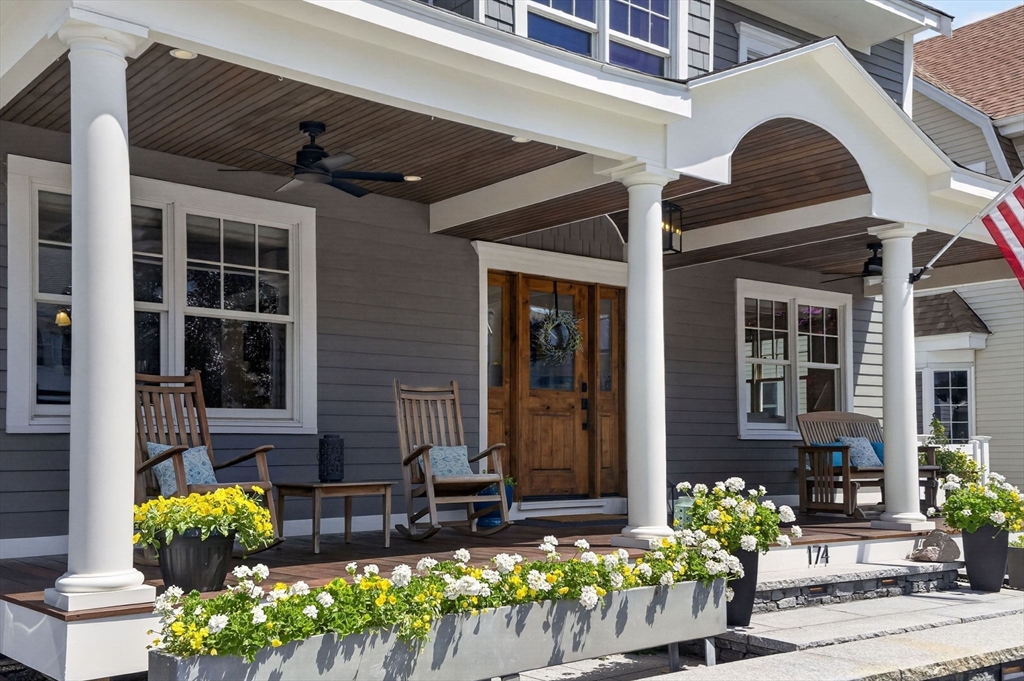
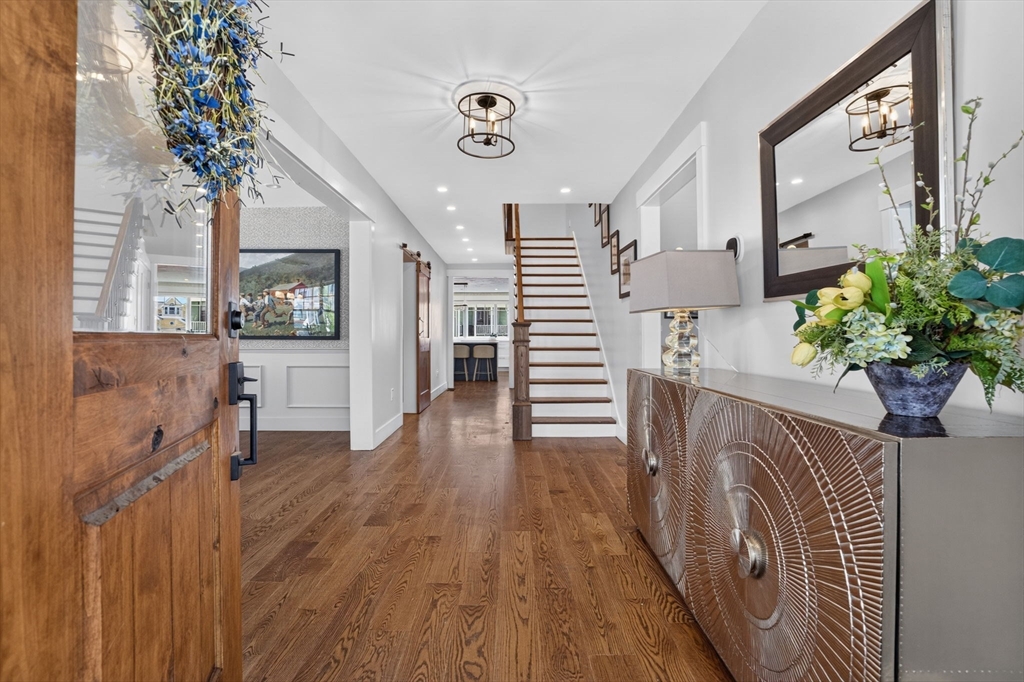
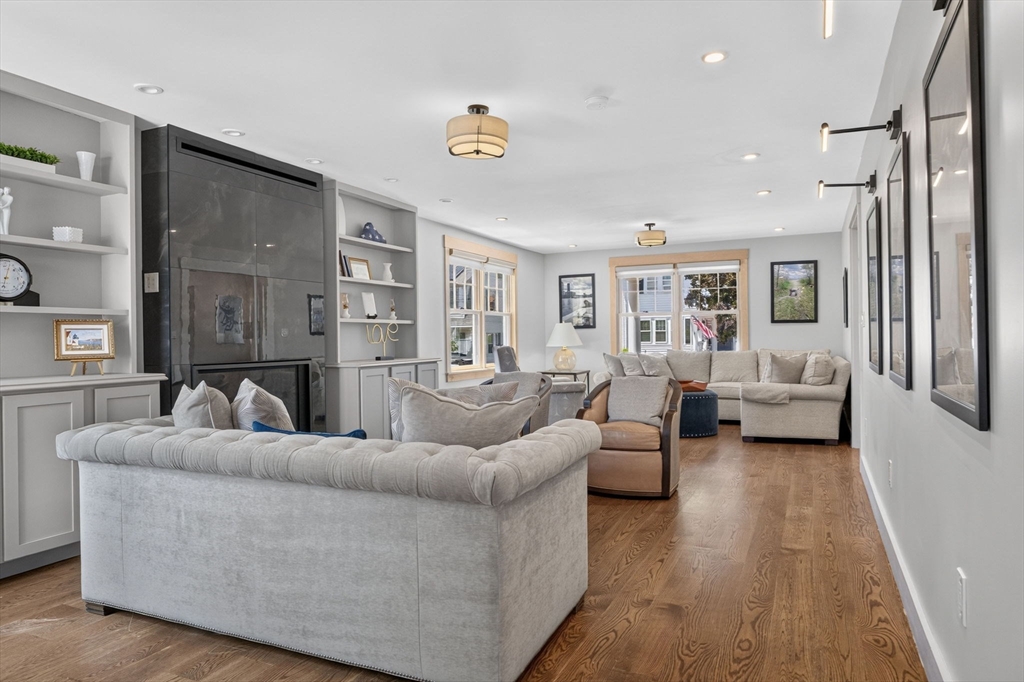
One of the most coveted locations in Winthrop, 174 Bartlett Rd is your dream costal retreat where luxury meets seaside living. Completely gut renovated, this exceptional home offers over 6,000 sq ft of beautifully designed living space across four expansive levels. The heart of the home is the stunning chefs kitchen with seamless oversized Brazilian Quartzite island surrounded by premium Sub-Zero, Wolf & Miele appliances, & a fully appointed entertaining bar. Anchored by a striking Valor fireplace, the two thoughtfully designed seating areas & expansive dining room create space for intimate or larger-scale entertaining. The Primary suite is a water view retreat with steam shower & BainUltra therapeutic soaking tub, dual walk-in closets, & private laundry. Welcome guests in the lower level suite, enjoy resort style yard with Gunite in-ground pool, basketball court & grilling island, or end days on the roof top deck with incredible views. This thoughtfully crafted home is unforgettable!

Save
Ask
Tour
Hide
Share
Listing Snapshot
Price 
$2,380,000
Days On Site 
0 Days
Bedrooms 
5
Inside Area (SqFt) 
6,224 sqft
Total Baths 
6
Full Baths 
5
Partial Baths 
1
Lot Size 
0.13 Acres
Year Built 
1900
MLS® Number 
73550891
Status 
Active
Property Tax 
$14,522
HOA/Condo/Coop Fees 
N/A
Sq Ft Source 
N/A
Friends & Family
Recent Activity
2 hours agoListing updated with changes from the MLS®
5 hours agoListing first seen on site
General Features
Acres 
0.13
Disclosures 
Procuring cause guidelines followed when determining cooperative compensation. Buyers/buyers agents to do all due diligence. All information is as of list date & subject to change. Seller & listing agent make no warranties or guarantees. Broker has interest. No Dotloop files pls.
Foundation 
Concrete Perimeter
Green Energy Efficient 
Thermostat
Parking 
PavedOff Street
Parking Spaces 
1
Property Sub Type 
Single Family Residence
Security 
Security System
Sewer 
Public Sewer
SqFt Above 
4501
SqFt Below 
1723
SqFt Total 
6224
Style 
Colonial
Water Source 
Public
Zoning 
res
Interior Features
Appliances 
Gas Water HeaterRangeDishwasherDisposalMicrowaveRefrigeratorFreezerWasherDryerWine RefrigeratorRange HoodStainless Steel Appliance(s)Gas CooktopPlumbed For Ice Maker
Basement 
FullFinished
Cooling 
Central AirZoned
Electric 
Circuit Breakers
Fireplace 
Yes
Fireplaces 
1
Flooring 
TileHardwood
Heating 
Natural GasForced AirZoned
Interior 
Recessed LightingCathedral Ceiling(s)Beamed CeilingsOpen FloorplanWet BarWalk-In Closet(s)
Laundry Features 
Gas Dryer HookupWasher HookupSink
Spa 
Yes
Bathroom 1 
Level - Second
Bathroom 2 
Level - Second
Bathroom 3 
Level - Second
Bedroom 2 
Level - Second
Bedroom 3 
Level - Second
Bedroom 4 
Level - Second
Bedroom 5 
Level - Second
Dining Room 
Level - First
Family Room 
Level - Third
Kitchen 
Level - First
Living Room 
Level - First
Master Bedroom 
Level - Second
Office 
Level - Basement
Save
Ask
Tour
Hide
Share
Exterior Features
Exterior 
Rain GuttersBalcony
Fencing 
Fenced
Frontage 
Bay/Harbor
Patio And Porch 
PorchDeck
Pool Features 
In GroundHeatedPrivate
Private Pool 
Yes
Roof 
Shingle
Spa 
Yes
Spa Features 
Private
View 
HarborOceanWater
Waterfront Features 
Ocean Front
Waterview 
HarborOceanWater
Community Features
Community Features 
Tennis Court(s)ParkGolf
MLS Area 
Cottage Park
Schools
School District
Unknown
Elementary School
Gfb/Atc
Middle School
Winthrop
High School
Winthrop
Listing courtesy of Atiyeh Cassidy of Blue Sky Realty


The property listing data and information, or the Images, set forth herein were provided to MLS Property Information Network, Inc. from third party sources, including sellers, lessors, landlords, and public records, and were compiled by MLS Property Information Network, Inc. The property listing data and information, and the Images, are for the personal, non-commercial use of consumers having a good faith interest in purchasing, leasing or renting listed properties of the type displayed to them and may not be used for any purpose other than to identify prospective properties which such consumers may have a good faith interest in purchasing, leasing or renting. MLS Property Information Network, Inc. and its subscribers disclaim any and all representations and warranties as to the accuracy of the property listing data and information, or as to the accuracy of any of the Images, set forth herein.

Last checked 2026-07-16 08:19 PM UTC

Neighborhood & Commute
Source: Walkscore
Disclosure: Community information and market data powered by Constellation Data Labs. Information is deemed reliable but not guaranteed.
Save
Ask
Tour
Hide
Share