Save
Ask
Tour
Hide
Share
$475,000
New Listing

110 Waterhill Street
Lynn, MA01905

For Sale|Single Family Residence|Active
2
Beds
1
Total Bath
1
Full Bath
1,221
SqFt
$389
/SqFt
1910
Built
County:
Essex
Call Now: 617-648-9415
Is this the listing for you? We can help make it yours.
617-648-9415
Upcoming Open Houses
Sat, Jul 18, 11:00 AM - 1:00 PM
Sun, Jul 19, 11:00 AM - 1:00 PM
110 Waterhill Street110 Waterhill Street110 Waterhill Street110 Waterhill Street
Save
Ask
Tour
Hide
Share

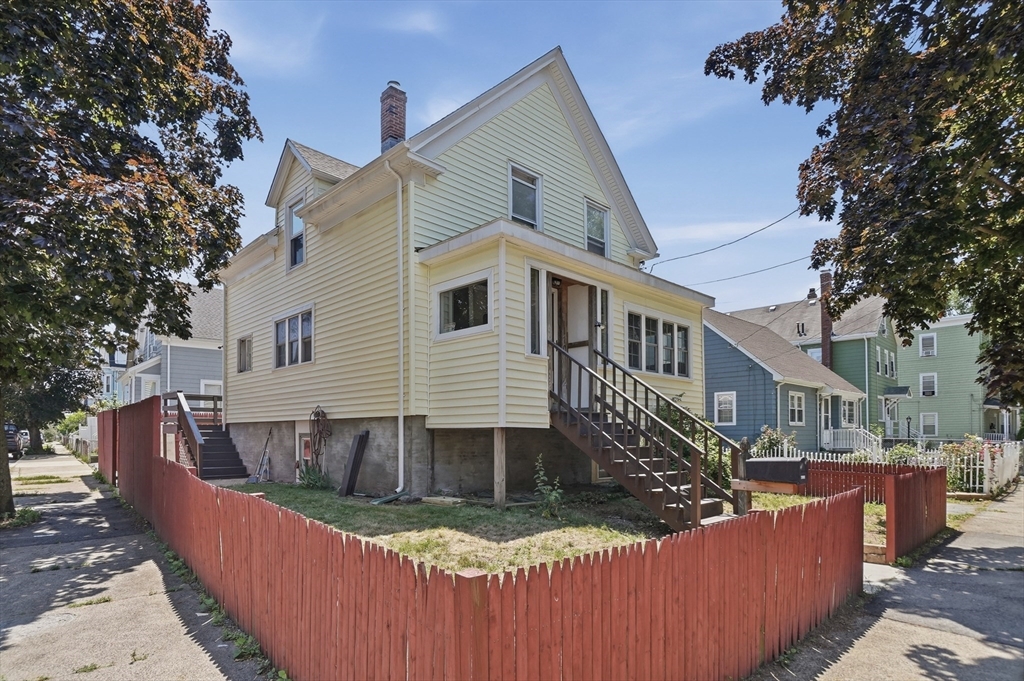
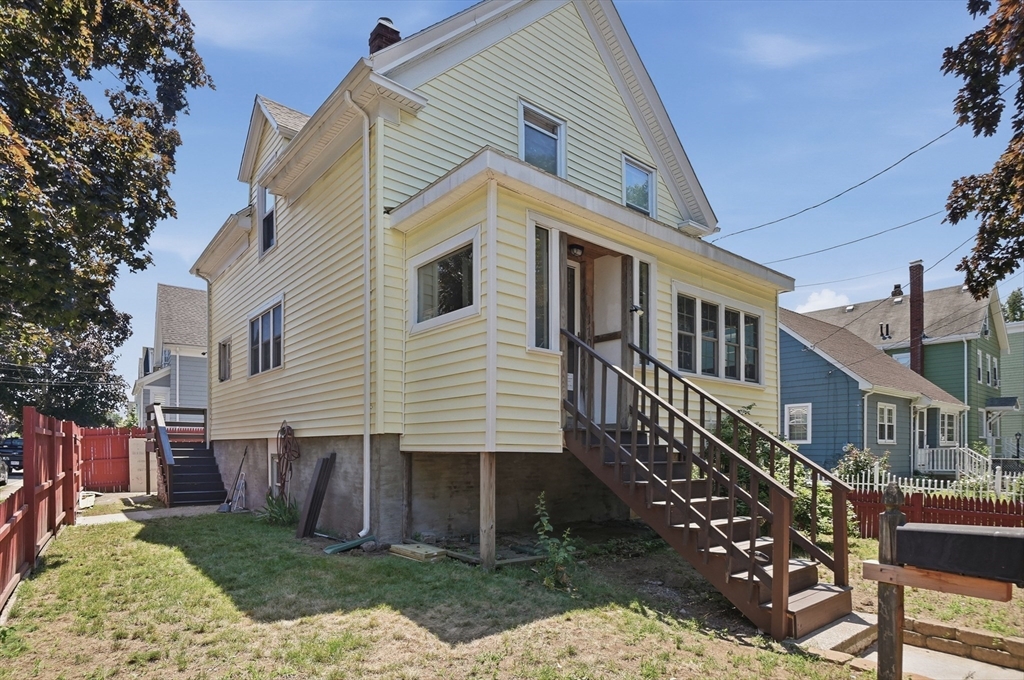
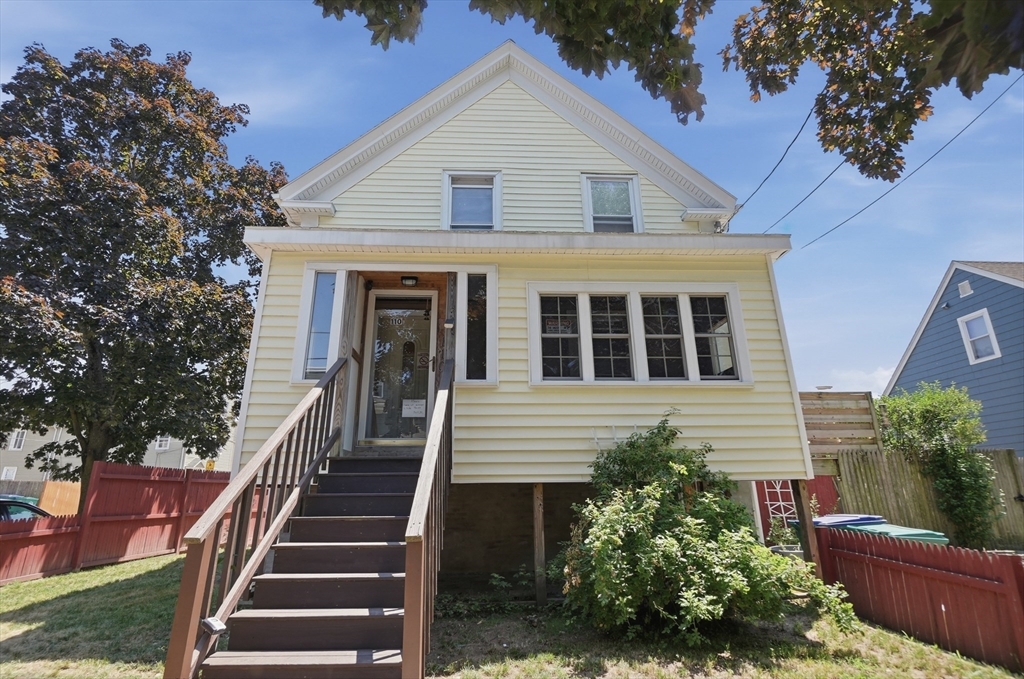
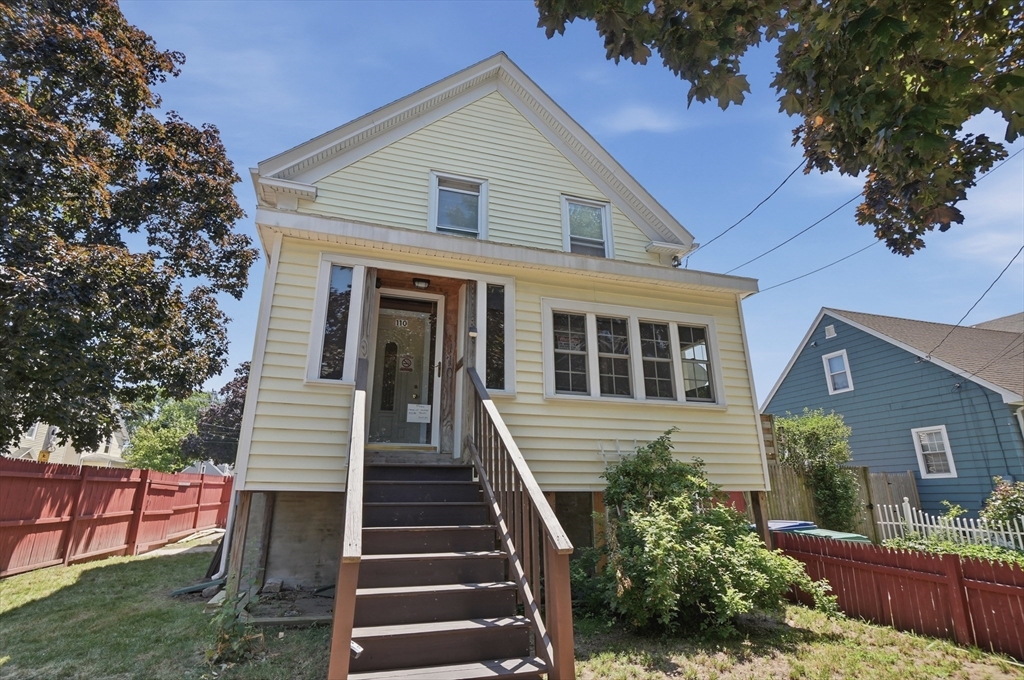
Welcome home to this charming, sun-drenched 2-bedroom, 1-bath corner-lot gem! This turn-key property perfectly blends modern convenience with cozy comfort, starting with a new roof (2023) for ultimate peace of mind. The seamless, open-concept first floor connects the living, dining, and kitchen areas, creating an inviting space that is absolutely perfect for entertaining. Upstairs, the second-floor retreat offers two bright bedrooms and a spacious full bath complete with both a soaking tub and a walk-in shower stall. Head outside through the slider to find a lovely yard and a private deck ideal for relaxing or hosting guests. Rounded out by a paved driveway and a prime location with easy highway access, scenic bike paths, and community gardens nearby, this home truly has it all. Don't miss this opportunity to embrace a vibrant, connected lifestyle—schedule your showing today!

Save
Ask
Tour
Hide
Share
Listing Snapshot
Price 
$475,000
Days On Site 
0 Days
Bedrooms 
2
Inside Area (SqFt) 
1,221 sqft
Total Baths 
1
Full Baths 
1
Partial Baths 
N/A
Lot Size 
0.07 Acres
Year Built 
1910
MLS® Number 
73550912
Status 
Active
Property Tax 
$4,713
HOA/Condo/Coop Fees 
N/A
Sq Ft Source 
Public Records
Friends & Family
Recent Activity
5 hours agoListing updated with changes from the MLS®
5 hours agoListing first seen on site
General Features
Acres 
0.07
Disclosures 
Buyers and buyers agents to perform due diligence. Some photos may be virtually enhanced. Public records lists home as a 3 bedroom.
Foundation 
Concrete Perimeter
Parking 
Paved
Parking Spaces 
2
Property Sub Type 
Single Family Residence
Sewer 
Public Sewer
SqFt Above 
1221
SqFt Total 
1221
Style 
Colonial
Water Source 
Public
Zoning 
R2
Interior Features
Appliances 
Gas Water HeaterWater HeaterRangeDishwasherMicrowaveWasherDryer
Basement 
FullWalk-Out AccessInterior EntryUnfinished
Electric 
Circuit Breakers
Flooring 
TileVinylCarpetLaminate
Heating 
Natural GasBaseboard
Interior 
Walk-In Closet(s)Ceiling Fan(s)Recessed Lighting
Laundry Features 
In BasementGas Dryer HookupWasher Hookup
Window Features 
Insulated Windows
Bathroom 1 
Dimensions - 7x19Level - SecondArea - 133
Bedroom 2 
Dimensions - 11x11Level - SecondArea - 121
Dining Room 
Dimensions - 12x13Level - FirstArea - 156
Kitchen 
Dimensions - 10x18Level - FirstArea - 180
Living Room 
Dimensions - 12x16Level - FirstArea - 192
Master Bedroom 
Dimensions - 11x14Level - SecondArea - 154
Save
Ask
Tour
Hide
Share
Exterior Features
Construction Details 
Frame
Fencing 
Fenced
Patio And Porch 
PatioPorchEnclosed
Roof 
Shingle
Windows/Doors 
Insulated Windows
Community Features
Community Features 
Park
Roads 
Paved
Listing courtesy of Adrian Castillo of Lamacchia Realty, Inc.


The property listing data and information, or the Images, set forth herein were provided to MLS Property Information Network, Inc. from third party sources, including sellers, lessors, landlords, and public records, and were compiled by MLS Property Information Network, Inc. The property listing data and information, and the Images, are for the personal, non-commercial use of consumers having a good faith interest in purchasing, leasing or renting listed properties of the type displayed to them and may not be used for any purpose other than to identify prospective properties which such consumers may have a good faith interest in purchasing, leasing or renting. MLS Property Information Network, Inc. and its subscribers disclaim any and all representations and warranties as to the accuracy of the property listing data and information, or as to the accuracy of any of the Images, set forth herein.

Last checked 2026-07-16 08:19 PM UTC

Neighborhood & Commute
Source: Walkscore
Disclosure: Community information and market data powered by Constellation Data Labs. Information is deemed reliable but not guaranteed.
Save
Ask
Tour
Hide
Share