Save
Ask
Tour
Hide
Share
$799,900
New Listing

101 Kenberma St
Hull, MA02045

For Sale|Single Family Residence|Active
5
Beds
2
Total Baths
2
Full Baths
2,450
SqFt
$326
/SqFt
1956
Built
County:
Plymouth
Call Now: 617-648-9415
Is this the listing for you? We can help make it yours.
617-648-9415
Upcoming Open Houses
Fri, Jul 17, 4:00 PM - 6:00 PM
101 Kenberma St101 Kenberma St101 Kenberma St101 Kenberma St
Save
Ask
Tour
Hide
Share

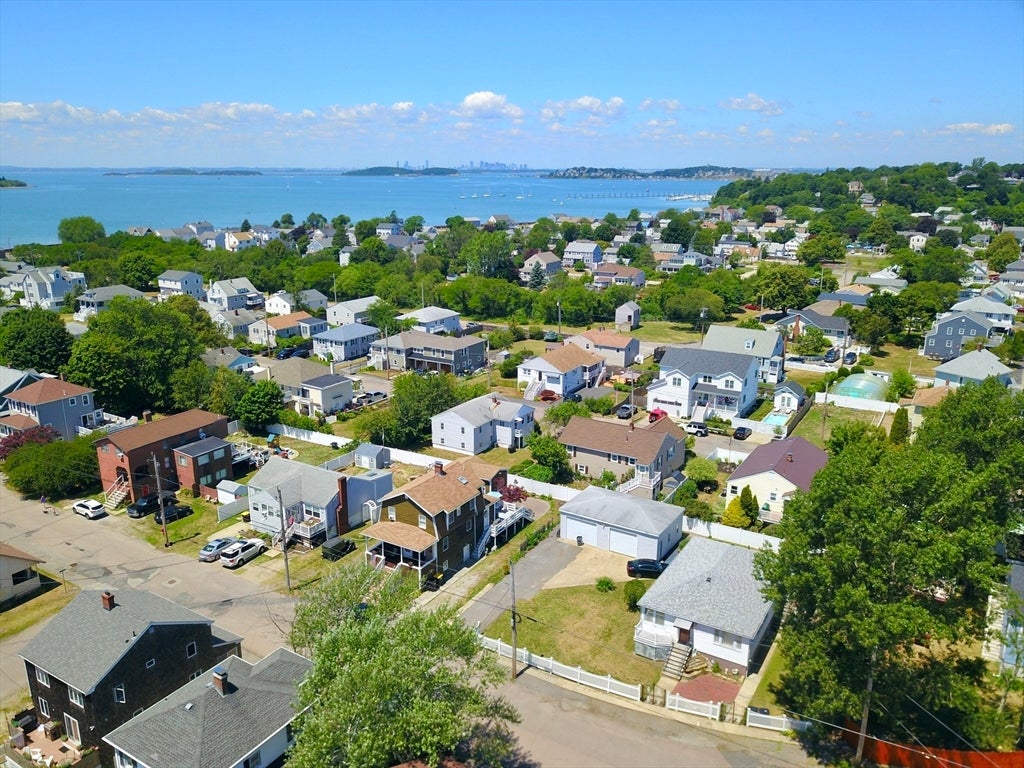
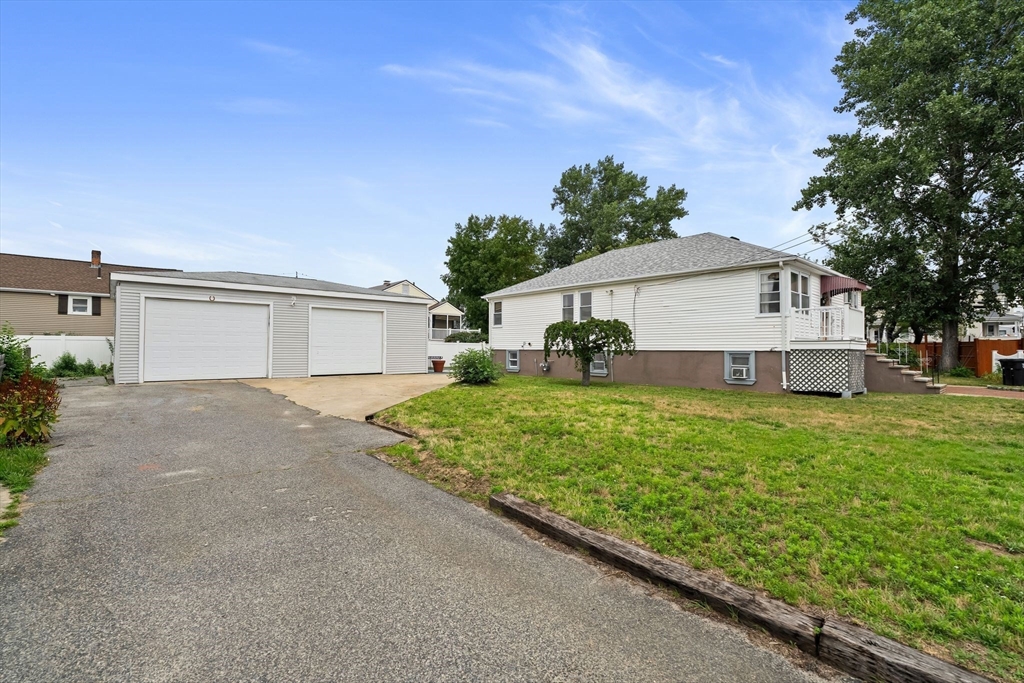
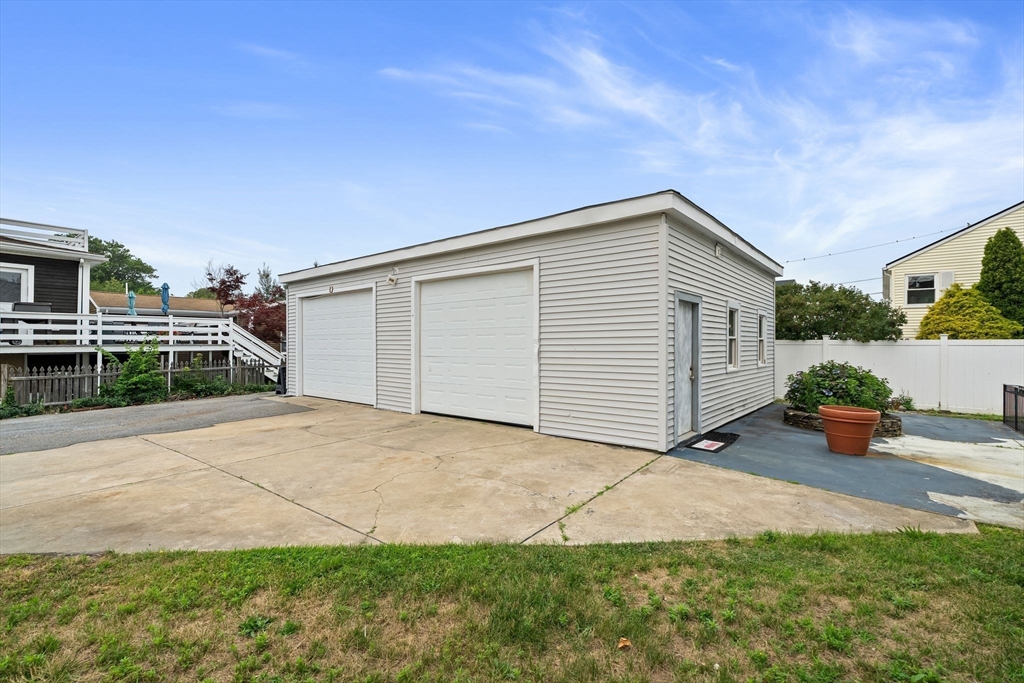
This beloved family home has been cherished for over 30 years. Nestled in the heart of Hull, it offers the perfect blend of convenience and coastal living—just a short walk to the town’s stunning beach. Set on a rare, nearly 11,000 square foot lot, this one-of-a-kind property delivers exceptional space and privacy in a prime central location. Boasting two full floors of living space, the home features five bedrooms, two complete kitchens, and an oversized detached two-car garage. The garage is ideal for a large workshop, boat or vehicle storage, or even potential ADU space. With generous yard space perfect for outdoor enjoyment, gardening, or future expansion, the possibilities are endless. Come envision how to make this special property your own—there are so many ways to reimagine and utilize the home and its expansive lot.

Save
Ask
Tour
Hide
Share
Listing Snapshot
Price 
$799,900
Days On Site 
0 Days
Bedrooms 
5
Inside Area (SqFt) 
2,450 sqft
Total Baths 
2
Full Baths 
2
Partial Baths 
N/A
Lot Size 
0.25 Acres
Year Built 
1956
MLS® Number 
73550932
Status 
Active
Property Tax 
$5,114
HOA/Condo/Coop Fees 
N/A
Sq Ft Source 
Other
Friends & Family
Recent Activity
4 hours agoListing updated with changes from the MLS®
4 hours agoListing first seen on site
General Features
Acres 
0.25
Foundation 
Concrete Perimeter
Garage 
Yes
Garage Spaces 
2
Parking 
PavedDetachedOff Street
Parking Spaces 
8
Property Sub Type 
Single Family Residence
Sewer 
Public Sewer
SqFt Above 
1350
SqFt Below 
1100
SqFt Total 
2450
Style 
Bungalow
Water Source 
Public
Zoning 
R
Interior Features
Appliances 
Gas Water HeaterTankless Water Heater
Basement 
FullFinishedInterior Entry
Cooling 
Window Unit(s)
Electric 
100 Amp Service
Flooring 
WoodTile
Heating 
Natural GasBaseboardHot Water
Interior 
Open FloorplanMaster Downstairs
Laundry Features 
In Basement
Main Level Bedrooms 
3
Bathroom 1 
Level - First
Bathroom 2 
Level - Basement
Bedroom 2 
Dimensions - 14x10Level - MainArea - 140
Bedroom 3 
Dimensions - 13x11Level - MainArea - 143
Bedroom 4 
Dimensions - 16x14Level - BasementArea - 224
Bedroom 5 
Dimensions - 14x12Level - BasementArea - 168
Dining Room 
Dimensions - 14x14Level - FirstArea - 196
Family Room 
Dimensions - 28x14Level - BasementArea - 392
Kitchen 
Dimensions - 15x11Level - MainArea - 165
Living Room 
Dimensions - 14x14Level - MainArea - 196
Master Bedroom 
Dimensions - 18x14Level - MainArea - 252
Save
Ask
Tour
Hide
Share
Exterior Features
Construction Details 
Frame
Other Structures 
Gazebo
Patio And Porch 
Patio
Roof 
Shingle
Waterfront Features 
Ocean Front
Listing courtesy of Patrick Duff of William Raveis R.E. & Home Services


The property listing data and information, or the Images, set forth herein were provided to MLS Property Information Network, Inc. from third party sources, including sellers, lessors, landlords, and public records, and were compiled by MLS Property Information Network, Inc. The property listing data and information, and the Images, are for the personal, non-commercial use of consumers having a good faith interest in purchasing, leasing or renting listed properties of the type displayed to them and may not be used for any purpose other than to identify prospective properties which such consumers may have a good faith interest in purchasing, leasing or renting. MLS Property Information Network, Inc. and its subscribers disclaim any and all representations and warranties as to the accuracy of the property listing data and information, or as to the accuracy of any of the Images, set forth herein.

Last checked 2026-07-16 08:19 PM UTC

Neighborhood & Commute
Source: Walkscore
Disclosure: Community information and market data powered by Constellation Data Labs. Information is deemed reliable but not guaranteed.
Save
Ask
Tour
Hide
Share