

2 Avery Street 21EBoston, MA02111
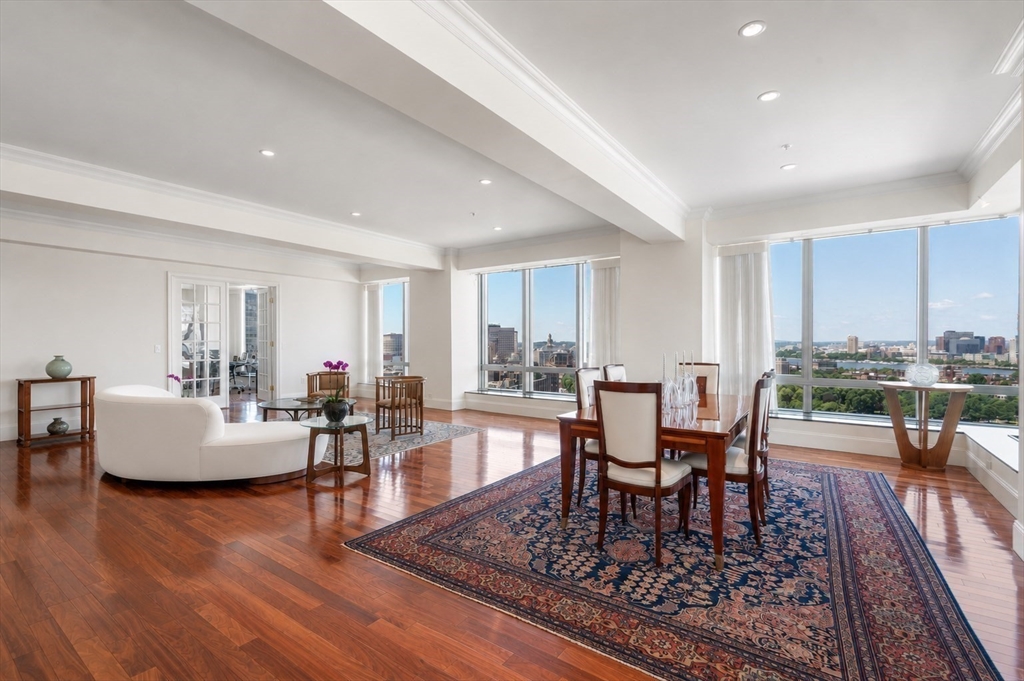
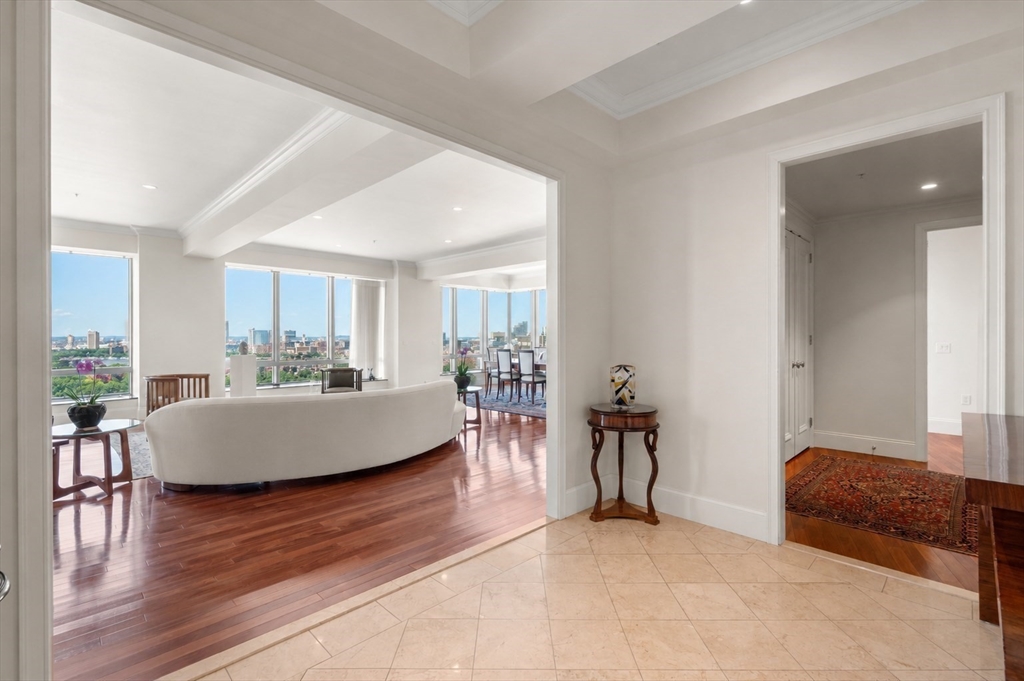
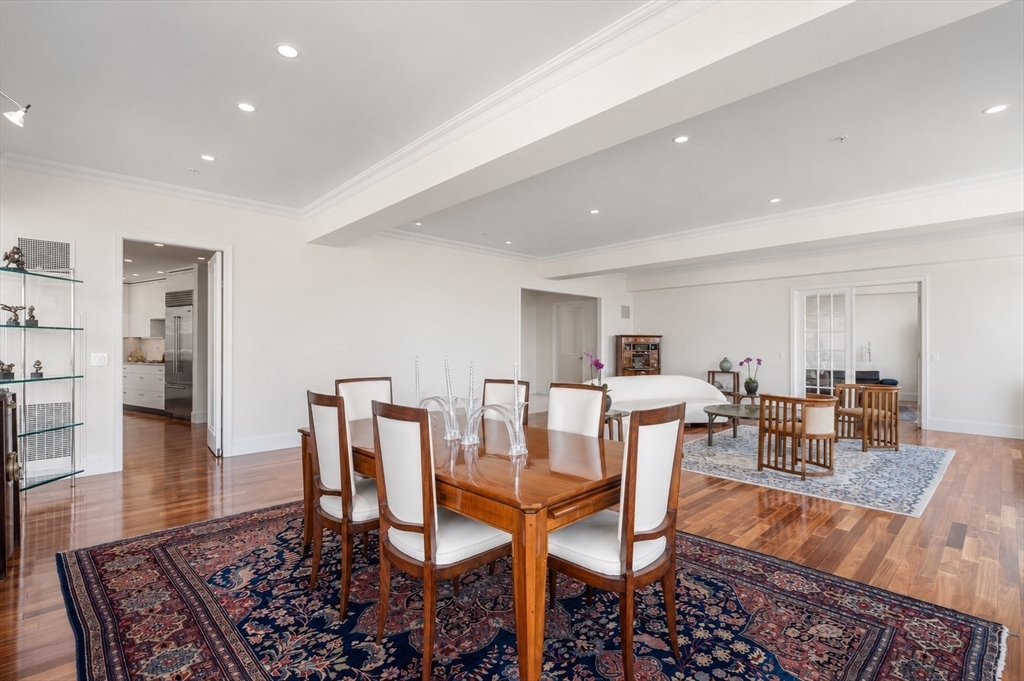
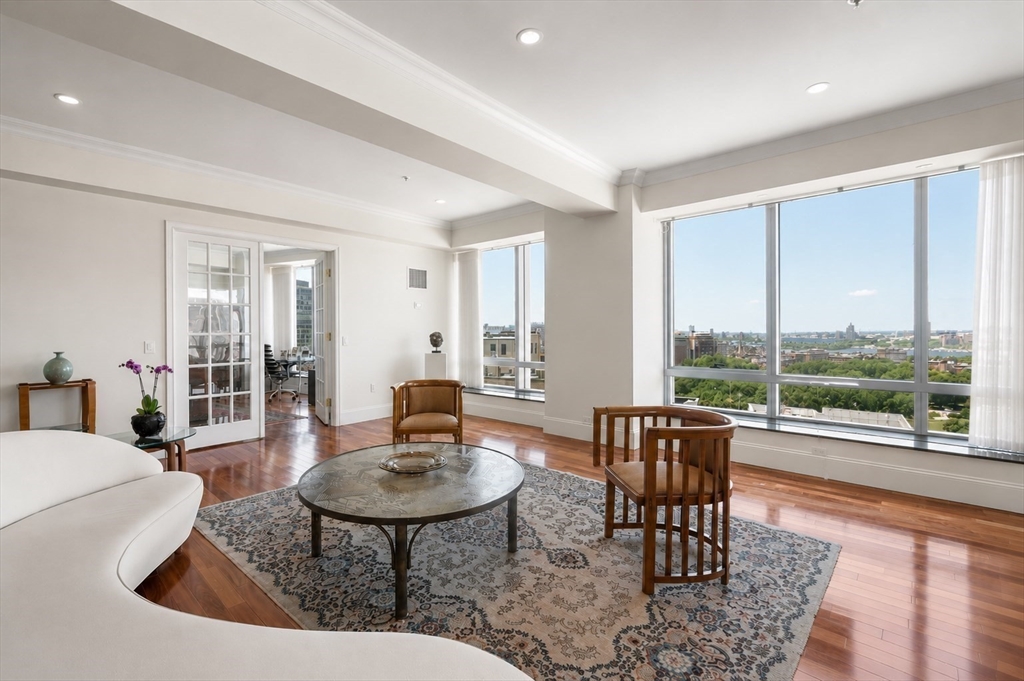
Experience urban living in this stunningly renovated 4-bed corner residence at The Ritz-Carlton. Offering sweeping, panoramic views of the Charles River, Boston Common, and Public Garden, this exceptional home captures the very best of Boston from every room. A marble-inlay foyer welcomes you into expansive living and dining areas with floor-to-ceiling windows, complemented by a private balcony. Rich mahogany hardwood floors, custom millwork, bespoke lighting, California Closets, and Hunter Douglas shades create a seamless blend of timeless elegance and modern sophistication. Inviting eat-in kitchen is a chef’s dream, featuring sleek cabinetry, Calacatta quartzite countertops and backsplash, Miele appliances, and a double-width refrigerator. The serene primary suite boasts a spa-like marble bath, while two additional bedrooms offer ensuite baths. The 4th bedroom is ideally suited as a home office. Residents enjoy 2 valet spaces, 24-hour concierge, Equinox and legendary Ritz services.
| 9 minutes ago | Listing updated with changes from the MLS® | |
| 2 hours ago | Listing first seen on site |

The property listing data and information, or the Images, set forth herein were provided to MLS Property Information Network, Inc. from third party sources, including sellers, lessors, landlords, and public records, and were compiled by MLS Property Information Network, Inc. The property listing data and information, and the Images, are for the personal, non-commercial use of consumers having a good faith interest in purchasing, leasing or renting listed properties of the type displayed to them and may not be used for any purpose other than to identify prospective properties which such consumers may have a good faith interest in purchasing, leasing or renting. MLS Property Information Network, Inc. and its subscribers disclaim any and all representations and warranties as to the accuracy of the property listing data and information, or as to the accuracy of any of the Images, set forth herein.
Last checked 2026-07-16 08:19 PM UTC