Save
Ask
Tour
Hide
Share
$1,350,000
New Listing

19 Colonial Dr
Arlington, MA02474

For Sale|Single Family Residence|Active
4
Beds
2
Total Baths
1
Full Bath
1
Partial Bath
2,081
SqFt
$649
/SqFt
1939
Built
Subdivision:
Kelwyn Manor
County:
Middlesex
Call Now: 617-648-9415
Is this the listing for you? We can help make it yours.
617-648-9415
Upcoming Open Houses
Sat, Jul 18, 11:00 AM - 12:30 PM
Sun, Jul 19, 11:00 AM - 12:30 PM
19 Colonial Dr19 Colonial Dr19 Colonial Dr19 Colonial Dr
Save
Ask
Tour
Hide
Share

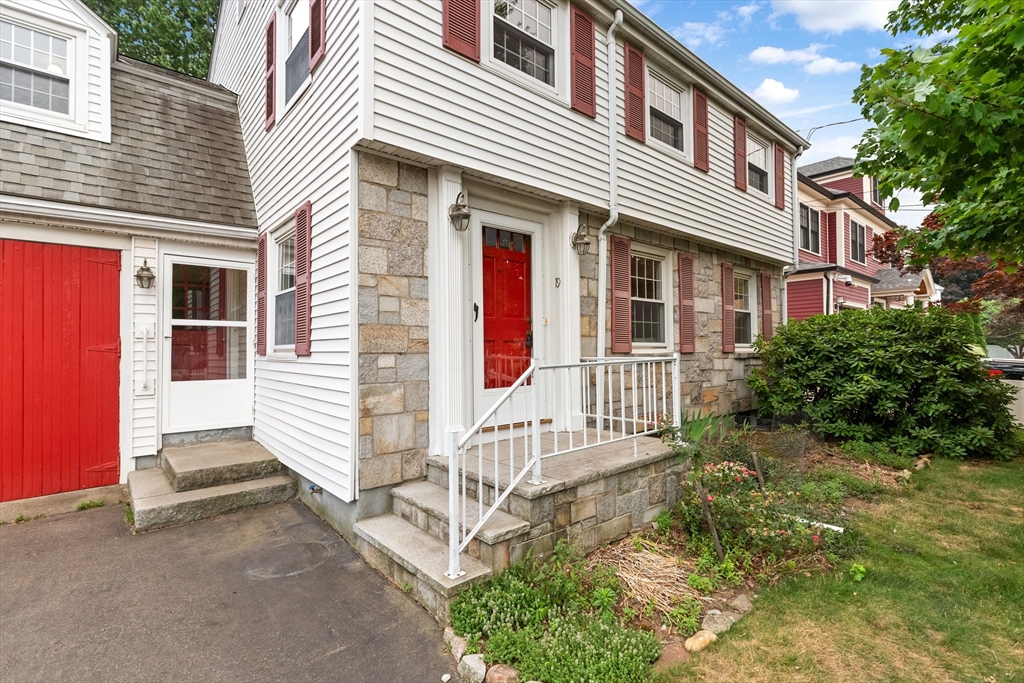
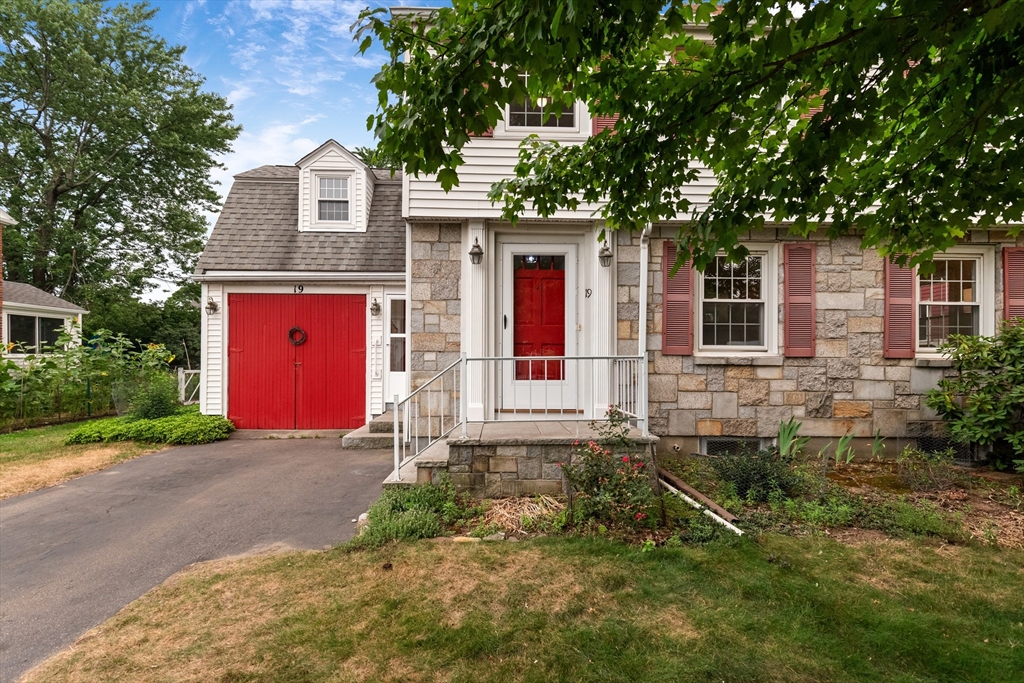
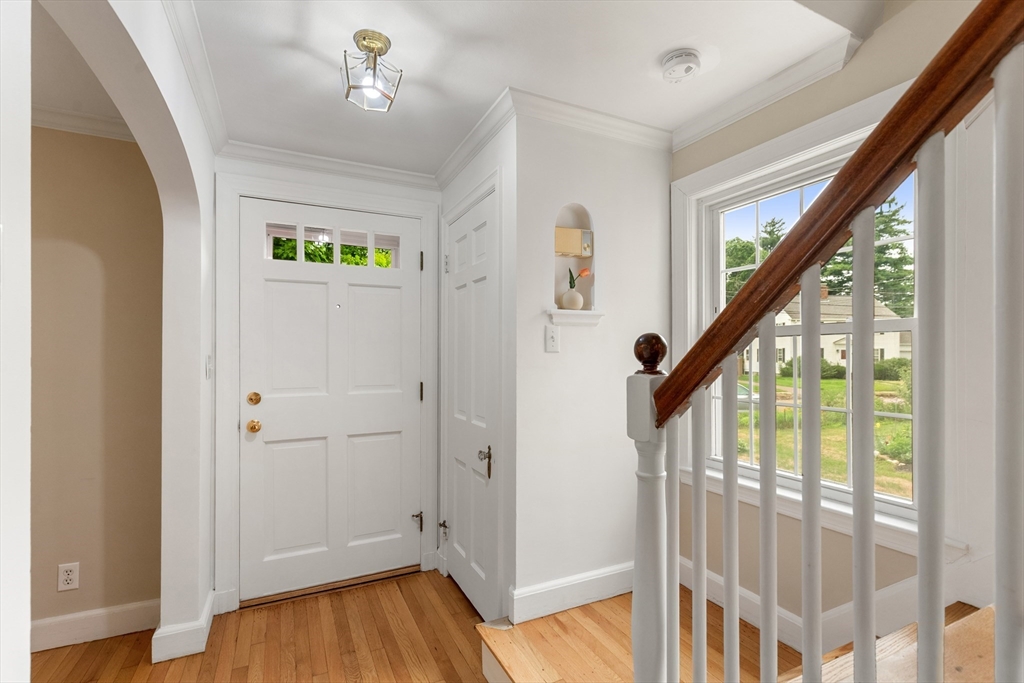
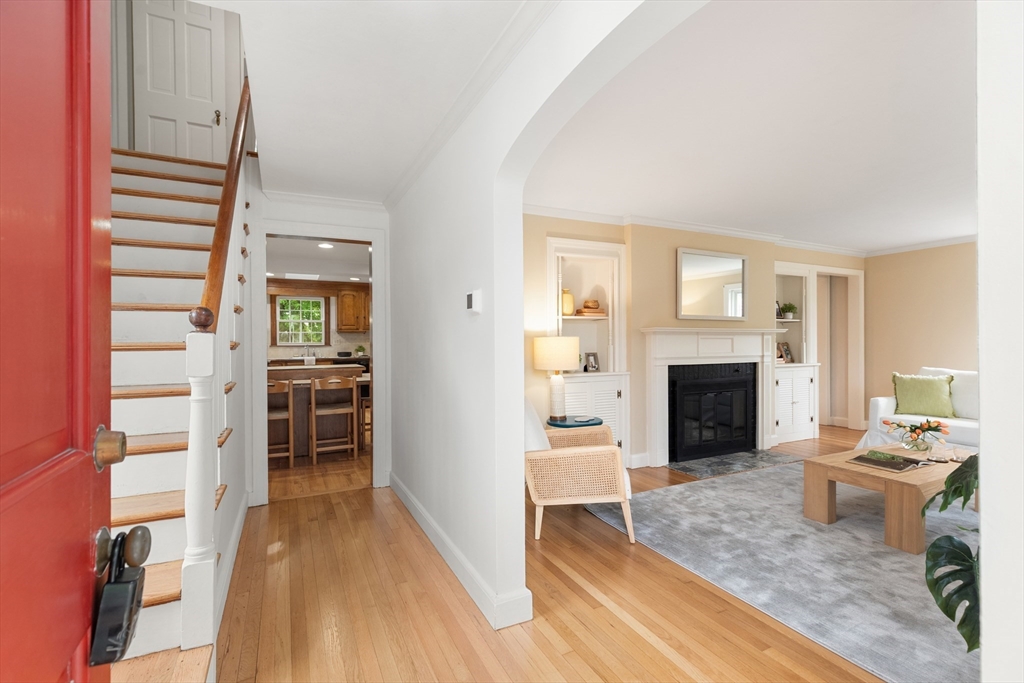
There’s a reason Kelwyn Manor is so sought-after. With a park and playground on the banks of Spy Pond, quiet streets, and close neighborly vibe, this is a highly desirable enclave in wonderful Arlington. 19 Colonial Drive is a spacious 4-bedroom home in the heart of Kelwyn Manor, and the amenities and upgrades make it move-in ready. The eat-in kitchen has a bi-level island, perfect for meal prep or morning coffee. There are loads of cabinets and plenty of counter space, and the skylight makes the room bright and inviting. Other first floor features include living room with working wood fireplace, dining room with chair rail, half bath, and large screened porch with ceiling fan - perfect for relaxing on these summer days. Upstairs are 4 bedrooms and full bath, and the finished lower level makes a great family room or office. Upgrades include heat pump heat and A/C (2026), water heater (2025), 200-amp electric (2026) owned solar panels (2018), and roof (2016).

Save
Ask
Tour
Hide
Share
Listing Snapshot
Price 
$1,350,000
Days On Site 
0 Days
Bedrooms 
4
Inside Area (SqFt) 
2,081 sqft
Total Baths 
2
Full Baths 
1
Partial Baths 
1
Lot Size 
0.13 Acres
Year Built 
1939
MLS® Number 
73551115
Status 
Active
Property Tax 
$12,364
HOA/Condo/Coop Fees 
N/A
Sq Ft Source 
N/A
Friends & Family
Recent Activity
8 hours agoListing updated with changes from the MLS®
8 hours agoListing first seen on site
General Features
Acres 
0.13
Attached Garage 
Yes
Disclosures 
House is on the Historic Properties list. All the roads are currently being repaved in Kelwyn Manorthe sellers have paid their portion. There's a voluntary $100 annual association fee per household. Please refer to Features & Updates sheet for detailed information about this home.
Energy Features 
Solar
Foundation 
Block
Garage 
Yes
Garage Spaces 
1
Parking 
PavedAttachedOff StreetGarage
Parking Spaces 
3
Property Sub Type 
Single Family Residence
Sewer 
Public Sewer
SqFt Above 
1748
SqFt Below 
333
SqFt Total 
2081
Style 
ColonialGarrison
Water Source 
Public
Zoning 
R1
Interior Features
Appliances 
Gas Water HeaterWater HeaterRangeDishwasherDisposalRefrigeratorWasherDryerRange Hood
Basement 
FullPartially FinishedSump Pump
Cooling 
Central AirHeat PumpZoned
Electric 
200+ Amp Service
Fireplace 
Yes
Fireplace Features 
Living Room
Fireplaces 
1
Flooring 
Hardwood
Heating 
Heat PumpForced AirZoned
Laundry Features 
In BasementGas Dryer HookupElectric Dryer Hookup
Window Features 
Insulated Windows
Bathroom 1 
Level - First
Bathroom 2 
Level - Second
Bedroom 2 
Dimensions - 15x10Level - SecondArea - 150
Bedroom 3 
Dimensions - 10x10Level - SecondArea - 100
Bedroom 4 
Dimensions - 13x11Level - SecondArea - 143
Dining Room 
Dimensions - 14x10Level - FirstArea - 140
Family Room 
Dimensions - 23x11Level - BasementArea - 253
Kitchen 
Dimensions - 17x17Level - FirstArea - 289
Living Room 
Dimensions - 19x11Level - FirstArea - 209
Master Bedroom 
Dimensions - 15x12Level - SecondArea - 180
Save
Ask
Tour
Hide
Share
Exterior Features
Construction Details 
Frame
Frontage 
65.00
Patio And Porch 
Deck
Road Frontage 
Private Road
Roof 
Shingle
Windows/Doors 
Insulated Windows
Schools
School District
Unknown
Elementary School
Hardy
Middle School
Gibbs/Ottoson
High School
Arlington High
Listing courtesy of Judy Weinberg of Leading Edge Real Estate


The property listing data and information, or the Images, set forth herein were provided to MLS Property Information Network, Inc. from third party sources, including sellers, lessors, landlords, and public records, and were compiled by MLS Property Information Network, Inc. The property listing data and information, and the Images, are for the personal, non-commercial use of consumers having a good faith interest in purchasing, leasing or renting listed properties of the type displayed to them and may not be used for any purpose other than to identify prospective properties which such consumers may have a good faith interest in purchasing, leasing or renting. MLS Property Information Network, Inc. and its subscribers disclaim any and all representations and warranties as to the accuracy of the property listing data and information, or as to the accuracy of any of the Images, set forth herein.

Last checked 2026-07-17 03:49 AM UTC

Neighborhood & Commute
Source: Walkscore
Disclosure: Community information and market data powered by Constellation Data Labs. Information is deemed reliable but not guaranteed.
Save
Ask
Tour
Hide
Share