Save
Ask
Tour
Hide
Share
$1,289,999
New Listing

70 Gardner St
Boston, MA02132

For Sale|Single Family Residence|Active
4
Beds
4
Total Baths
3
Full Baths
1
Partial Bath
3,783
SqFt
$341
/SqFt
2007
Built
County:
Suffolk
Call Now: 617-648-9415
Is this the listing for you? We can help make it yours.
617-648-9415
Upcoming Open Houses
Fri, Jul 17, 4:30 PM - 5:30 PM
70 Gardner St70 Gardner St70 Gardner St70 Gardner St
Save
Ask
Tour
Hide
Share

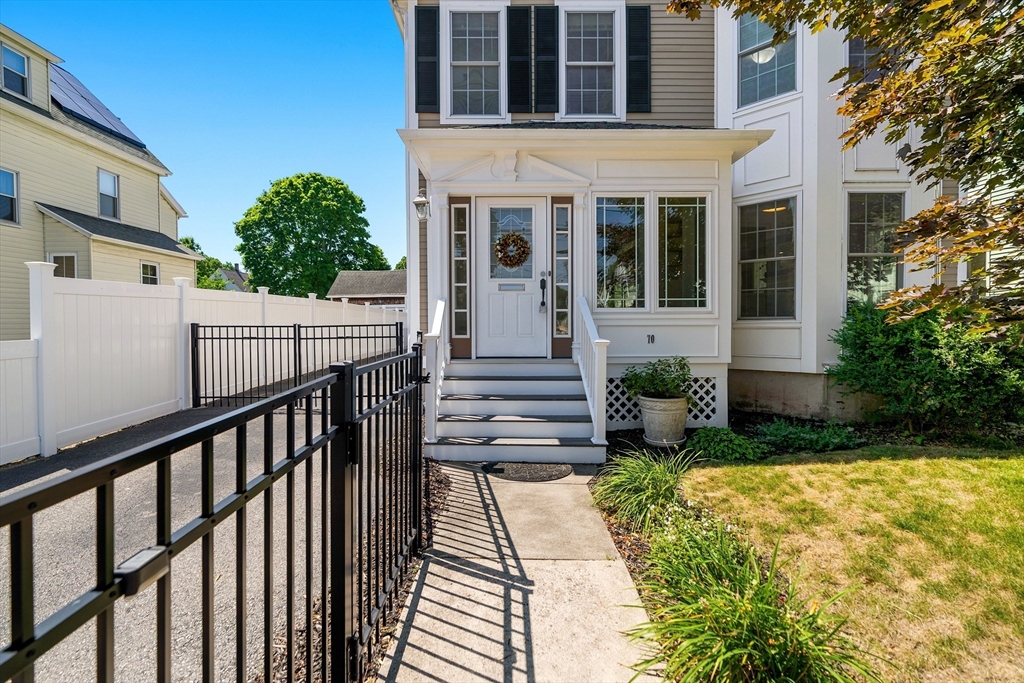
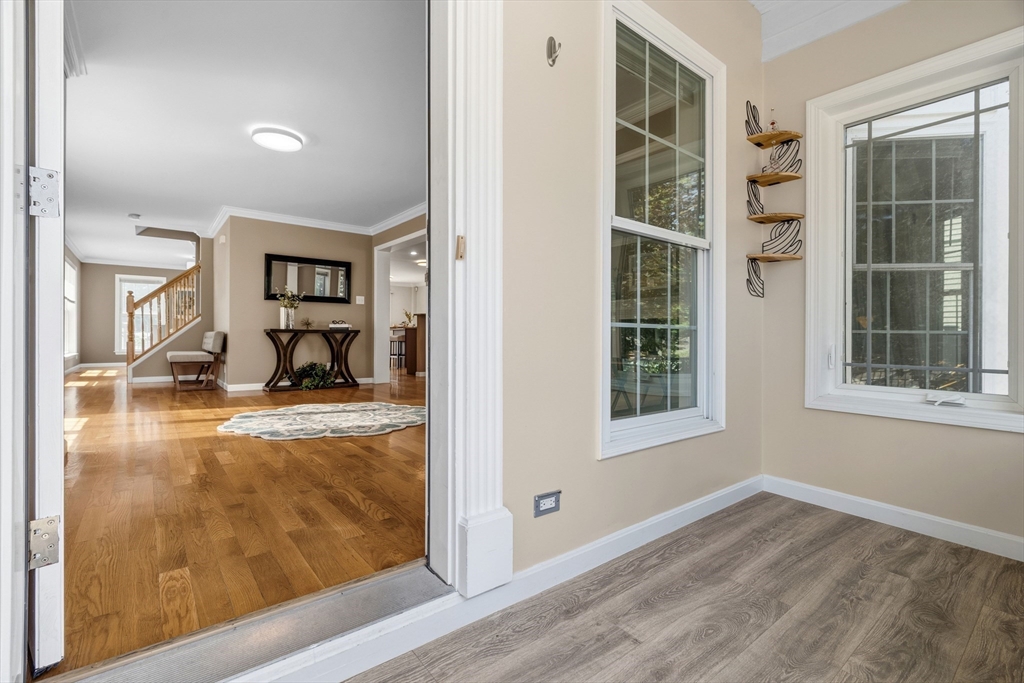
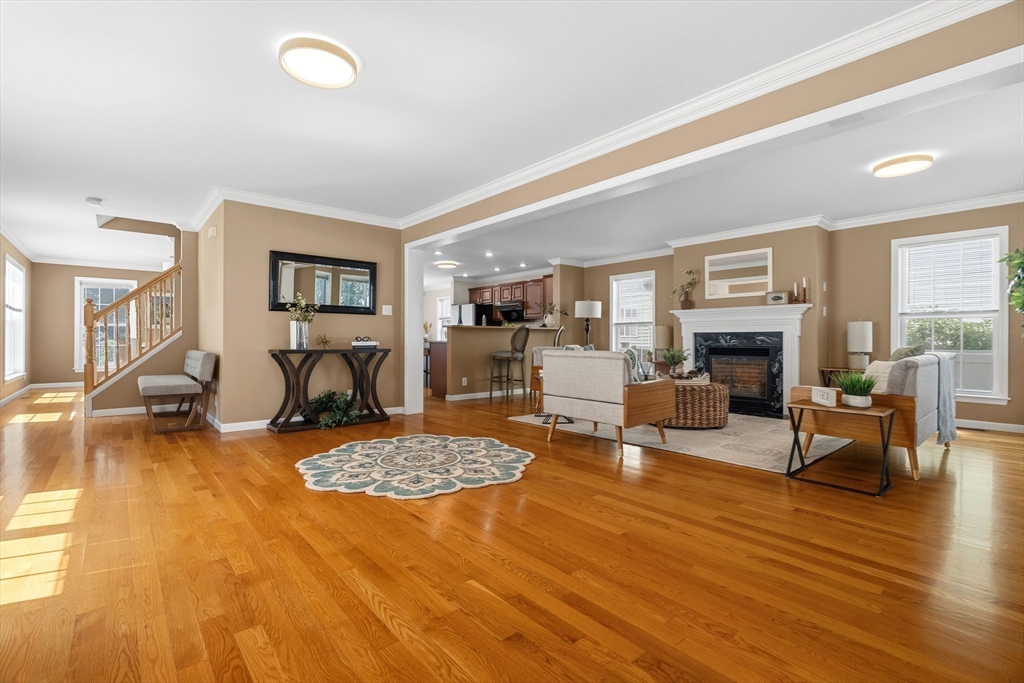
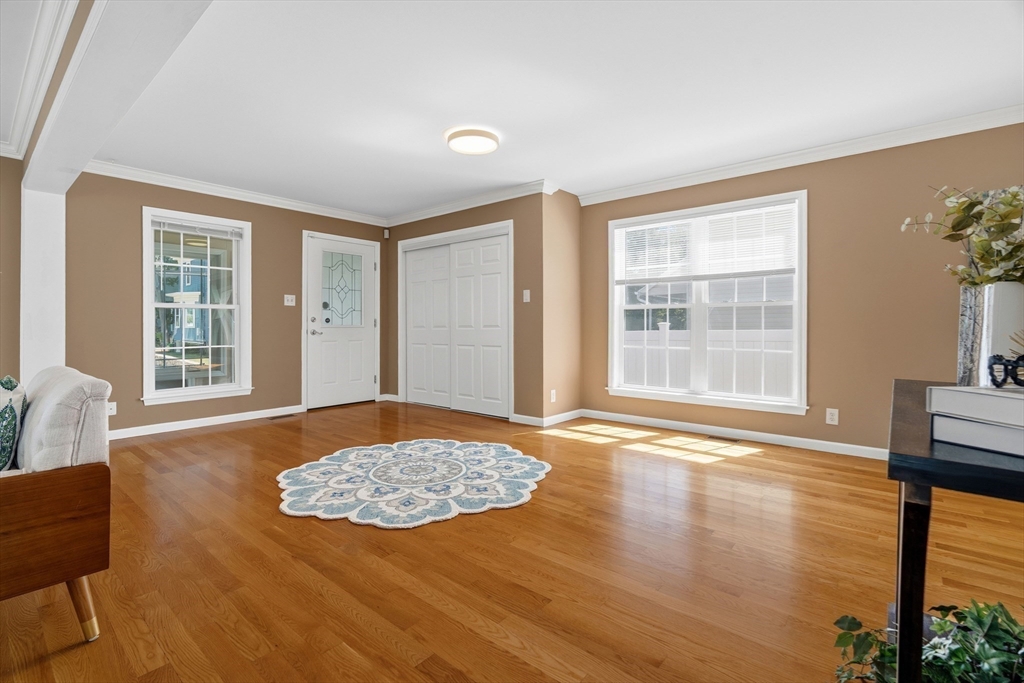
*Elegant young colonial! Enter a charming mudroom, leave your outside things behind. Sprawling foyer meets a large airy family room w/ gas fireplace/ open concept ss/ cherry cab, granite kitchen & 1/2 bath. Separate sophisticated dining. Oversized windows/crown molding adorn first floor. Rear of the kitchen leads to sliding french doors, walkout expansive deck overlooking a flat fenced in yard with raised garden beds ready for your ideas, sizable shed homes all supplies. Primary suite/full bath/walk in closet with three more bedrooms, full bath, and ample closet space grace the second floor. Huge bonus space in your livable lower level area! Make it a guest suite, kitchenette, an office, and a playroom. LL full bath w washer/dryer. Long paved driveway for three cars. *Electric Charging Station! *Seller owned solar panels keep the electric company paying you! Young systems. Easy commuting options, moments to VFW Pkwy, Rt. 1, downtown, hospitals. Must See!!*

Save
Ask
Tour
Hide
Share
Listing Snapshot
Price 
$1,289,999
Days On Site 
0 Days
Bedrooms 
4
Inside Area (SqFt) 
3,783 sqft
Total Baths 
4
Full Baths 
3
Partial Baths 
1
Lot Size 
0.16 Acres
Year Built 
2007
MLS® Number 
73551209
Status 
Active
Property Tax 
$11,843
HOA/Condo/Coop Fees 
N/A
Sq Ft Source 
Public Records
Friends & Family
Recent Activity
41 minutes agoListing updated with changes from the MLS®
19 hours agoListing first seen on site
General Features
Acres 
0.16
Disclosures 
Primary bedroom floor has a polyurethane stain. Hardie Board siding at the rear of the house has slight separations.
Energy Features 
Solar
Foundation 
Block
Parking 
Paved
Parking Spaces 
3
Property Sub Type 
Single Family Residence
Sewer 
Public Sewer
SqFt Above 
2394
SqFt Below 
1389
SqFt Total 
3783
Style 
Colonial
Water Source 
Public
Zoning 
R1
Interior Features
Appliances 
Gas Water HeaterRangeDishwasherDisposalMicrowaveRefrigeratorWasherDryerRange Hood
Basement 
FullFinishedSump Pump
Cooling 
Central AirZoned
Electric 
220 Volts
Fireplace 
Yes
Fireplace Features 
Family RoomLiving Room
Fireplaces 
1
Flooring 
TileHardwood
Heating 
Natural GasActive SolarForced AirSolarZoned
Interior 
High Speed InternetPantryOpen Floorplan
Laundry Features 
In Basement
Bathroom 1 
Level - First
Bathroom 2 
Level - Second
Bathroom 3 
Level - Second
Bedroom 2 
Level - Second
Bedroom 3 
Level - Second
Bedroom 4 
Level - Second
Dining Room 
Level - First
Family Room 
Level - First
Kitchen 
Level - First
Living Room 
Level - First
Master Bedroom 
Level - Second
Save
Ask
Tour
Hide
Share
Exterior Features
Construction Details 
Stone
Exterior 
Rain GuttersStorageGarden
Fencing 
Fenced
Lot Features 
Level
Other Structures 
Storage
Patio And Porch 
DeckPorchEnclosed
Roof 
Wood
Community Features
Community Features 
Tennis Court(s)ParkSidewalks
MLS Area 
West Roxbury
Roads 
Paved
Listing courtesy of Mary Rush of Gilmore Murphy Realty LLC


The property listing data and information, or the Images, set forth herein were provided to MLS Property Information Network, Inc. from third party sources, including sellers, lessors, landlords, and public records, and were compiled by MLS Property Information Network, Inc. The property listing data and information, and the Images, are for the personal, non-commercial use of consumers having a good faith interest in purchasing, leasing or renting listed properties of the type displayed to them and may not be used for any purpose other than to identify prospective properties which such consumers may have a good faith interest in purchasing, leasing or renting. MLS Property Information Network, Inc. and its subscribers disclaim any and all representations and warranties as to the accuracy of the property listing data and information, or as to the accuracy of any of the Images, set forth herein.

Last checked 2026-07-17 05:15 PM UTC

Neighborhood & Commute
Source: Walkscore
Disclosure: Community information and market data powered by Constellation Data Labs. Information is deemed reliable but not guaranteed.
Save
Ask
Tour
Hide
Share