Save
Ask
Tour
Hide
Share
$700,000
New Listing

6 Ruth Dr
Framingham, MA01701

For Sale|Single Family Residence|Active
3
Beds
2
Total Baths
1
Full Bath
1
Partial Bath
1,703
SqFt
$411
/SqFt
1966
Built
County:
Middlesex
Call Now: 617-648-9415
Is this the listing for you? We can help make it yours.
617-648-9415
Upcoming Open Houses
Sat, Jul 18, 12:00 PM - 3:00 PM
Sun, Jul 19, 12:00 PM - 3:00 PM
6 Ruth Dr6 Ruth Dr6 Ruth Dr6 Ruth Dr
Save
Ask
Tour
Hide
Share

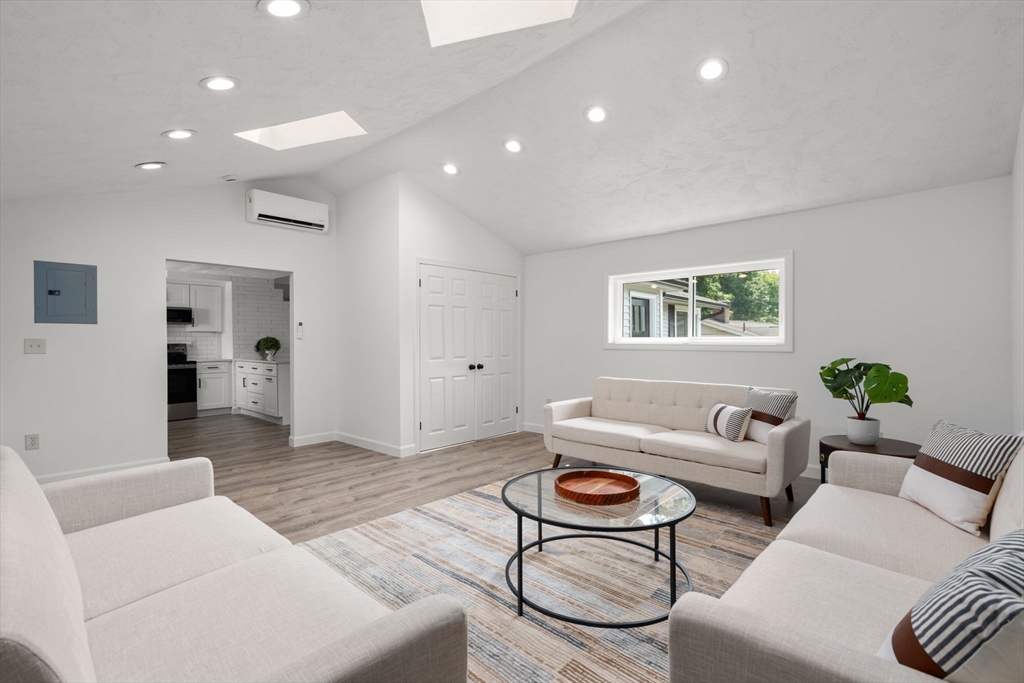
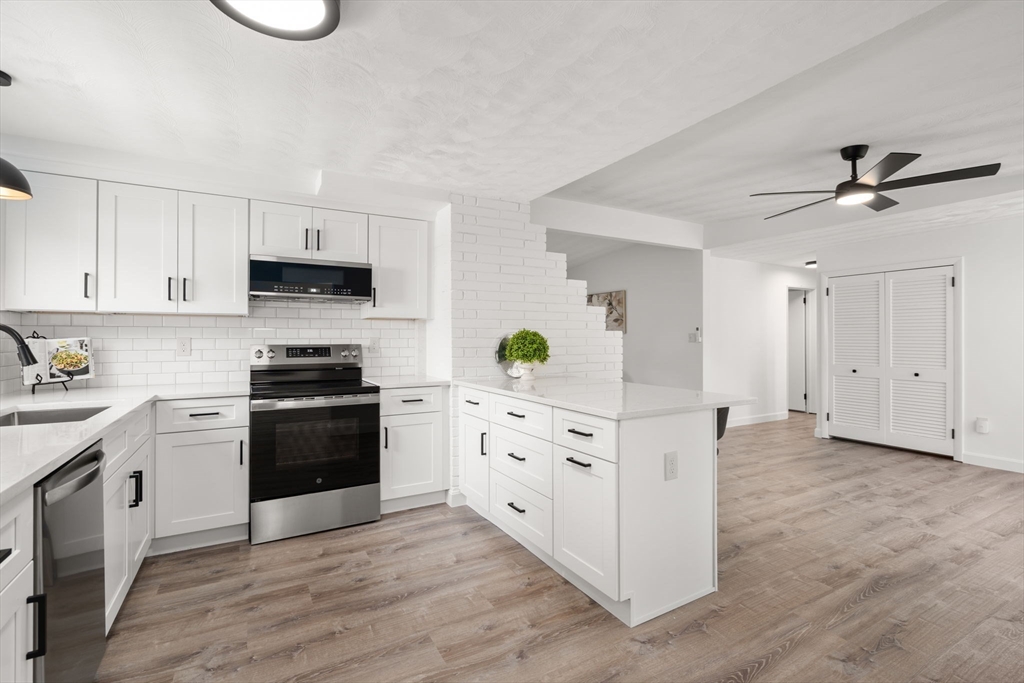
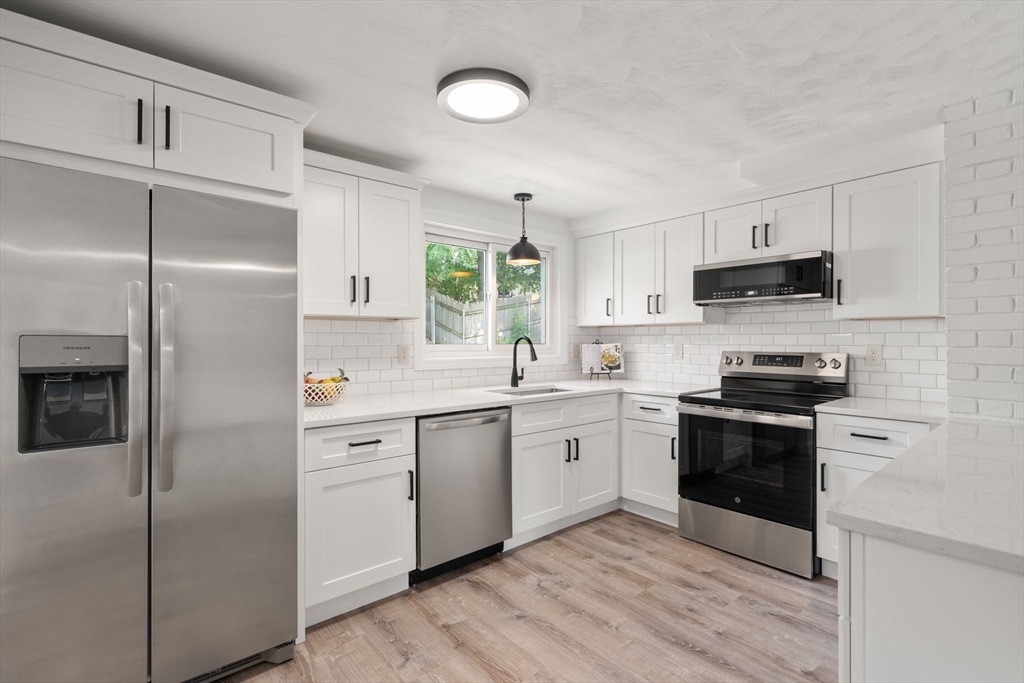
Thoughtfully renovated with a level of craftsmanship rarely found in investment renovations, this move-in ready ranch offers the perfect blend of quality & comfort. Tucked away on a quiet, low-traffic side street, yet just minutes from shopping, restaurants & highways, the location is hard to beat. An inviting vestibule welcomes you inside, where an open foyer & flexible floor plan adapt to a variety of lifestyles. The stunning kitchen features quartz countertops, custom cabinetry, stainless steel appliances, and a peninsula with seating for casual dining. Generous living spaces include an expansive family room and a spacious formal living room with ample room for a full dining table, offering flexibility to suit the way you live. Outside, the generous backyard is ready for everything from backyard games to gathering on the patio or evenings around the new fire pit. Two separate driveways, provide convenience & ample parking. This home is awaiting its next story. Will it be yours?

Save
Ask
Tour
Hide
Share
Listing Snapshot
Price 
$700,000
Days On Site 
0 Days
Bedrooms 
3
Inside Area (SqFt) 
1,703 sqft
Total Baths 
2
Full Baths 
1
Partial Baths 
1
Lot Size 
0.22 Acres
Year Built 
1966
MLS® Number 
73551243
Status 
Active
Property Tax 
$6,110
HOA/Condo/Coop Fees 
N/A
Sq Ft Source 
Public Records
Friends & Family
Recent Activity
4 hours agoListing updated with changes from the MLS®
4 hours agoListing first seen on site
General Features
Acres 
0.22
Disclosures 
Digital Brochure is linked as Virtual Tour & includes list of renovationsfloorplans3D tour & More /// Seller has never lived in the home
Foundation 
Slab
Parking 
PavedOff Street
Parking Spaces 
6
Property Sub Type 
Single Family Residence
Sewer 
Public Sewer
SqFt Above 
1703
SqFt Total 
1703
Style 
Ranch
Water Source 
Public
Zoning 
R1
Interior Features
Appliances 
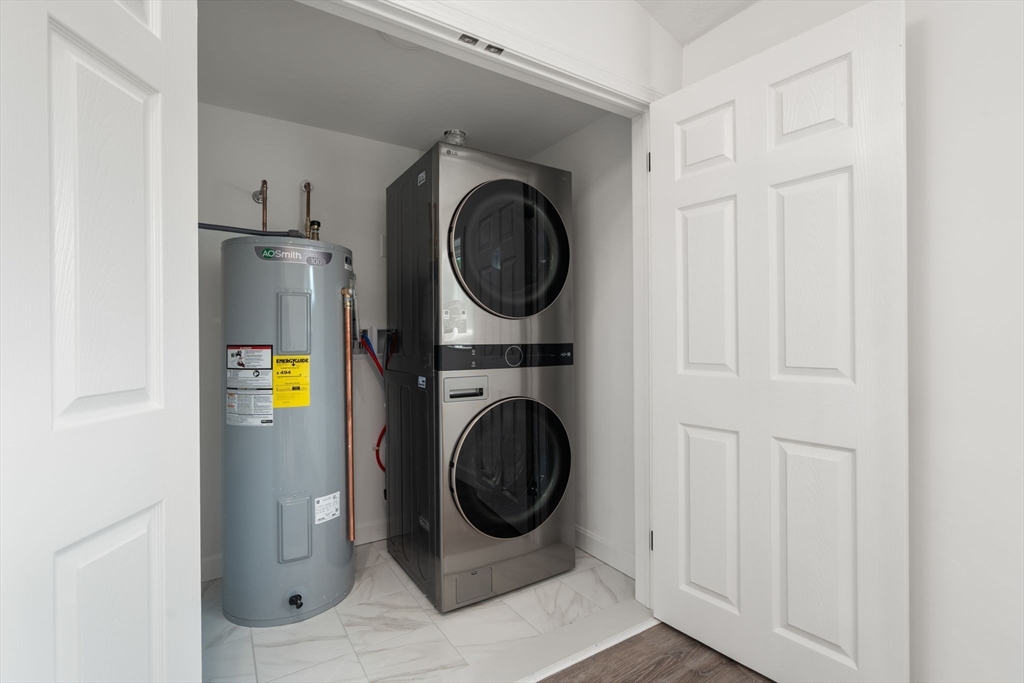
Water HeaterRangeDishwasherMicrowaveRefrigeratorWasherDryer
Cooling 
Heat PumpDuctless
Electric 
Circuit Breakers
Fireplace 
Yes
Fireplace Features 
Living Room
Fireplaces 
1
Heating 
Heat PumpDuctless
Interior 
Master DownstairsVaulted Ceiling(s)
Laundry Features 
Electric Dryer HookupWasher Hookup
Bathroom 1 
Level - First
Bathroom 2 
Level - First
Bedroom 2 
Dimensions - 10x13Level - FirstArea - 130
Bedroom 3 
Dimensions - 10x10Level - FirstArea - 100
Family Room 
Dimensions - 19x19Level - FirstArea - 361
Kitchen 
Dimensions - 13x13Level - FirstArea - 169
Living Room 
Dimensions - 11x20Level - FirstArea - 220
Master Bedroom 
Dimensions - 11x13Level - FirstArea - 143
Save
Ask
Tour
Hide
Share
Exterior Features
Construction Details 
Frame
Exterior 
Rain Gutters
Frontage 
80.00
Lot Features 
Gentle Sloping
Patio And Porch 
Patio
Roof 
Shingle
Community Features
Community Features 
Sidewalks
Financing Terms Available 
Contract
Roads 
Paved
Schools
School District
Unknown
Elementary School
Parent Info Center
Middle School
Parent Info Center
High School
Framingham Hs/Keefe Tech
Listing courtesy of Aimee Siers of Berkshire Hathaway HomeServices Commonwealth Real Estate


The property listing data and information, or the Images, set forth herein were provided to MLS Property Information Network, Inc. from third party sources, including sellers, lessors, landlords, and public records, and were compiled by MLS Property Information Network, Inc. The property listing data and information, and the Images, are for the personal, non-commercial use of consumers having a good faith interest in purchasing, leasing or renting listed properties of the type displayed to them and may not be used for any purpose other than to identify prospective properties which such consumers may have a good faith interest in purchasing, leasing or renting. MLS Property Information Network, Inc. and its subscribers disclaim any and all representations and warranties as to the accuracy of the property listing data and information, or as to the accuracy of any of the Images, set forth herein.

Last checked 2026-07-17 03:49 AM UTC

Neighborhood & Commute
Source: Walkscore
Disclosure: Community information and market data powered by Constellation Data Labs. Information is deemed reliable but not guaranteed.
Save
Ask
Tour
Hide
Share