

32 Grove 1Boston, MA02114
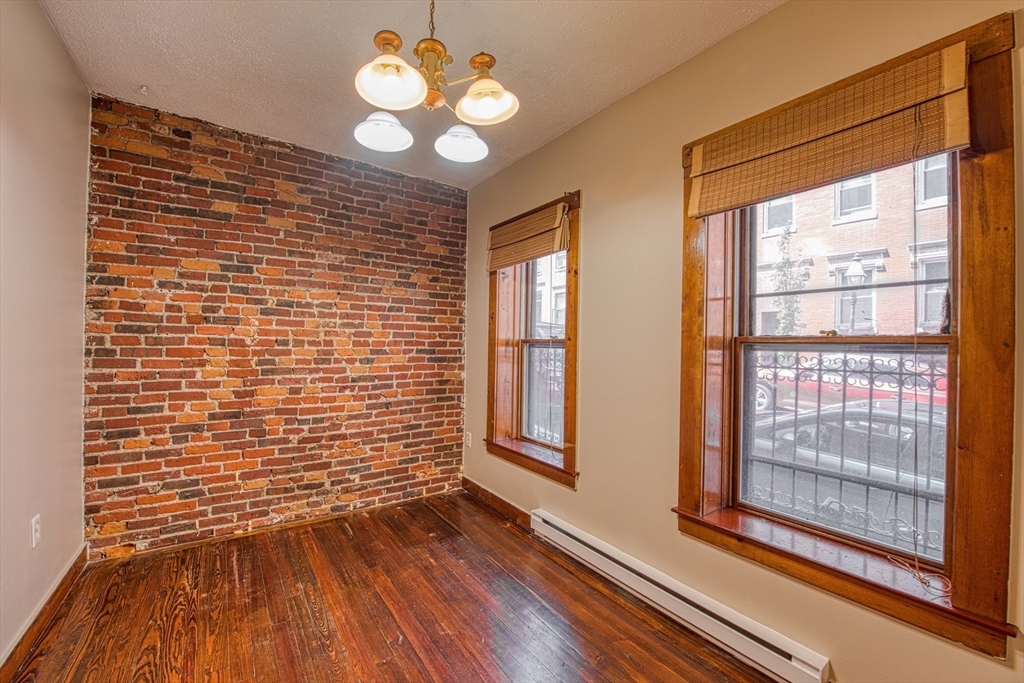
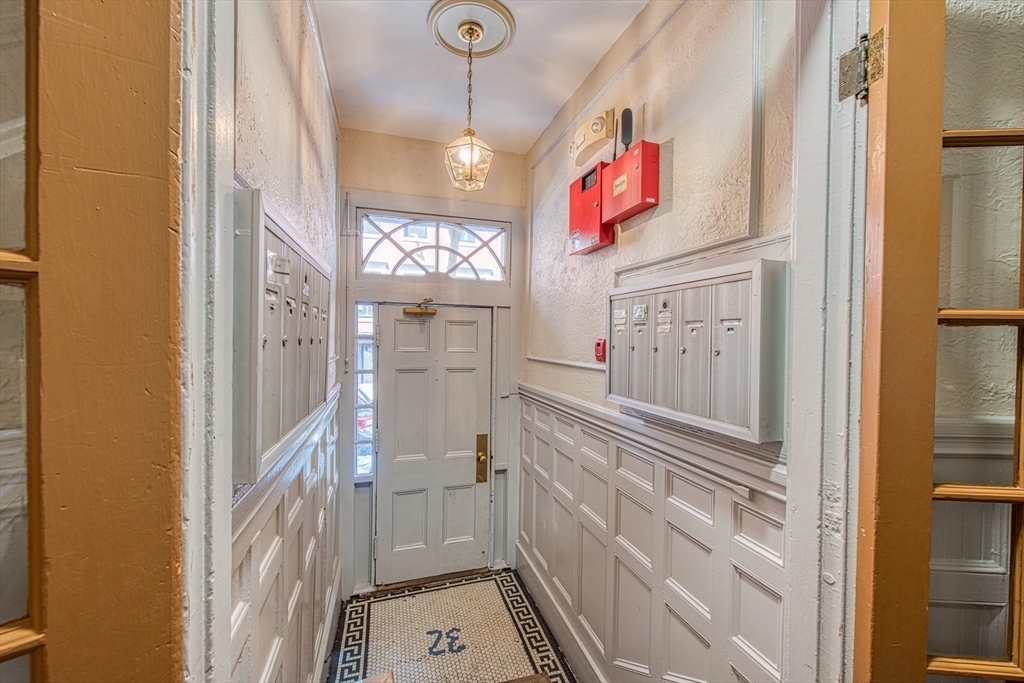
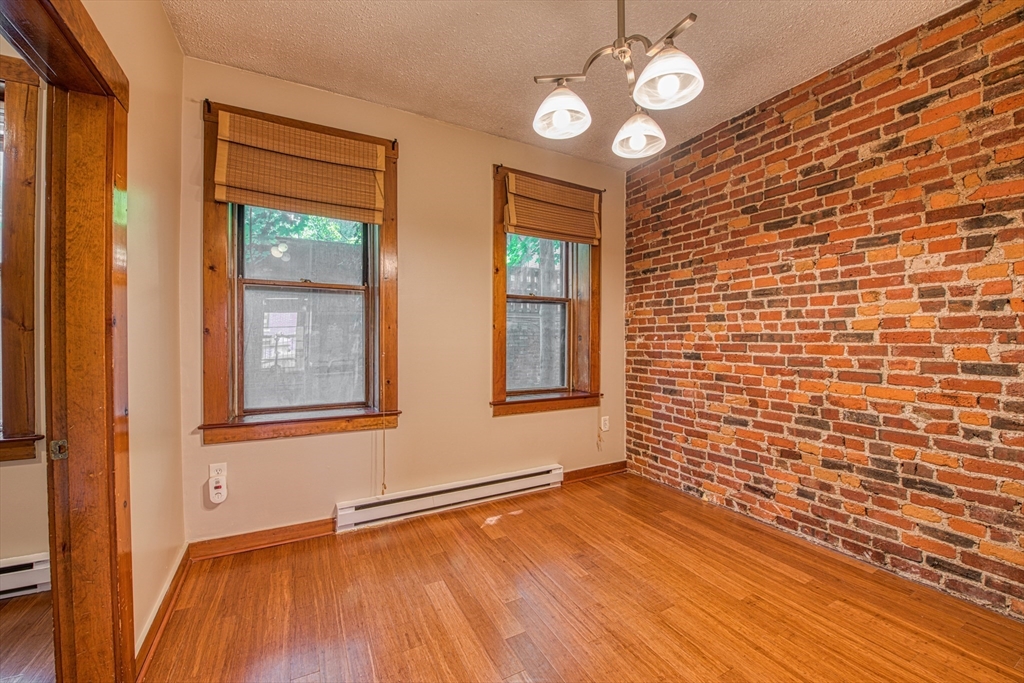
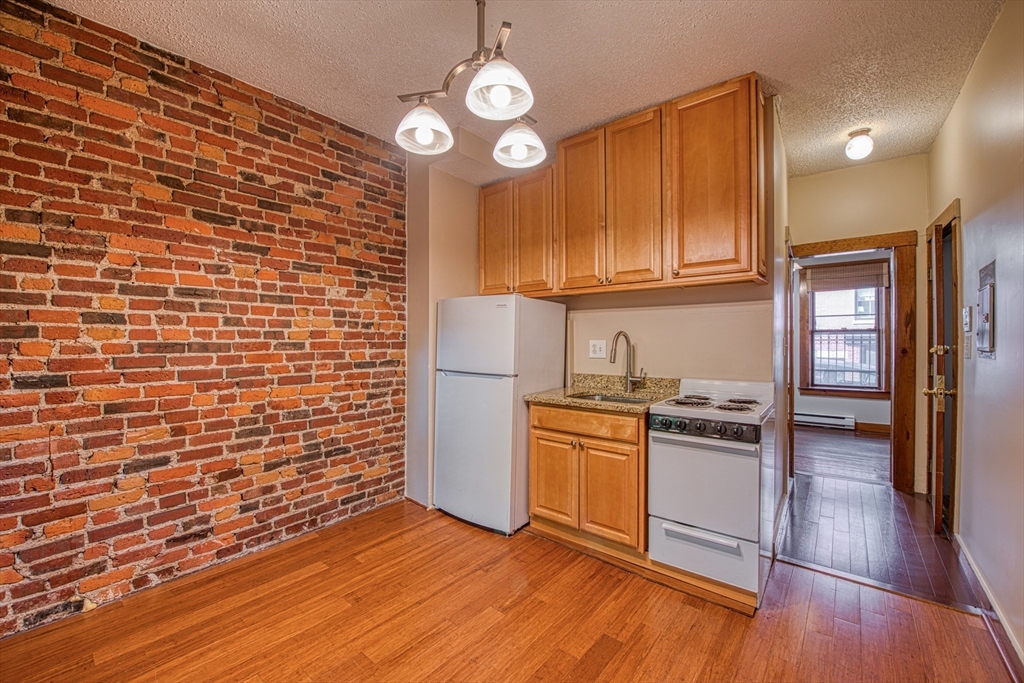
Don't miss this incredibly well-laid-out, bright, one-bedroom pied-a-terre in a professionally managed building located in the heart of Beacon Hill. This true-one bedroom features hardwood floors, exposed brick, an eat-in kitchen, and a large common roof deck with breathtaking views of the City skyline and Charles River. Step outside to explore the very best of the area: stroll cobblestone streets to the boutique shops and exceptional dining of Charles Street, or walk just one block to Cambridge Street's conveniences, including Whole Foods and Tatte Bakery. Commuters and professionals will love the ultra-convenient proximity to Mass General Hospital (MGH), multiple MBTA T stations (Red and Blue Lines), and the scenic paths of the Charles River Esplanade. Offering a low-maintenance city lifestyle with a highly manageable condo fee, this home is a rare opportunity to own a piece of Boston history.
| 22 hours ago | Listing updated with changes from the MLS® | |
| yesterday | Listing first seen on site |

The property listing data and information, or the Images, set forth herein were provided to MLS Property Information Network, Inc. from third party sources, including sellers, lessors, landlords, and public records, and were compiled by MLS Property Information Network, Inc. The property listing data and information, and the Images, are for the personal, non-commercial use of consumers having a good faith interest in purchasing, leasing or renting listed properties of the type displayed to them and may not be used for any purpose other than to identify prospective properties which such consumers may have a good faith interest in purchasing, leasing or renting. MLS Property Information Network, Inc. and its subscribers disclaim any and all representations and warranties as to the accuracy of the property listing data and information, or as to the accuracy of any of the Images, set forth herein.
Last checked 2026-07-18 05:20 AM UTC