Save
Ask
Tour
Hide
Share
$899,900
New Listing

31 Lewis St
Medford, MA02155

For Sale|Duplex|Active
4
Beds
2
Total Baths
2
Full Baths
2,054
SqFt
$438
/SqFt
1925
Built
County:
Middlesex
Call Now: 617-648-9415
Is this the listing for you? We can help make it yours.
617-648-9415
31 Lewis St31 Lewis St31 Lewis St31 Lewis St
Save
Ask
Tour
Hide
Share

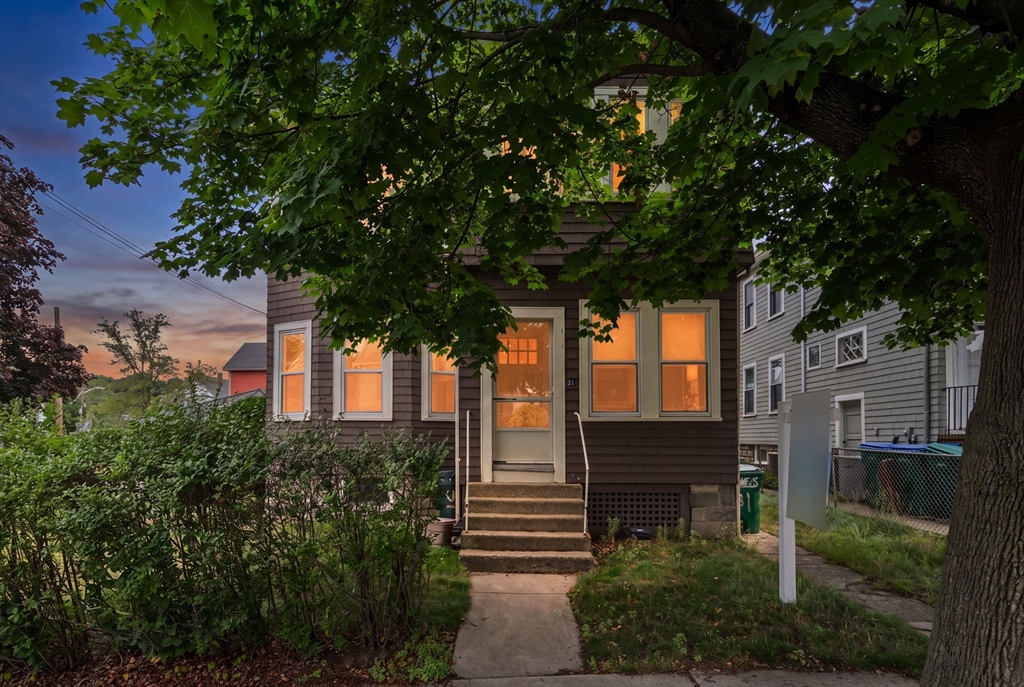
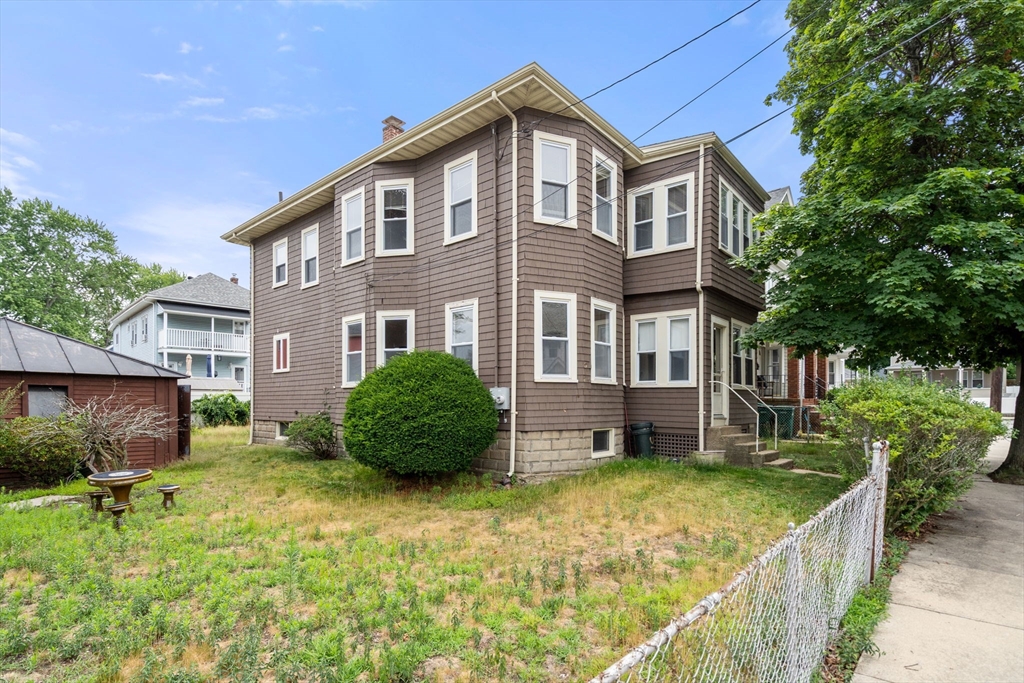
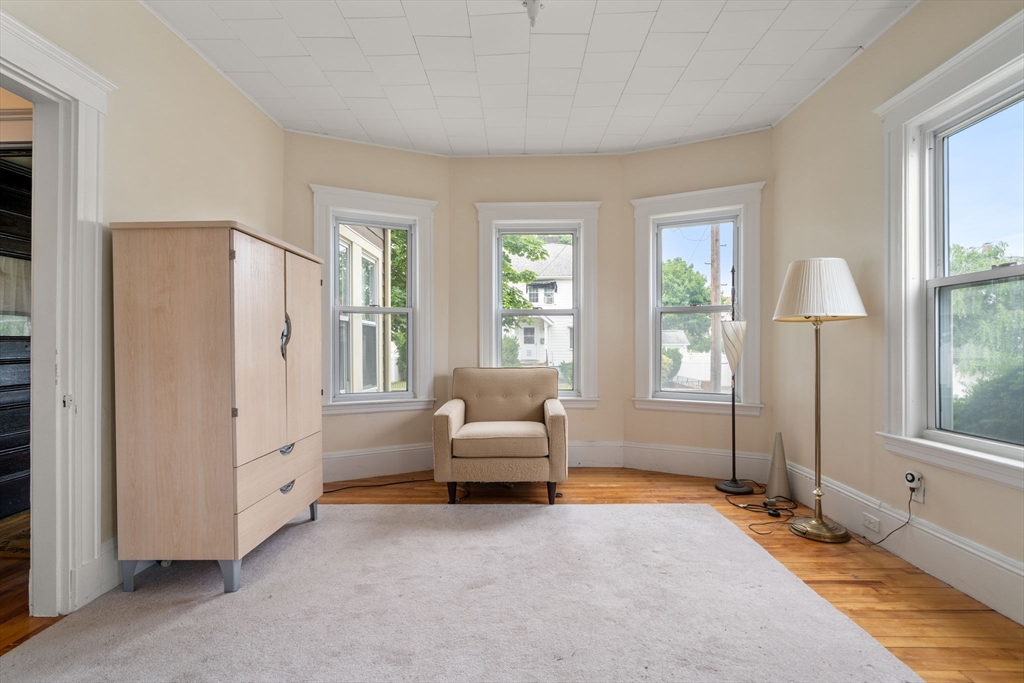
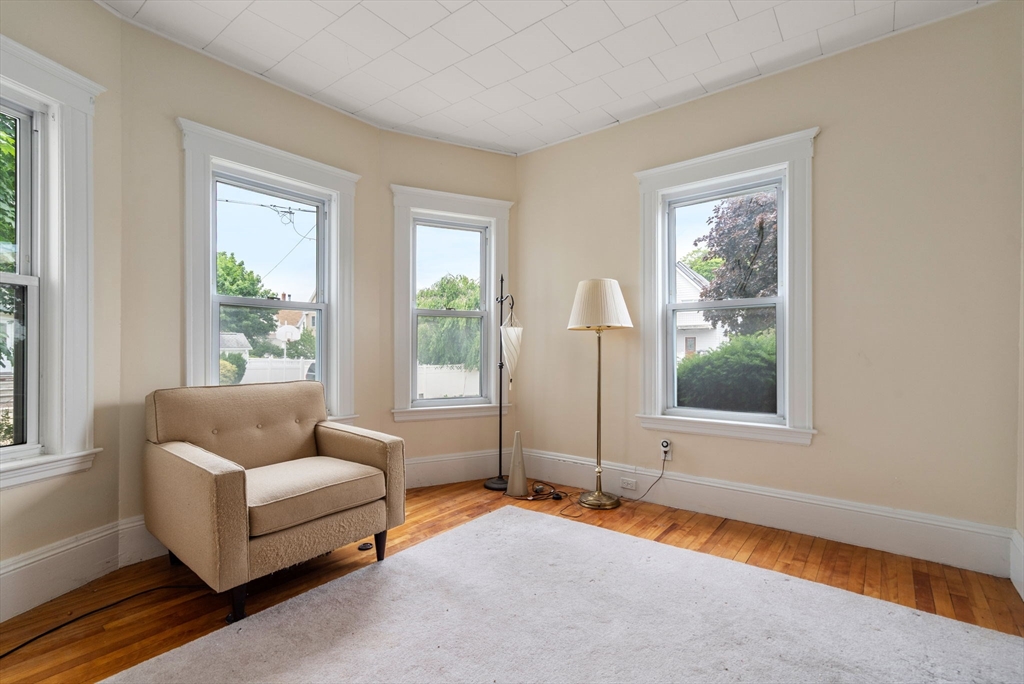
Don’t miss this wonderful opportunity to own a two-family home on a corner lot in desirable Medford! Very well maintained & cared for, but just in need of some cosmetic updates - perfect for an investor or owner occupant. Each unit features 2 bedrooms with potential to make each unit 3 beds, 1 bath, full dining room/office, pantry/laundry room, nice high ceilings, a sunroom, & rear deck. The bathroom & kitchen in the downstairs apartment were updated a few years ago along with refinishing of the hardwood floors. The property also has a spacious yard and 2 car detached garage (ADU potential!). Excellent commuter location with easy access to Boston; close to I-93, Route 28, the orange line, as well as Medford Square, Hickey Park, restaurants, cafes, and shopping. Amazing upside potential and a must see!

Save
Ask
Tour
Hide
Share
Listing Snapshot
Price 
$899,900
Days On Site 
0 Days
Bedrooms 
4
Inside Area (SqFt) 
2,054 sqft
Total Baths 
2
Full Baths 
2
Partial Baths 
N/A
Lot Size 
0.12 Acres
Year Built 
1925
MLS® Number 
73551257
Status 
Active
Property Tax 
$7,642
HOA/Condo/Coop Fees 
N/A
Sq Ft Source 
N/A
Friends & Family
Recent Activity
3 hours agoListing updated with changes from the MLS®
3 hours agoListing first seen on site
General Features
Acres 
0.12
Disclosures 
Property sold "as is." Sellers would prefer the option to leave items in basement behind.
Foundation 
Stone
Garage 
Yes
Garage Spaces 
2
Number Of Stories 
2
Parking 
PavedOff Street
Parking Spaces 
6
Property Sub Type 
Duplex
Sewer 
Public Sewer
SqFt Above 
2054
SqFt Total 
2054
Water Source 
Public
Zoning 
GR
Interior Features
Appliances 
RangeDishwasherRefrigeratorWasherDryerGas Water Heater
Basement 
FullInterior EntryConcreteUnfinished
Cooling 
Window Unit(s)Ceiling Fan(s)
Electric 
200+ Amp Service
Flooring 
WoodTileHardwood
Heating 
Natural GasZoned
Interior 
StorageCeiling Fan(s)
Laundry Features 
Gas Dryer HookupWasher Hookup
Window Features 
Insulated Windows
Save
Ask
Tour
Hide
Share
Exterior Features
Construction Details 
Frame
Exterior 
Rain GuttersBalcony
Fencing 
Fenced
Lot Features 
Corner LotLevel
Patio And Porch 
EnclosedDeck
Roof 
Shingle
Windows/Doors 
Insulated Windows
Community Features
Community Features 
Tennis Court(s)ParkSidewalks
Roads 
Paved
Listing courtesy of Fleet Homes Group of Keller Williams Realty


The property listing data and information, or the Images, set forth herein were provided to MLS Property Information Network, Inc. from third party sources, including sellers, lessors, landlords, and public records, and were compiled by MLS Property Information Network, Inc. The property listing data and information, and the Images, are for the personal, non-commercial use of consumers having a good faith interest in purchasing, leasing or renting listed properties of the type displayed to them and may not be used for any purpose other than to identify prospective properties which such consumers may have a good faith interest in purchasing, leasing or renting. MLS Property Information Network, Inc. and its subscribers disclaim any and all representations and warranties as to the accuracy of the property listing data and information, or as to the accuracy of any of the Images, set forth herein.

Last checked 2026-07-17 03:49 AM UTC

Neighborhood & Commute
Source: Walkscore
Disclosure: Community information and market data powered by Constellation Data Labs. Information is deemed reliable but not guaranteed.
Save
Ask
Tour
Hide
Share