

Save
Ask
Tour
Hide
$1,099,000
New Listing
Nevins Hill1 Nevins Hill Way 405Boston, MA02135
For Sale|Condominium|Active
2
Beds
2
Total Baths
2
Full Baths
1,167
SqFt
$942
/SqFt
2024
Built
County:
Suffolk
Call Now: 617-648-9415
Is this the listing for you? We can help make it yours.
617-648-9415Upcoming Open Houses
Sat, Jul 18, 12:00 PM - 1:00 PM
Save
Ask
Tour
Hide
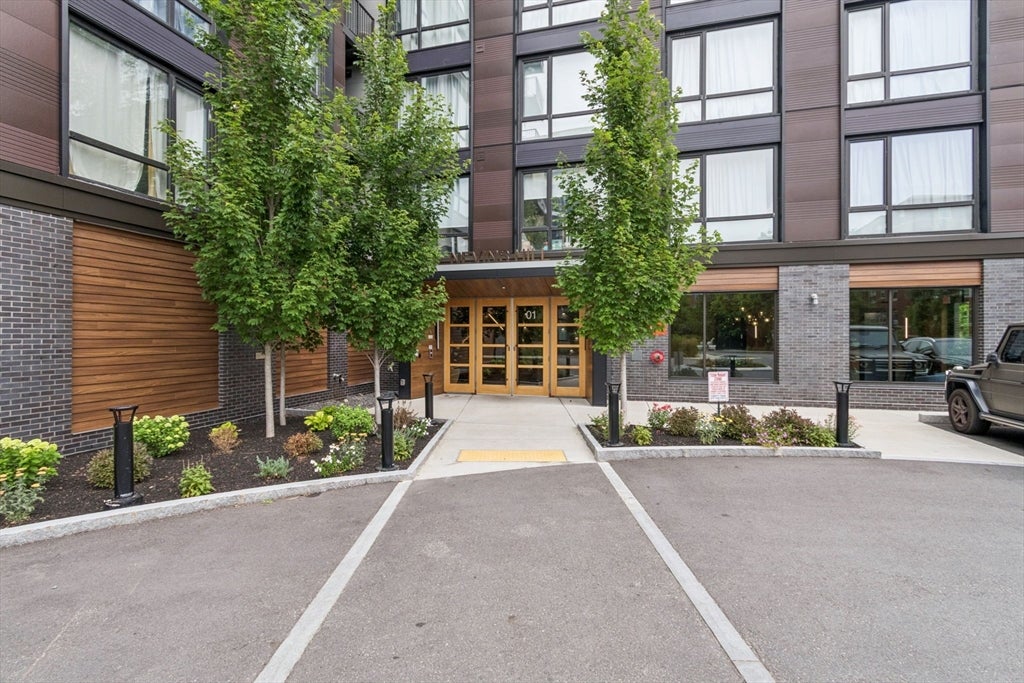
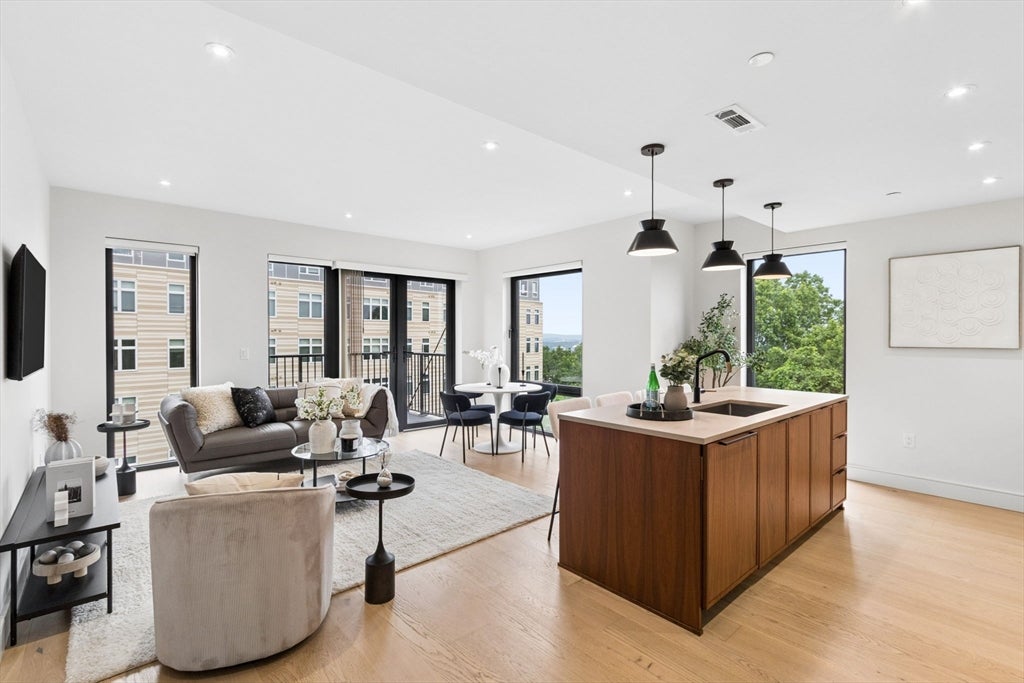
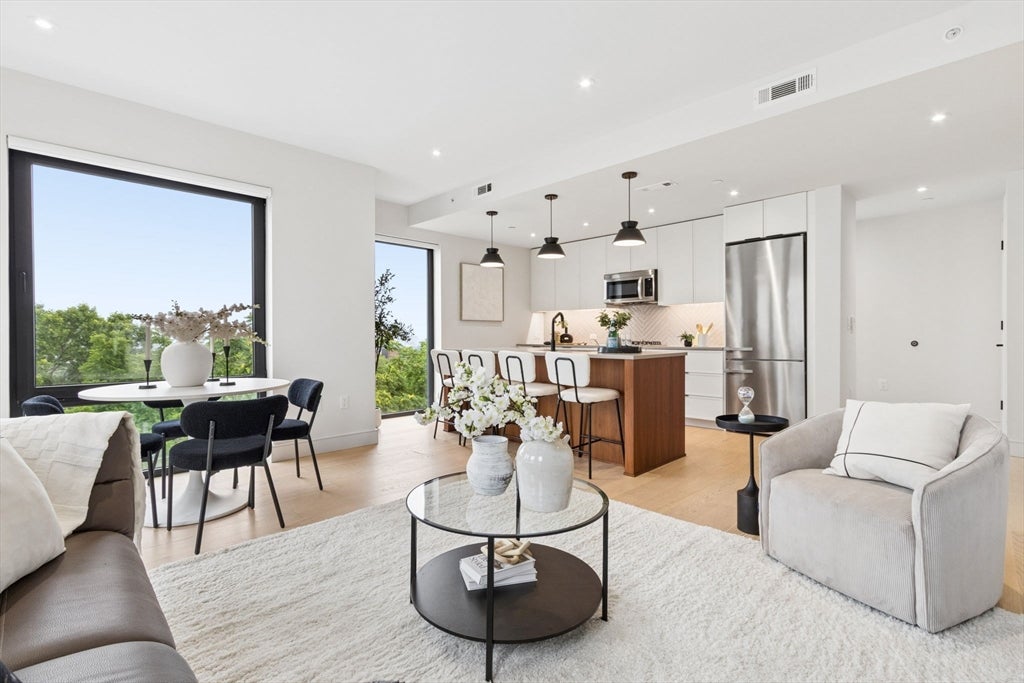
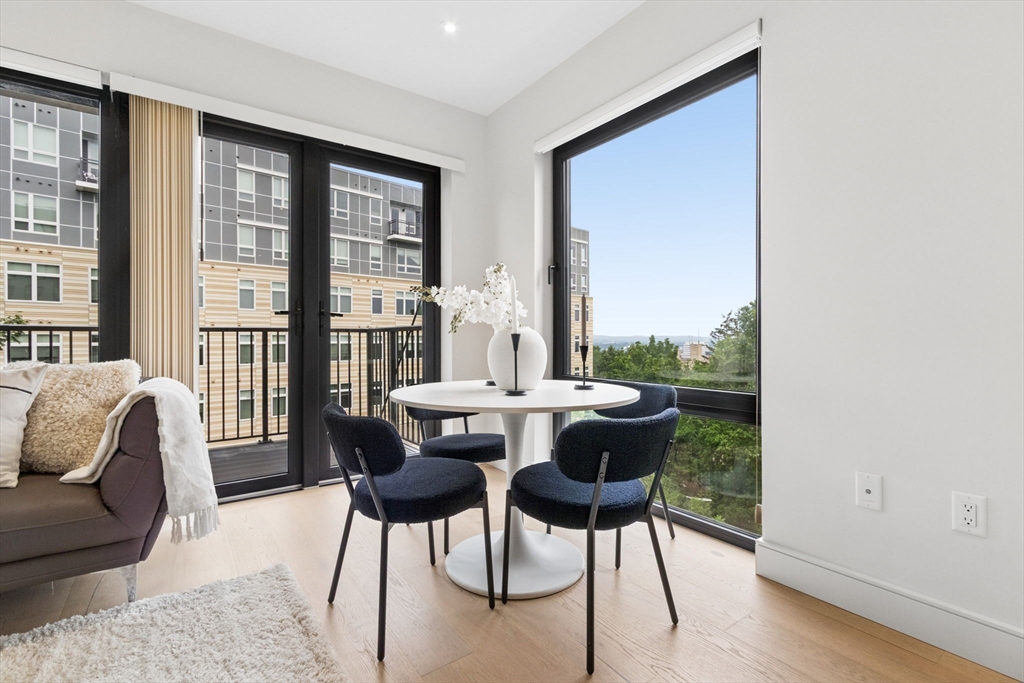
Sunny 4th-floor residence at Nevins Hill offering two spacious bedrooms, two full baths, and sweeping city views. The bright, open living and dining area flows into a sleek modern kitchen with custom cabinetry, quartz countertops, high-end Miele appliances, and a gas cooktop with exterior venting. Oak flooring and in-unit laundry add everyday comfort. Built in 2024, Nevins Hill offers exceptional amenities, including garage parking, indoor and outdoor fitness areas, a resident lounge, co-working space with private work pods, a common terrace with grilling stations, a rooftop terrace with skyline views, and a pet spa and recreation area. Conveniently located near the MBTA Green Line B branch, restaurants, shopping, parks, and more.
Save
Ask
Tour
Hide
Listing Snapshot
Price
$1,099,000
Days On Site
0 Days
Bedrooms
2
Inside Area (SqFt)
1,167 sqft
Total Baths
2
Full Baths
2
Partial Baths
N/A
Lot Size
N/A
Year Built
2024
MLS® Number
73551266
Status
Active
Property Tax
$11,023.6
HOA/Condo/Coop Fees
$782.12 monthly
Sq Ft Source
Public Records
Friends & Family
Recent Activity
| 3 hours ago | Listing updated with changes from the MLS® | |
| 3 hours ago | Listing first seen on site |
General Features
Attached Garage
Yes
Disclosures
Parking Assignment: Garage #21Space P8-6
Garage
Yes
Garage Spaces
1
Number Of Stories
1
Parking
AssignedDeededAttachedGarage
Parking Spaces
1
Pets
Yes
Property Sub Type
Condominium
Sewer
Public Sewer
SqFt Above
1167
SqFt Total
1167
Water Source
Public
Zoning
0102
Interior Features
Appliances
RangeDishwasherDisposalMicrowaveRefrigeratorFreezerWasherDryer
Cooling
Central Air
Flooring
TileHardwood
Heating
Central
Laundry Features
In Unit
Save
Ask
Tour
Hide
Exterior Features
Construction Details
Stone
Exterior
Balcony
Community Features
Association Amenities
Elevator(s)Recreation FacilitiesFitness CenterClubhouse
Association Dues
782.12
Community Features
Park
HOA Fee Frequency
Monthly
MLS Area
Brighton
Listing courtesy of Sino-US Realty Team of Keller Williams Realty

The property listing data and information, or the Images, set forth herein were provided to MLS Property Information Network, Inc. from third party sources, including sellers, lessors, landlords, and public records, and were compiled by MLS Property Information Network, Inc. The property listing data and information, and the Images, are for the personal, non-commercial use of consumers having a good faith interest in purchasing, leasing or renting listed properties of the type displayed to them and may not be used for any purpose other than to identify prospective properties which such consumers may have a good faith interest in purchasing, leasing or renting. MLS Property Information Network, Inc. and its subscribers disclaim any and all representations and warranties as to the accuracy of the property listing data and information, or as to the accuracy of any of the Images, set forth herein.
Last checked 2026-07-17 03:49 AM UTC
The property listing data and information, or the Images, set forth herein were provided to MLS Property Information Network, Inc. from third party sources, including sellers, lessors, landlords, and public records, and were compiled by MLS Property Information Network, Inc. The property listing data and information, and the Images, are for the personal, non-commercial use of consumers having a good faith interest in purchasing, leasing or renting listed properties of the type displayed to them and may not be used for any purpose other than to identify prospective properties which such consumers may have a good faith interest in purchasing, leasing or renting. MLS Property Information Network, Inc. and its subscribers disclaim any and all representations and warranties as to the accuracy of the property listing data and information, or as to the accuracy of any of the Images, set forth herein.
Last checked 2026-07-17 03:49 AM UTC
Neighborhood & Commute
Source: Walkscore
Disclosure: Community information and market data powered by Constellation Data Labs. Information is deemed reliable but not guaranteed.
Save
Ask
Tour
Hide