Save
Ask
Tour
Hide
Share
$2,550,000
New Listing

Langley On The Park
315 Langley Rd. B
Newton, MA02459

For Sale|Condominium|Active
4
Beds
5
Total Baths
4
Full Baths
1
Partial Bath
3,873
SqFt
$658
/SqFt
2026
Built
County:
Middlesex
Call Now: 617-648-9415
Is this the listing for you? We can help make it yours.
617-648-9415
315 Langley Rd. B315 Langley Rd. B315 Langley Rd. B315 Langley Rd. B
Save
Ask
Tour
Hide
Share

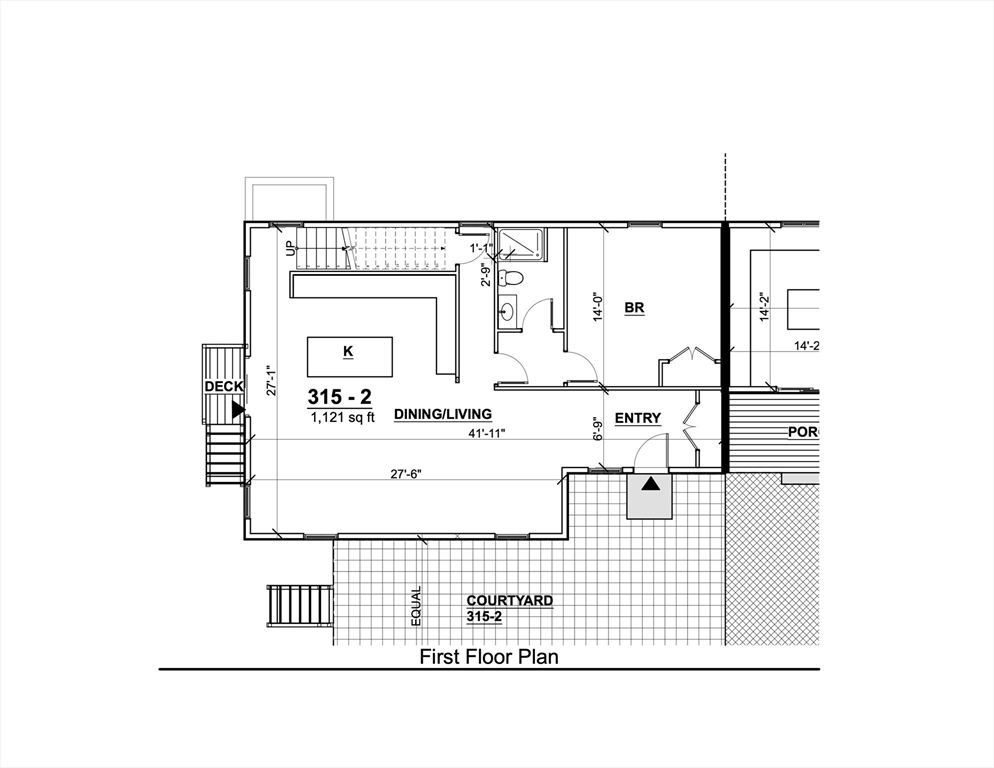
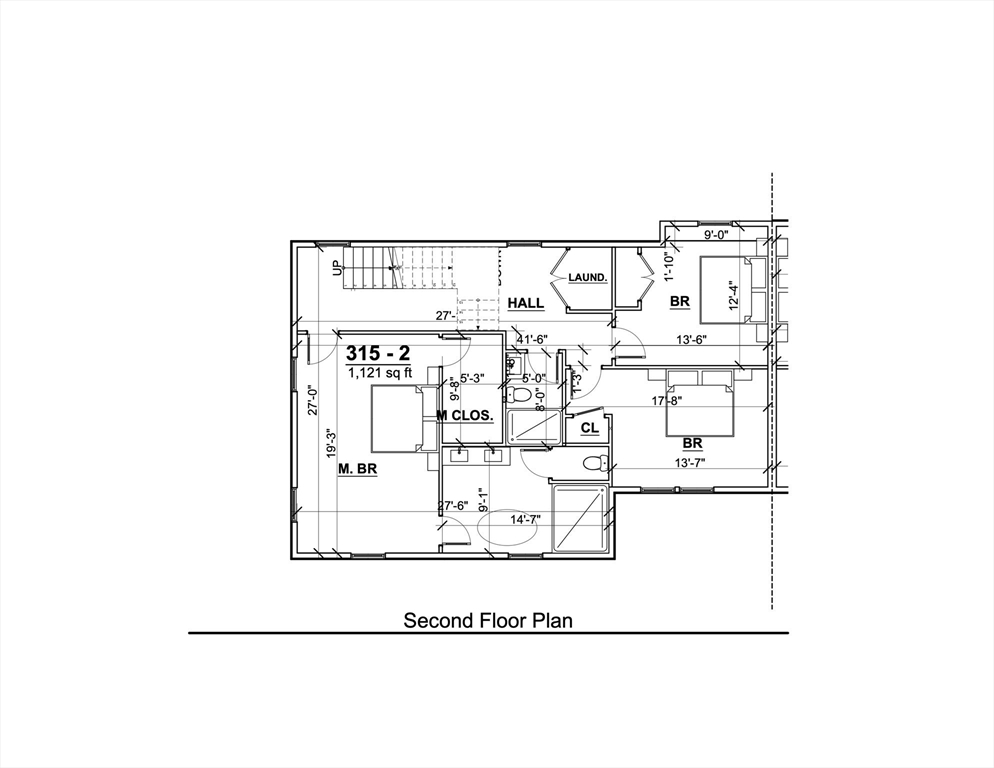
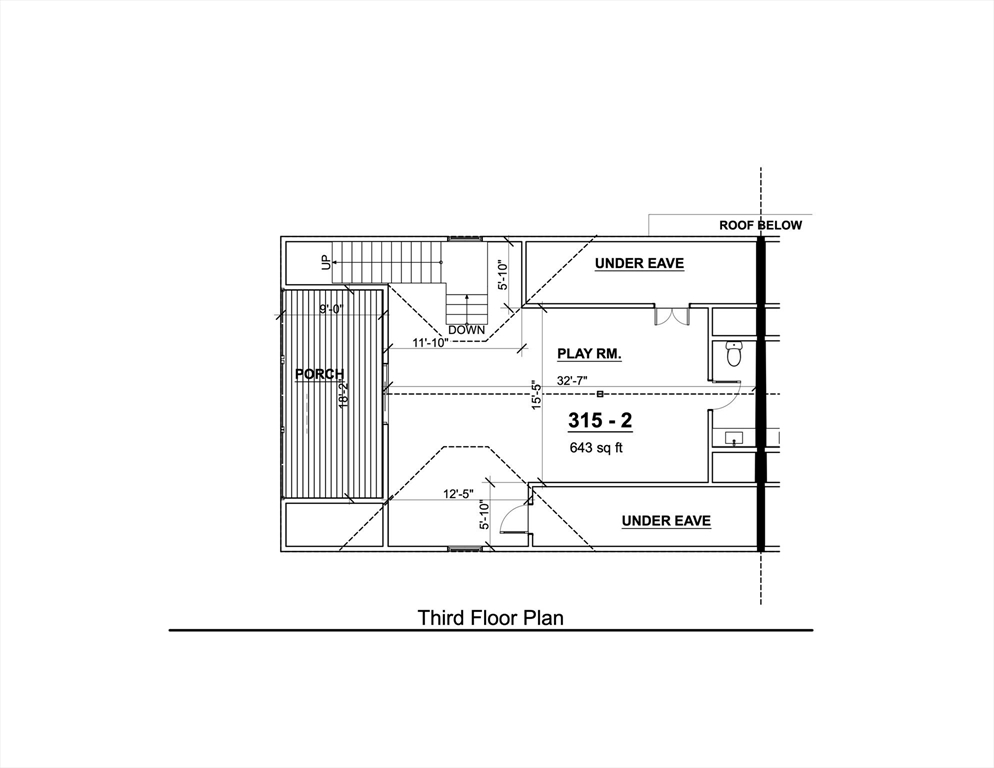
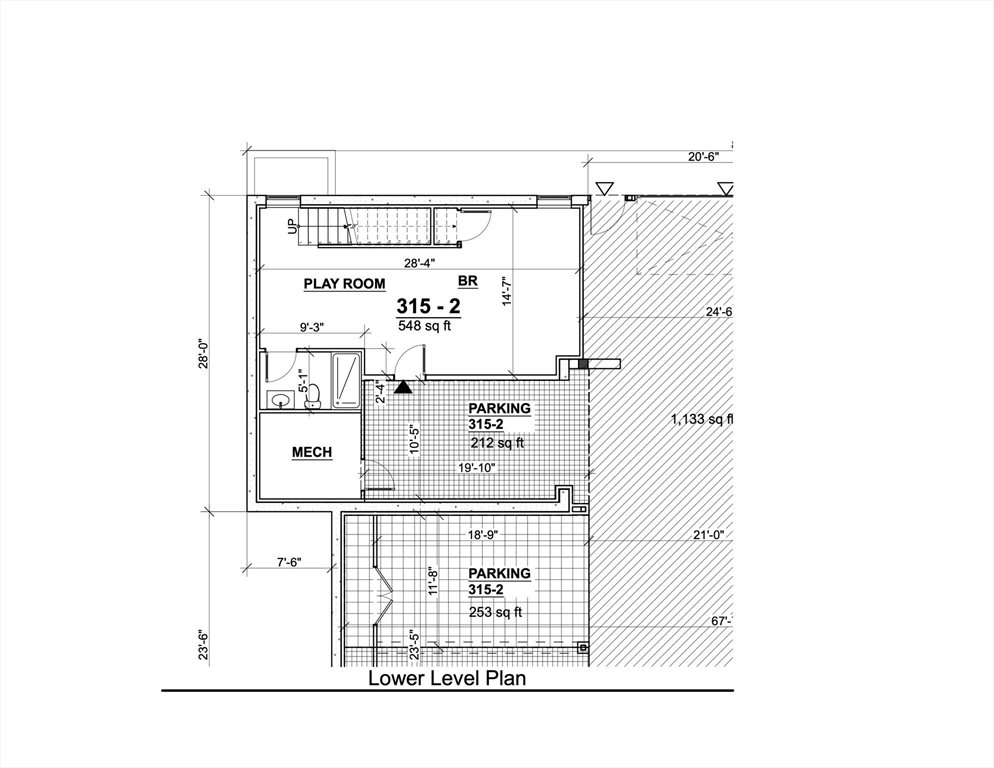
Striking new construction with nearly 4,000 sq ft across 4 finished levels. This 4-bed, 4.5-bath home combines modern design and flexible living spaces. The sun-filled main level features 9’ ceilings, 4” blonded out red oak floors, and an open layout ideal for everyday living and entertaining. Chef’s kitchen with custom cabinetry, 6-ft island, Quartz countertops and Thermador appliances opens to living/dining areas with access to a large deck and common green space. Bedroom with closet and full bath is perfect for guests or home office. The 2nd floor includes a spacious primary suite with spa-like bath and generous closets, 2 additional bedrooms, full bath, and laundry. Top floor bonus room with half bath opens to a private covered deck. Lower level offers a Playroom w/full bath, and access to garage with 2 parking spaces and EV charger. This unit offers backyard space. Convenient to schools, shops, dining, and major routes. This home delivers exceptional quality & design.

Save
Ask
Tour
Hide
Share
Listing Snapshot
Price 
$2,550,000
Days On Site 
0 Days
Bedrooms 
4
Inside Area (SqFt) 
3,873 sqft
Total Baths 
5
Full Baths 
4
Partial Baths 
1
Lot Size 
0.48 Acres
Year Built 
2026
MLS® Number 
73551267
Status 
Active
Property Tax 
$9,999,999
HOA/Condo/Coop Fees 
$550 monthly
Sq Ft Source 
N/A
Friends & Family
Recent Activity
3 hours agoListing updated with changes from the MLS®
3 hours agoListing first seen on site
General Features
Acres 
0.48
Attached Garage 
Yes
Disclosures 
Taxes not yet assessed - official taxes are to be determined by The City of Newton. Buyers to perform all due diligence.
Garage 
Yes
Garage Spaces 
2
Green Energy Efficient 
Thermostat
Home Warranty 
Yes
Number Of Stories 
4
Parking 
AttachedGarage Door OpenerDeededGarage
Parking Spaces 
2
Pets 
Yes
Property Sub Type 
Condominium
Sewer 
Public Sewer
SqFt Above 
2873
SqFt Below 
1000
SqFt Total 
3873
Water Source 
Public
Zoning 
MR1
Interior Features
Appliances 
RangeDishwasherDisposalMicrowaveRefrigeratorFreezerRange HoodPlumbed For Ice Maker
Cooling 
Central AirZoned
Electric 
200+ Amp Service
Flooring 
TileVinylHardwood
Heating 
CentralForced AirHeat PumpElectricZoned
Interior 
Entrance FoyerRecessed LightingWalk-In Closet(s)Open Floorplan
Laundry Features 
Electric Dryer HookupWasher HookupIn Unit
Window Features 
Skylight(s)Insulated Windows
Bathroom 1 
Level - First
Bathroom 2 
Level - Second
Bathroom 3 
Level - Second
Bedroom 2 
Level - Second
Bedroom 3 
Level - Second
Bedroom 4 
Level - First
Dining Room 
Level - First
Kitchen 
Level - Main
Living Room 
Level - First
Master Bedroom 
Level - Second
Save
Ask
Tour
Hide
Share
Exterior Features
Patio And Porch 
CoveredPatioDeck
Roof 
Shingle
Windows/Doors 
Skylight(s)Insulated Windows
Community Features
Association Dues 
550
Community Features 
Park
HOA Fee Frequency 
Monthly
MLS Area 
Newton Center
Schools
School District
Unknown
Elementary School
Bowen
Middle School
Oak Hill
High School
Newton South
Listing courtesy of Shari Sklar Jacobson of Coldwell Banker Realty - Newton


The property listing data and information, or the Images, set forth herein were provided to MLS Property Information Network, Inc. from third party sources, including sellers, lessors, landlords, and public records, and were compiled by MLS Property Information Network, Inc. The property listing data and information, and the Images, are for the personal, non-commercial use of consumers having a good faith interest in purchasing, leasing or renting listed properties of the type displayed to them and may not be used for any purpose other than to identify prospective properties which such consumers may have a good faith interest in purchasing, leasing or renting. MLS Property Information Network, Inc. and its subscribers disclaim any and all representations and warranties as to the accuracy of the property listing data and information, or as to the accuracy of any of the Images, set forth herein.

Last checked 2026-07-17 03:49 AM UTC

Neighborhood & Commute
Source: Walkscore
Disclosure: Community information and market data powered by Constellation Data Labs. Information is deemed reliable but not guaranteed.
Save
Ask
Tour
Hide
Share