Save
Ask
Tour
Hide
Share
$1,325,000
New Listing

Windsor Place
390 Commonwealth Ave 706
Boston, MA02215

For Sale|Condominium|Active
2
Beds
2
Total Baths
2
Full Baths
926
SqFt
$1,431
/SqFt
1908
Built
County:
Suffolk
Call Now: 617-648-9415
Is this the listing for you? We can help make it yours.
617-648-9415
390 Commonwealth Ave 706390 Commonwealth Ave 706390 Commonwealth Ave 706390 Commonwealth Ave 706
Save
Ask
Tour
Hide
Share

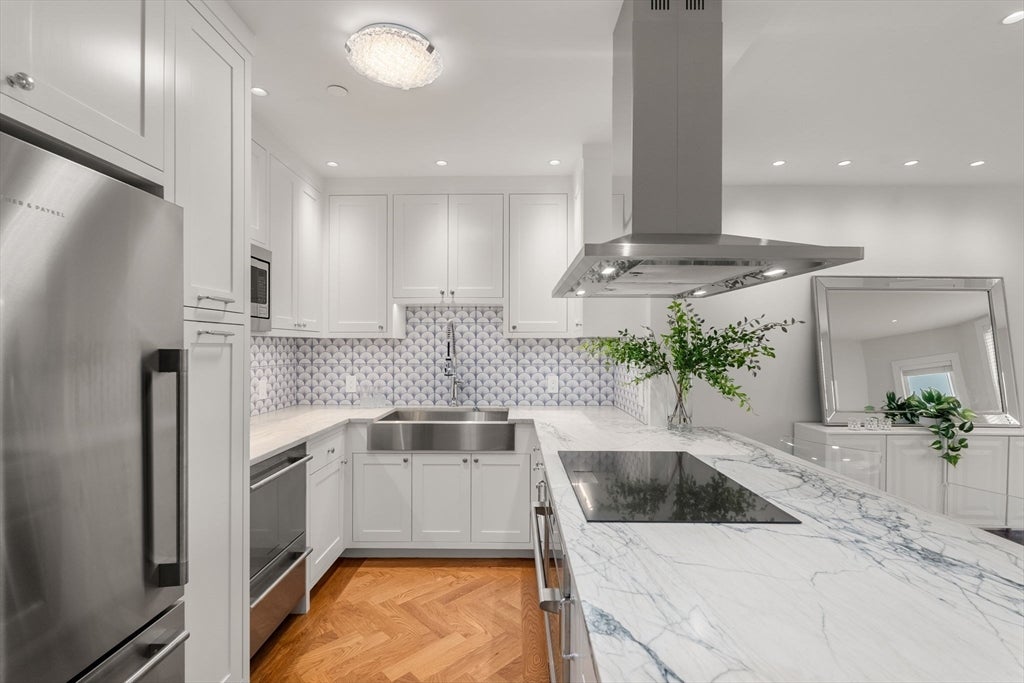
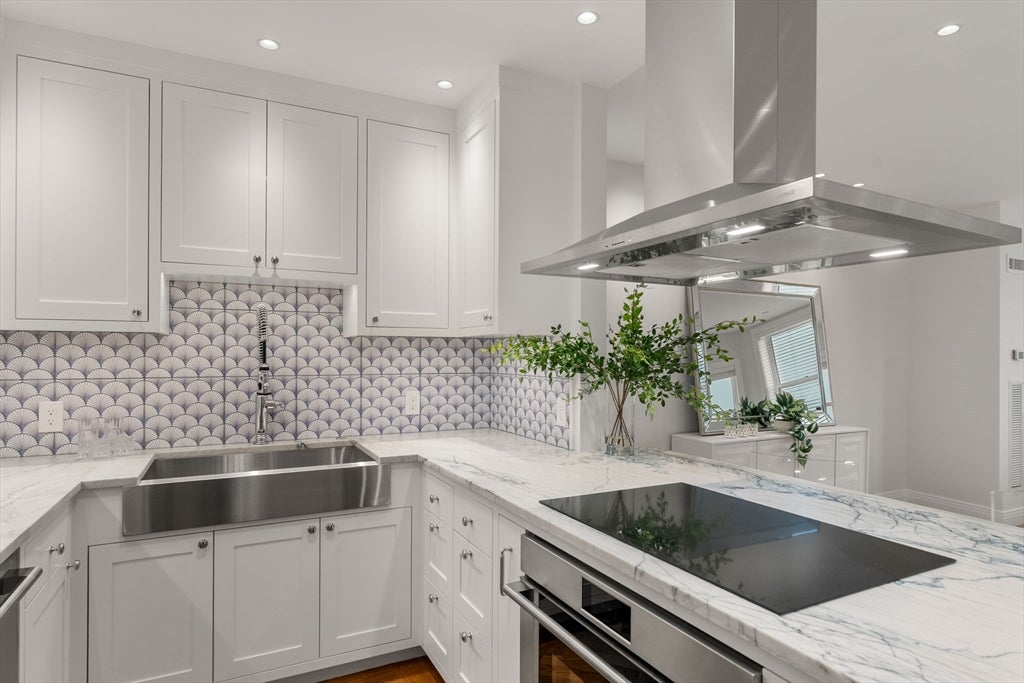
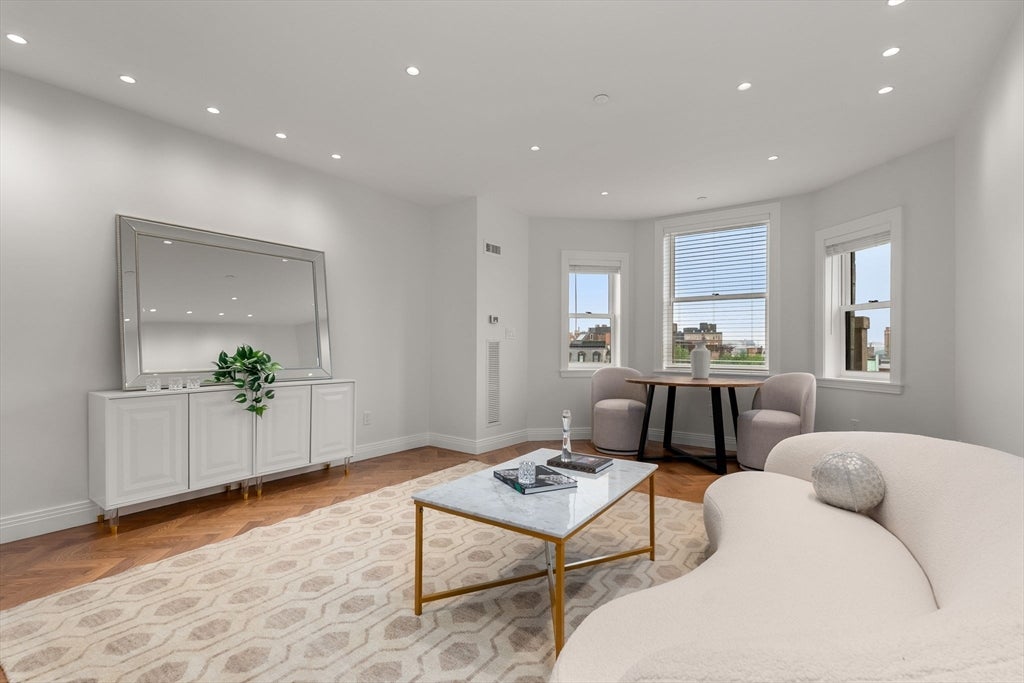
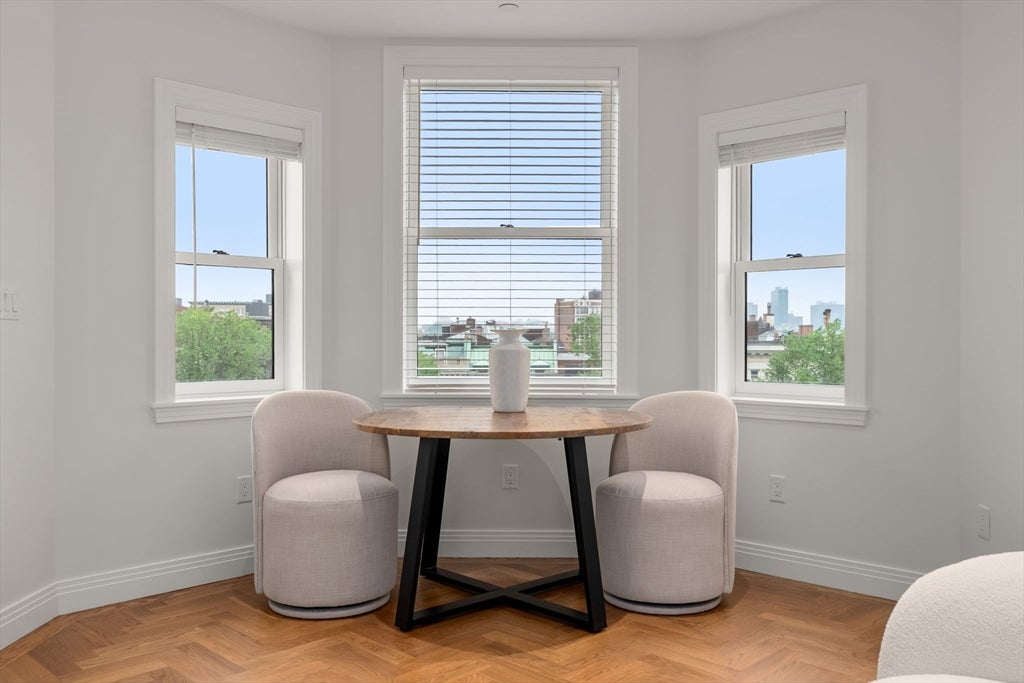
Positioned in one of Back Bay’s most coveted locations, this impeccably renovated 2-bedroom, 2-bath residence at The Windsor offers exceptional luxury overlooking the iconic Commonwealth Avenue Mall, Charles River, and Boston skyline. Recently completed to the highest standards by renowned craftsmen Payne Bouchier, the home showcases exquisite herringbone flooring, artisan tilework, custom storage solutions, and a stunning white chef’s kitchen finished with premium materials throughout. Remarkably, the residence has never been occupied since the completion of this comprehensive renovation.A graceful front-facing bay window frames picturesque views, while both bedrooms enjoy peaceful southern exposure in the rear of the home. Additional features include in-unit laundry and thoughtfully maximized storage. Residents of The Windsor enjoy a beautifully renovated lobby, concierge service, elevator, outdoor pool, storage, and on-site management. Garage parking with direct building access.

Save
Ask
Tour
Hide
Share
Listing Snapshot
Price 
$1,325,000
Days On Site 
0 Days
Bedrooms 
2
Inside Area (SqFt) 
926 sqft
Total Baths 
2
Full Baths 
2
Partial Baths 
N/A
Lot Size 
N/A
Year Built 
1908
MLS® Number 
73551388
Status 
Active
Property Tax 
$11,395
HOA/Condo/Coop Fees 
$1,294 monthly
Sq Ft Source 
Other
Friends & Family
Recent Activity
3 hours agoListing updated with changes from the MLS®
3 hours agoListing first seen on site
General Features
Disclosures 
All measurements are approx. & used for marketing purposes only. Buyer to verify. All information deemed reliable but not guaranteed. Buyer/buyer's agent to perform all due diligence. Condo fee includes $35/month fee for storage which goes w/unit. Garage spot separately deeded available for $165000
Garage 
Yes
Garage Spaces 
1
Number Of Stories 
1
Parking Spaces 
1
Pets 
No
Property Sub Type 
Condominium
Sewer 
Public Sewer
SqFt Above 
926
SqFt Total 
926
Water Source 
Public
Zoning 
Res
Interior Features
Appliances 
OvenDishwasherMicrowaveRangeRefrigeratorWasherDryer
Cooling 
Central AirZoned
Electric 
Circuit Breakers
Flooring 
TileHardwood
Heating 
Forced AirZoned
Interior 
Master DownstairsOpen FloorplanRecessed Lighting
Laundry Features 
In Unit
Bathroom 1 
Dimensions - 10x6Level - FirstArea - 60
Bathroom 2 
Dimensions - 4x8Level - FirstArea - 32
Bedroom 2 
Dimensions - 12x14Level - FirstArea - 168
Kitchen 
Dimensions - 14x9Level - FirstArea - 126
Living Room 
Dimensions - 18x14Level - FirstArea - 252
Master Bedroom 
Dimensions - 13x14Level - FirstArea - 182
Save
Ask
Tour
Hide
Share
Exterior Features
Construction Details 
Stone
Pool Features 
AssociationIn Ground
Community Features
Association Amenities 
PoolElevator(s)Storage
Association Dues 
1294
Building Access 
Unit Placement(Upper)
HOA Fee Frequency 
Monthly
MLS Area 
Back Bay
Listing courtesy of Collin Sullivan of William Raveis R.E. & Home Services


The property listing data and information, or the Images, set forth herein were provided to MLS Property Information Network, Inc. from third party sources, including sellers, lessors, landlords, and public records, and were compiled by MLS Property Information Network, Inc. The property listing data and information, and the Images, are for the personal, non-commercial use of consumers having a good faith interest in purchasing, leasing or renting listed properties of the type displayed to them and may not be used for any purpose other than to identify prospective properties which such consumers may have a good faith interest in purchasing, leasing or renting. MLS Property Information Network, Inc. and its subscribers disclaim any and all representations and warranties as to the accuracy of the property listing data and information, or as to the accuracy of any of the Images, set forth herein.

Last checked 2026-07-17 05:15 PM UTC

Neighborhood & Commute
Source: Walkscore
Disclosure: Community information and market data powered by Constellation Data Labs. Information is deemed reliable but not guaranteed.
Save
Ask
Tour
Hide
Share