Save
Ask
Tour
Hide
Share
$1,459,000
New Listing

48 Mt Vernon St 1
Arlington, MA02476

For Sale|Condominium|Active
4
Beds
3
Total Baths
3
Full Baths
2,805
SqFt
$520
/SqFt
1916
Built
County:
Middlesex
Call Now: 617-648-9415
Is this the listing for you? We can help make it yours.
617-648-9415
Upcoming Open Houses
Sat, Jul 18, 11:00 AM - 12:30 PM
Sun, Jul 19, 12:00 PM - 1:30 PM
48 Mt Vernon St 148 Mt Vernon St 148 Mt Vernon St 148 Mt Vernon St 1
Save
Ask
Tour
Hide
Share

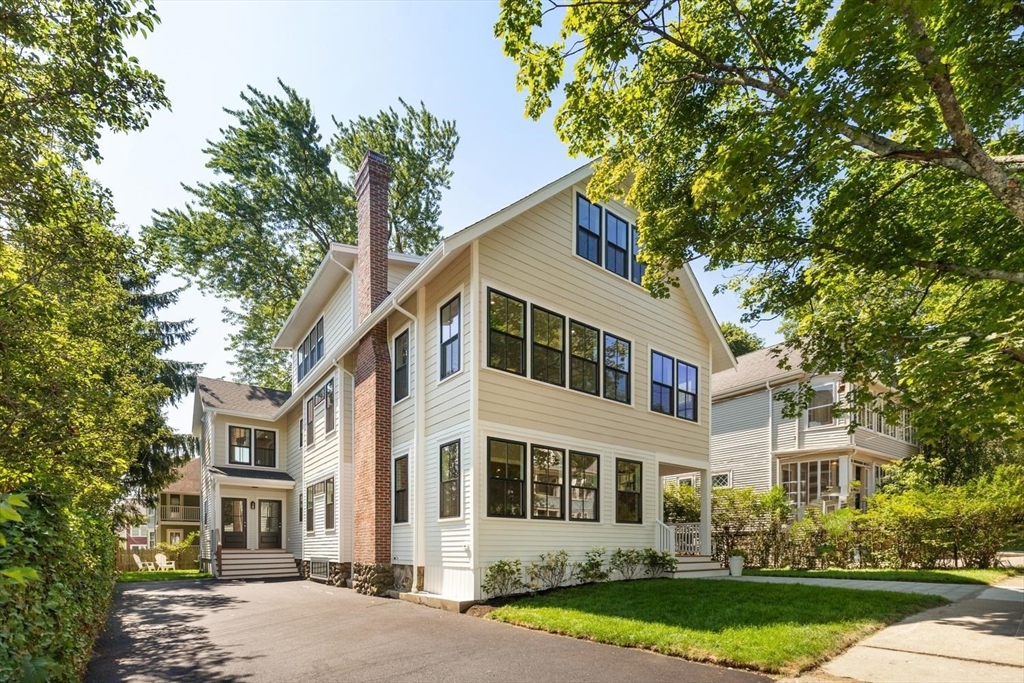
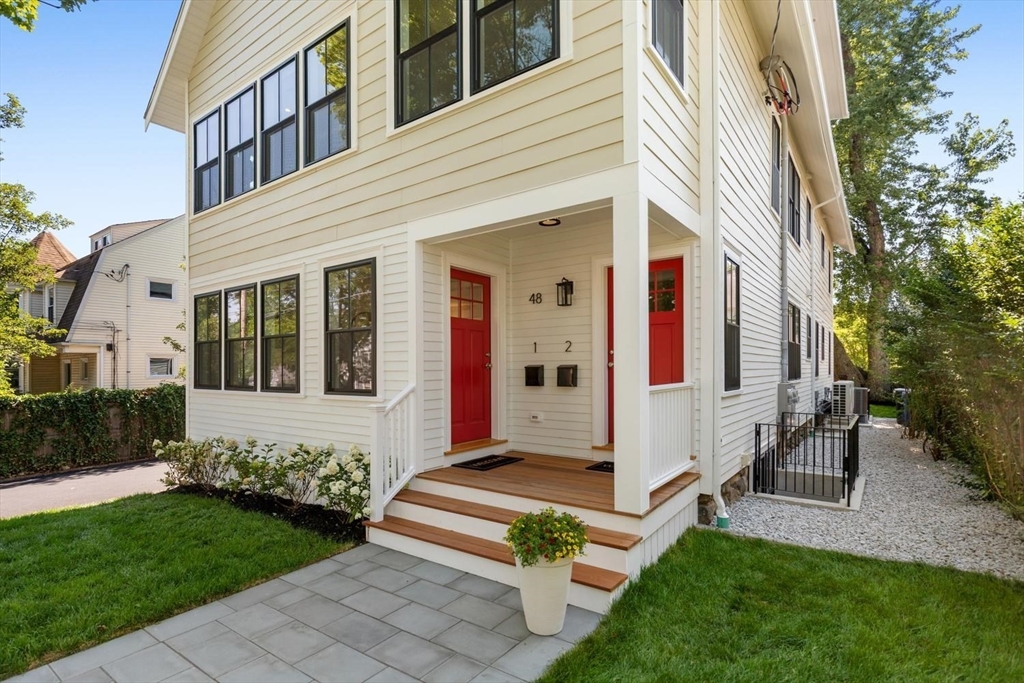
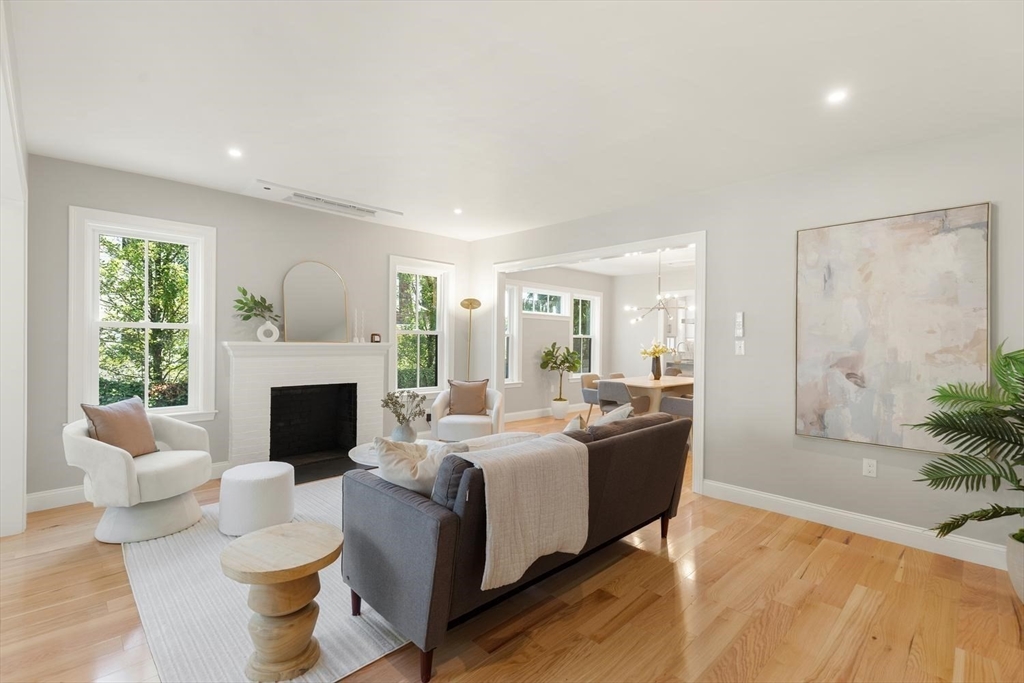
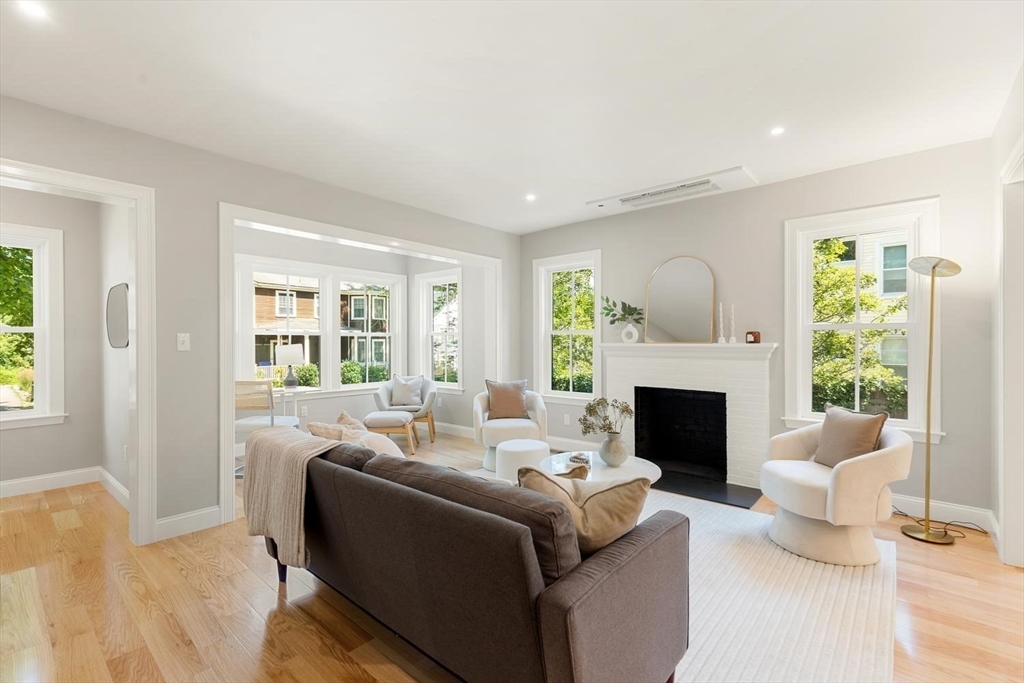
Thoughtfully designed and built by a respected local architect, 48 Mt. Vernon is a welcome return to classic features and true attention to detail. Built from the foundation up, this beautifully reimagined first floor, 2 level condo offers space, comfort and character of single-family living. From the inviting foyer, you are welcomed into a gracious living space where an office nook, formal living room and dining area are anchored by a wood-burning fireplace, adding warmth and character. The heart of the home is the beautifully appointed cook's kitchen with double ovens and gorgeous granite countertops. The first-floor primary suite is a true retreat, featuring a generous walk-in closet and en suite bath designed for relaxation. The lower level expands the living experience with 2 additional bedrooms, full bath, laundry and a bonus family room - perfect for games, movie marathons & more! Terrific Arlington Heights location!

Save
Ask
Tour
Hide
Share
Listing Snapshot
Price 
$1,459,000
Days On Site 
0 Days
Bedrooms 
4
Inside Area (SqFt) 
2,805 sqft
Total Baths 
3
Full Baths 
3
Partial Baths 
N/A
Lot Size 
N/A
Year Built 
1916
MLS® Number 
73551396
Status 
Active
Property Tax 
N/A
HOA/Condo/Coop Fees 
$317 monthly
Sq Ft Source 
Plans
Friends & Family
Recent Activity
5 hours agoListing updated with changes from the MLS®
10 hours agoListing first seen on site
General Features
Disclosures 
The former property was professionally deleadedholds a valid Certificate/Letter of Compliance. The current building has since been fully renovated and has been converted into residential condominiums in compliance with applicable laws.
Number Of Stories 
2
Parking 
Off StreetDeeded
Parking Spaces 
2
Pets 
Yes
Property Sub Type 
Condominium
Sewer 
Public Sewer
SqFt Above 
1558
SqFt Below 
1247
SqFt Total 
2805
Water Source 
Public
Zoning 
R1
Interior Features
Appliances 
OvenDishwasherDisposalMicrowaveRangeRefrigeratorFreezerWasherDryer
Cooling 
DuctlessZoned
Fireplace 
Yes
Fireplace Features 
Living Room
Fireplaces 
1
Flooring 
Wood
Heating 
DuctlessZoned
Interior 
Master DownstairsPantryWalk-In Closet(s)Open FloorplanRecessed Lighting
Laundry Features 
In BasementIn UnitElectric Dryer Hookup
Main Level Bedrooms 
1
Window Features 
Insulated WindowsStorm Window(s)
Bathroom 1 
Dimensions - 10x5Level - MainArea - 50
Bathroom 2 
Dimensions - 10x5Level - MainArea - 50
Bathroom 3 
Dimensions - 8x5Level - BasementArea - 40
Bedroom 2 
Dimensions - 13x11Level - FirstArea - 143
Bedroom 3 
Dimensions - 12x14Level - BasementArea - 168
Bedroom 4 
Dimensions - 11x13Level - BasementArea - 143
Dining Room 
Dimensions - 13x12Level - MainArea - 156
Family Room 
Dimensions - 15x24Level - BasementArea - 360
Kitchen 
Dimensions - 12x15Level - MainArea - 180
Living Room 
Dimensions - 17x13Level - MainArea - 221
Master Bedroom 
Dimensions - 16x15Level - MainArea - 240
Save
Ask
Tour
Hide
Share
Exterior Features
Construction Details 
Frame
Roof 
Shingle
Windows/Doors 
Insulated WindowsStorm Window(s)
Community Features
Association Dues 
317
Building Access 
Unit Placement(Below Grade,Street)
HOA Fee Frequency 
Monthly
Listing courtesy of Heather Aordkian of William Raveis R.E. & Home Services


The property listing data and information, or the Images, set forth herein were provided to MLS Property Information Network, Inc. from third party sources, including sellers, lessors, landlords, and public records, and were compiled by MLS Property Information Network, Inc. The property listing data and information, and the Images, are for the personal, non-commercial use of consumers having a good faith interest in purchasing, leasing or renting listed properties of the type displayed to them and may not be used for any purpose other than to identify prospective properties which such consumers may have a good faith interest in purchasing, leasing or renting. MLS Property Information Network, Inc. and its subscribers disclaim any and all representations and warranties as to the accuracy of the property listing data and information, or as to the accuracy of any of the Images, set forth herein.

Last checked 2026-07-17 11:38 PM UTC

Neighborhood & Commute
Source: Walkscore
Disclosure: Community information and market data powered by Constellation Data Labs. Information is deemed reliable but not guaranteed.
Save
Ask
Tour
Hide
Share