Save
Ask
Tour
Hide
Share
$399,000
New Listing

164 Galen St 74
Watertown, MA02472

For Sale|Condominium|Active
2
Beds
1
Total Bath
1
Full Bath
950
SqFt
$420
/SqFt
1973
Built
County:
Middlesex
Call Now: 617-648-9415
Is this the listing for you? We can help make it yours.
617-648-9415
Upcoming Open Houses
Sun, Jul 19, 11:00 AM - 12:30 PM
164 Galen St 74164 Galen St 74164 Galen St 74164 Galen St 74
Save
Ask
Tour
Hide
Share

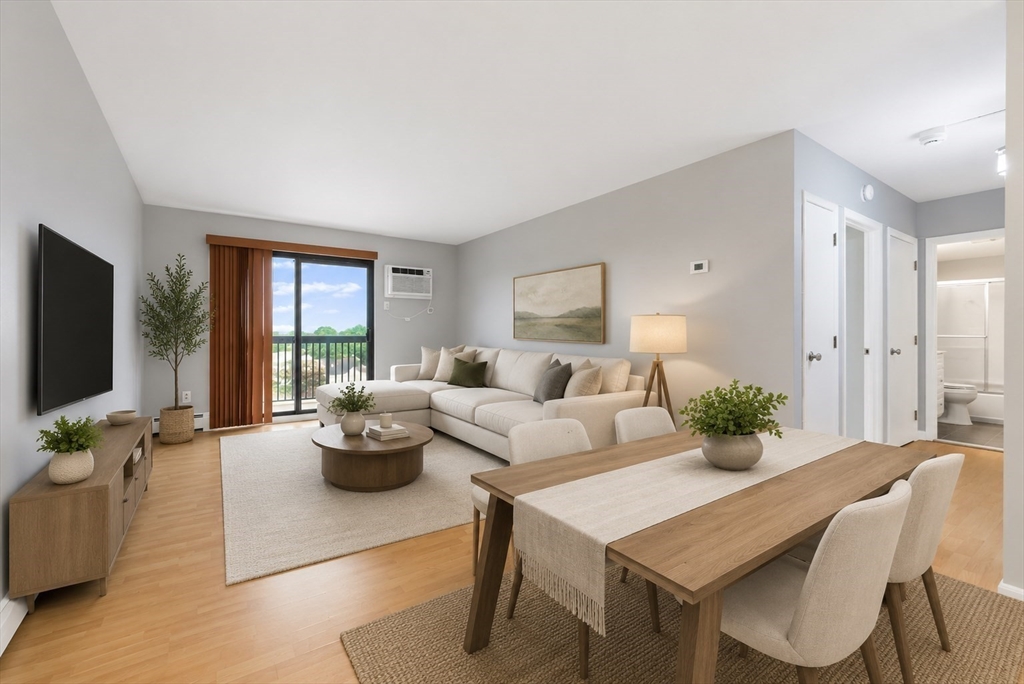
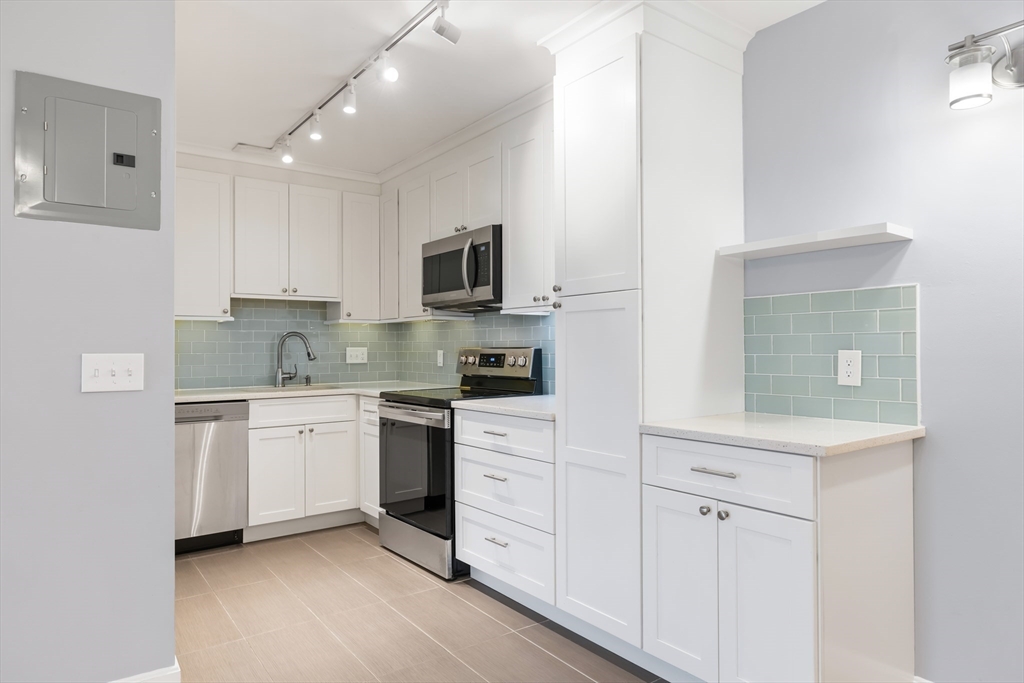
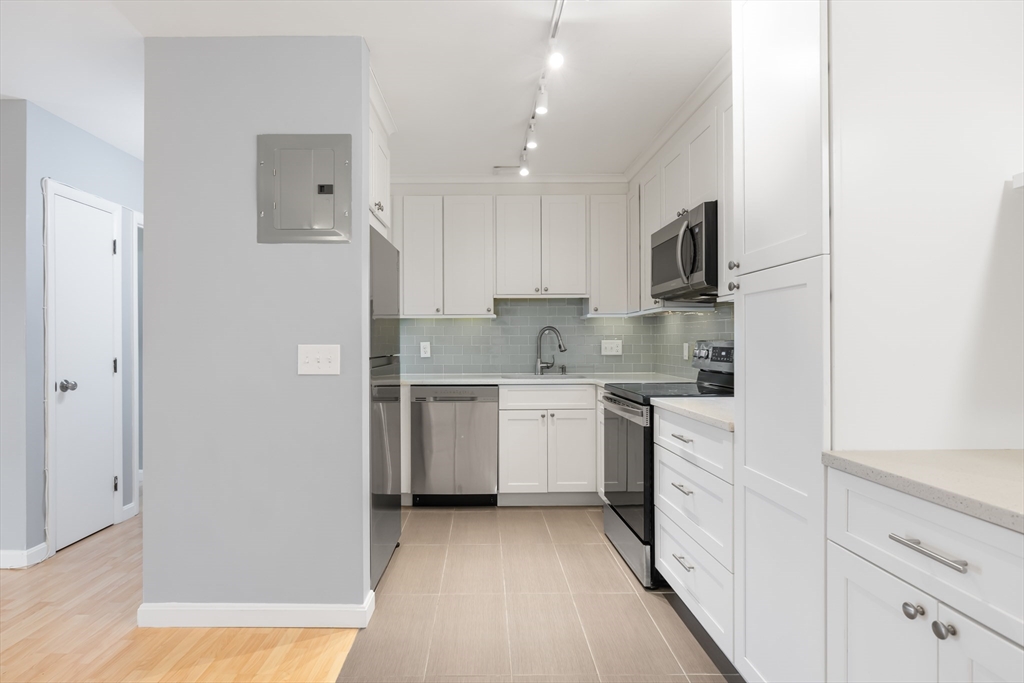
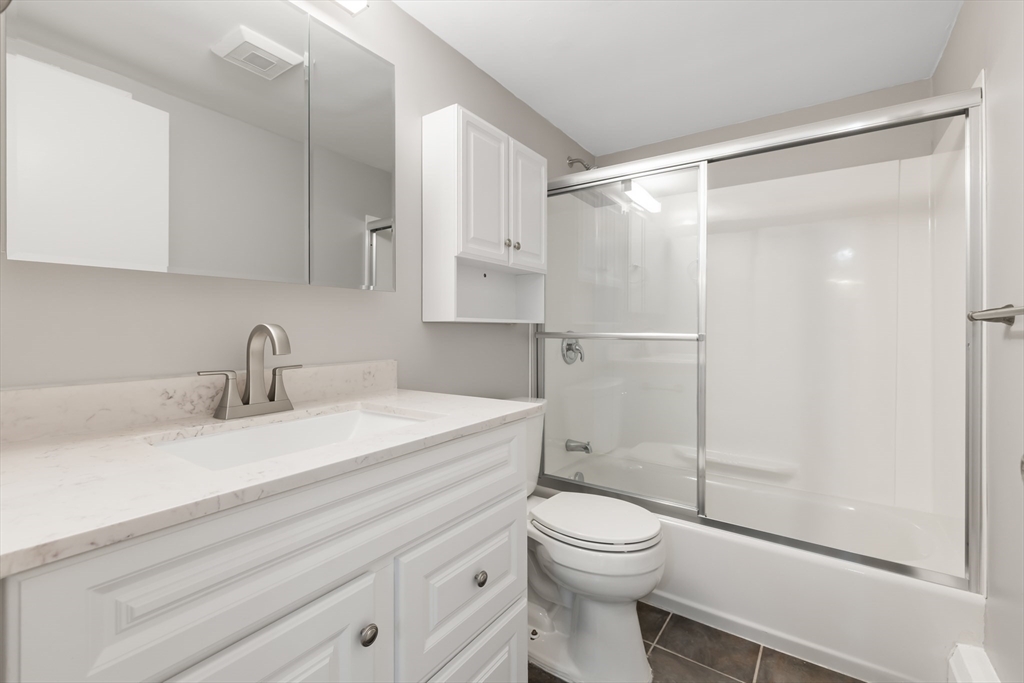
Large, renovated 2-bedroom corner unit on an upper floor located in Watertown offers versatile space and an unbeatable location, just minutes to Boston with everything the city has to offer! The unit itself boasts an open floor plan and almost 1000 square feet of living space. Updated kitchen with white cabinets, stunning backsplash, quartz counters, and stainless-steel appliances, spacious living room, dining area, updated bathroom, 2 spacious bedrooms with ample closets plus two wall AC units. Private balcony offers the ideal set-up for a bistro table and chairs. Garage parking space located close to the door makes in and out super convenient! This elevator building includes outdoor pool, large card-operated laundry room, extra storage, professional management, and on-site superintendent. Just mins from Arsenal Yards shops and restaurants, Charles River bike path, Mass Pike, Cambridge and Boston!

Save
Ask
Tour
Hide
Share
Listing Snapshot
Price 
$399,000
Days On Site 
0 Days
Bedrooms 
2
Inside Area (SqFt) 
950 sqft
Total Baths 
1
Full Baths 
1
Partial Baths 
N/A
Lot Size 
N/A
Year Built 
1973
MLS® Number 
73551422
Status 
Active
Property Tax 
$5,618
HOA/Condo/Coop Fees 
$629 monthly
Sq Ft Source 
Public Records
Friends & Family
Recent Activity
2 hours agoListing updated with changes from the MLS®
3 hours agoListing first seen on site
General Features
Attached Garage 
Yes
Disclosures 
The board is in the process of evaluating future roof/facade repairs or replacement and cancelled previously planned assessments.
Garage 
Yes
Garage Spaces 
1
Number Of Stories 
1
Parking 
Garage Door OpenerAssignedAttachedGarage
Parking Spaces 
1
Pets 
Size LimitYes
Property Sub Type 
Condominium
Sewer 
Public Sewer
SqFt Above 
950
SqFt Total 
950
Water Source 
Public
Zoning 
R1.2
Interior Features
Appliances 
RangeDishwasherDisposalMicrowaveRefrigerator
Cooling 
Wall Unit(s)Zoned
Flooring 
Vinyl
Heating 
Natural GasBaseboard
Interior 
Master DownstairsOpen Floorplan
Laundry Features 
Common Area
Bathroom 1 
Dimensions - 5x8Level - MainArea - 40
Bedroom 2 
Dimensions - 13x11Level - FirstArea - 143
Dining Room 
Dimensions - 11x17Level - FirstArea - 187
Kitchen 
Dimensions - 9x7Level - FirstArea - 63
Living Room 
Dimensions - 17x12Level - FirstArea - 204
Master Bedroom 
Dimensions - 15x15Level - FirstArea - 225
Save
Ask
Tour
Hide
Share
Exterior Features
Exterior 
Balcony
Pool Features 
AssociationIn Ground
Roof 
Rubber
Community Features
Association Amenities 
Hot WaterPoolLaundryElevator(s)
Association Dues 
629
Building Access 
Unit Placement(Upper)
Community Features 
Pool
Financing Terms Available 
Contract
HOA Fee Frequency 
Monthly
Listing courtesy of Benna Lynch Rondini of Charlesgate Realty Group LLC


The property listing data and information, or the Images, set forth herein were provided to MLS Property Information Network, Inc. from third party sources, including sellers, lessors, landlords, and public records, and were compiled by MLS Property Information Network, Inc. The property listing data and information, and the Images, are for the personal, non-commercial use of consumers having a good faith interest in purchasing, leasing or renting listed properties of the type displayed to them and may not be used for any purpose other than to identify prospective properties which such consumers may have a good faith interest in purchasing, leasing or renting. MLS Property Information Network, Inc. and its subscribers disclaim any and all representations and warranties as to the accuracy of the property listing data and information, or as to the accuracy of any of the Images, set forth herein.

Last checked 2026-07-17 05:15 PM UTC

Neighborhood & Commute
Source: Walkscore
Disclosure: Community information and market data powered by Constellation Data Labs. Information is deemed reliable but not guaranteed.
Save
Ask
Tour
Hide
Share