Save
Ask
Tour
Hide
Share
$775,000
New Listing

22 Park Street 3
Boston, MA02129

For Sale|Condominium|Active
1
Bed
1
Total Bath
1
Full Bath
726
SqFt
$1,067
/SqFt
1890
Built
County:
Suffolk
Call Now: 617-648-9415
Is this the listing for you? We can help make it yours.
617-648-9415
Upcoming Open Houses
Sun, Jul 19, 12:00 PM - 2:00 PM
22 Park Street 322 Park Street 322 Park Street 322 Park Street 3
Save
Ask
Tour
Hide
Share

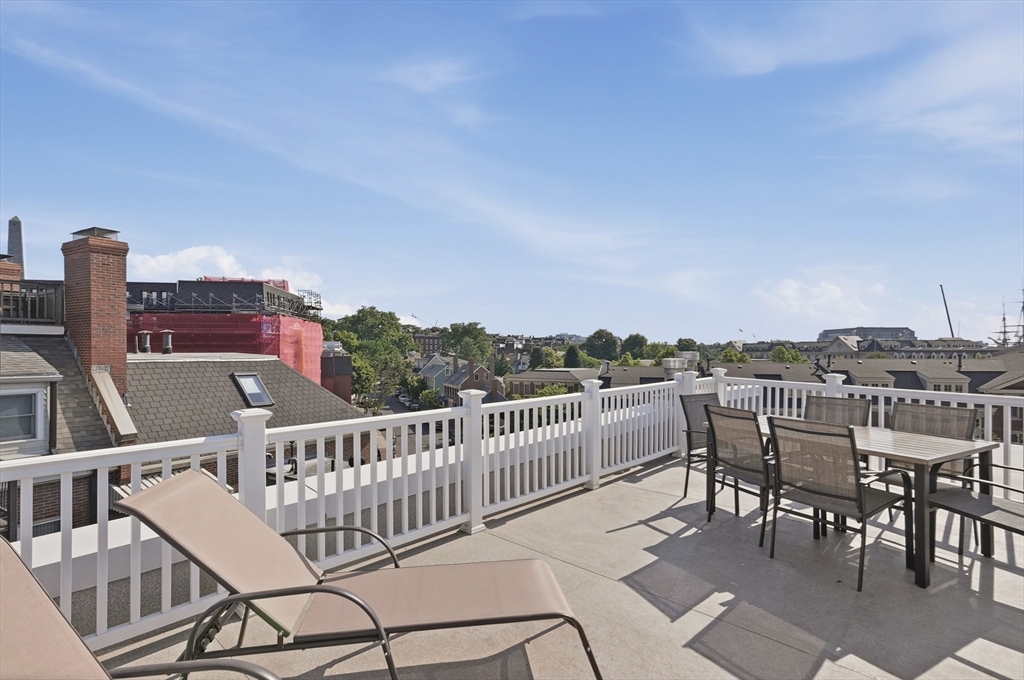
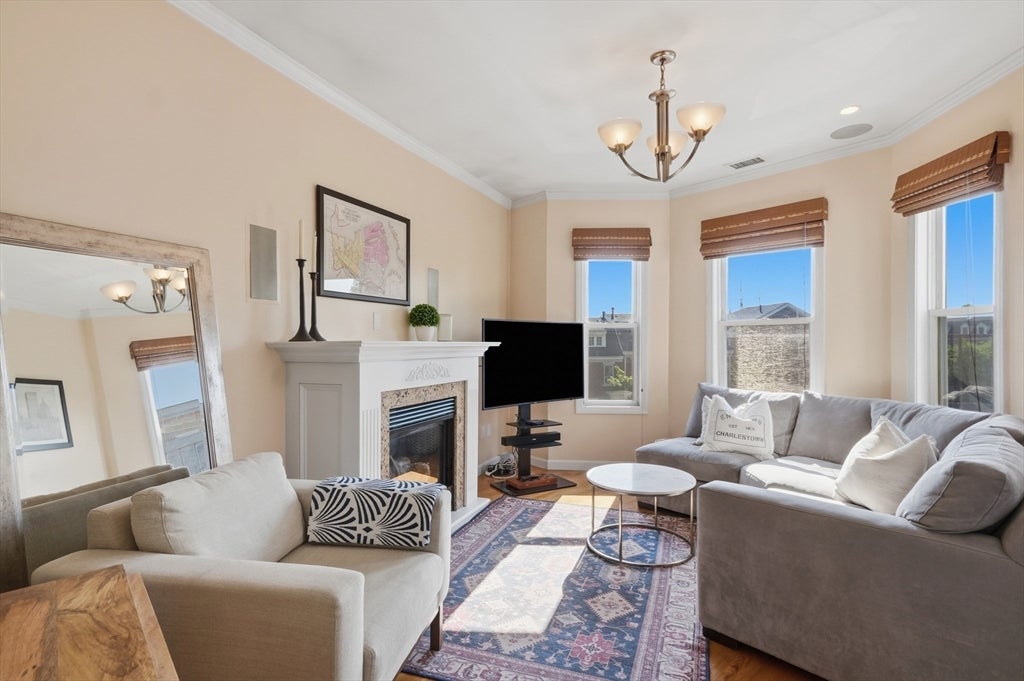
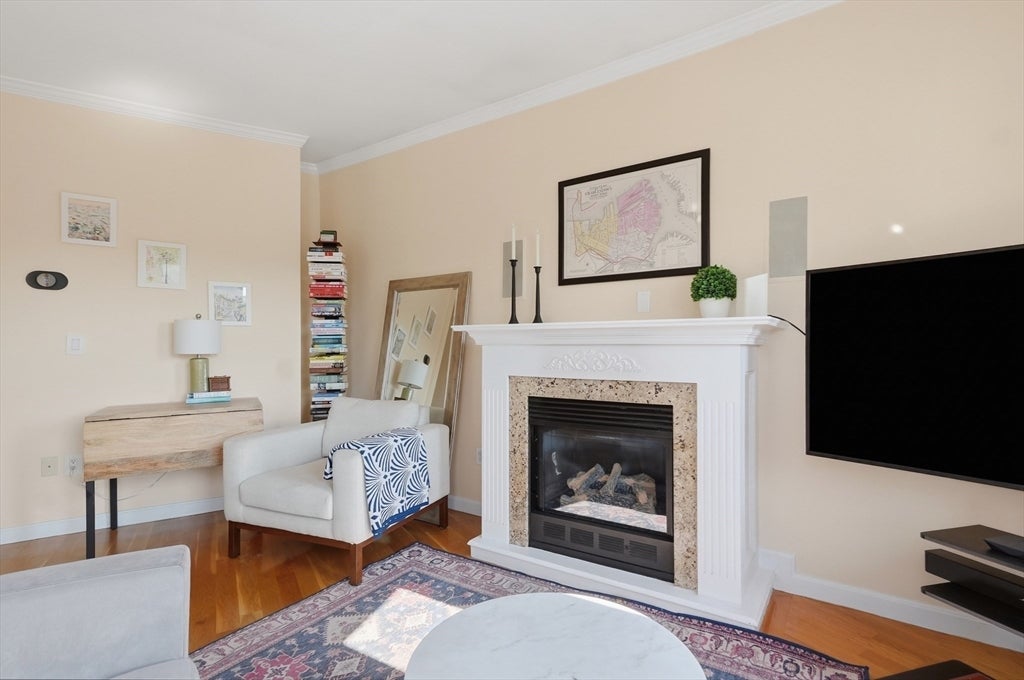

Experience classic Charlestown rowhouse character paired w/the effortless ease of single-level living. Positioned on the upper floor, this refined 4 Room condo welcomes you with rich hardwd floors, central air, and a gas fireplaced living rm designed for relaxed evenings. A flexible bonus alcove easily transitions into a dedicated home office or creative space. At the heart of the home, the kit features granite counters, a bkfst bar for casual dining, a dedicated pantry & SS appliances. A tiled full bath, ample closet storage, building laundry & private storage access in the unfin basement complete the interior. Just outside your door, a shared roof top deck offers an elevated retreat w/incredible city views. Prime Gas Light City Sq location w/beloved local parks, harbor views, close to the Financial district, public transit and major highway access are all just moments away. On-street permit parking completes this historic neighborhood gem. Common laundry & deeded basement storage.

Save
Ask
Tour
Hide
Share
Listing Snapshot
Price 
$775,000
Days On Site 
0 Days
Bedrooms 
1
Inside Area (SqFt) 
726 sqft
Total Baths 
1
Full Baths 
1
Partial Baths 
N/A
Lot Size 
N/A
Year Built 
1890
MLS® Number 
73551619
Status 
Active
Property Tax 
$7,514
HOA/Condo/Coop Fees 
$250 monthly
Sq Ft Source 
Public Records
Friends & Family
Recent Activity
4 hours agoListing updated with changes from the MLS®
4 hours agoListing first seen on site
General Features
Disclosures 
Buyers and buyers agents to perform due diligence. Some photos may be virtually enhanced. See Rules attached for complete pet policy. Taxes include residential owner occupied exemption.
Green Energy Efficient 
Thermostat
Number Of Stories 
1
Parking 
On Street
Pets 
Yes
Property Sub Type 
Condominium
Sewer 
Public Sewer
SqFt Above 
726
SqFt Total 
726
Water Source 
Public
Zoning 
CD
Interior Features
Appliances 
RangeDishwasherMicrowaveRefrigeratorWasherDryer
Cooling 
Central Air
Electric 
100 Amp Service
Fireplace 
Yes
Fireplace Features 
Living Room
Fireplaces 
1
Flooring 
TileConcreteHardwood
Heating 
Forced AirHeat PumpElectric
Interior 
Wired for SoundMaster DownstairsPantryRecessed Lighting
Laundry Features 
Electric Dryer HookupWasher HookupIn BasementCommon Area
Window Features 
Insulated WindowsScreens
Bathroom 1 
Level - First
Kitchen 
Dimensions - 14x17Level - FirstArea - 238
Living Room 
Dimensions - 16x13Level - ThirdArea - 208
Master Bedroom 
Dimensions - 9x13Level - FirstArea - 117
Office 
Dimensions - 9x7Level - ThirdArea - 63
Save
Ask
Tour
Hide
Share
Exterior Features
Patio And Porch 
Deck
Roof 
Rubber
Windows/Doors 
Insulated WindowsScreens
Community Features
Association Dues 
250
Building Access 
Unit Placement(Upper)
Community Features 
Park
HOA Fee Frequency 
Monthly
Listing courtesy of Eileen Doherty of Lamacchia Realty, Inc.


The property listing data and information, or the Images, set forth herein were provided to MLS Property Information Network, Inc. from third party sources, including sellers, lessors, landlords, and public records, and were compiled by MLS Property Information Network, Inc. The property listing data and information, and the Images, are for the personal, non-commercial use of consumers having a good faith interest in purchasing, leasing or renting listed properties of the type displayed to them and may not be used for any purpose other than to identify prospective properties which such consumers may have a good faith interest in purchasing, leasing or renting. MLS Property Information Network, Inc. and its subscribers disclaim any and all representations and warranties as to the accuracy of the property listing data and information, or as to the accuracy of any of the Images, set forth herein.

Last checked 2026-07-17 11:32 PM UTC

Neighborhood & Commute
Source: Walkscore
Disclosure: Community information and market data powered by Constellation Data Labs. Information is deemed reliable but not guaranteed.
Save
Ask
Tour
Hide
Share