Save
Ask
Tour
Hide
Share
$1,100,000
New Listing

56 Marlborough St
Chelsea, MA02150

For Sale|Single Family Residence|Active
6
Beds
3
Total Baths
3
Full Baths
3,222
SqFt
$341
/SqFt
1930
Built
County:
Suffolk
Call Now: 617-648-9415
Is this the listing for you? We can help make it yours.
617-648-9415
56 Marlborough St56 Marlborough St56 Marlborough St56 Marlborough St
Save
Ask
Tour
Hide
Share

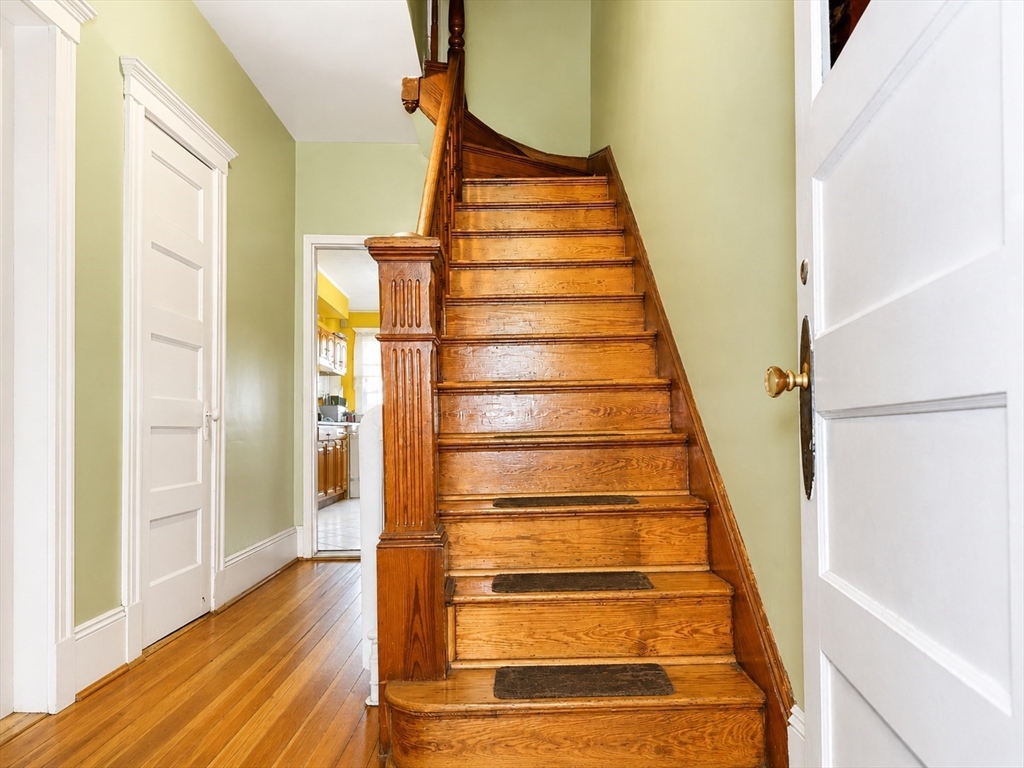
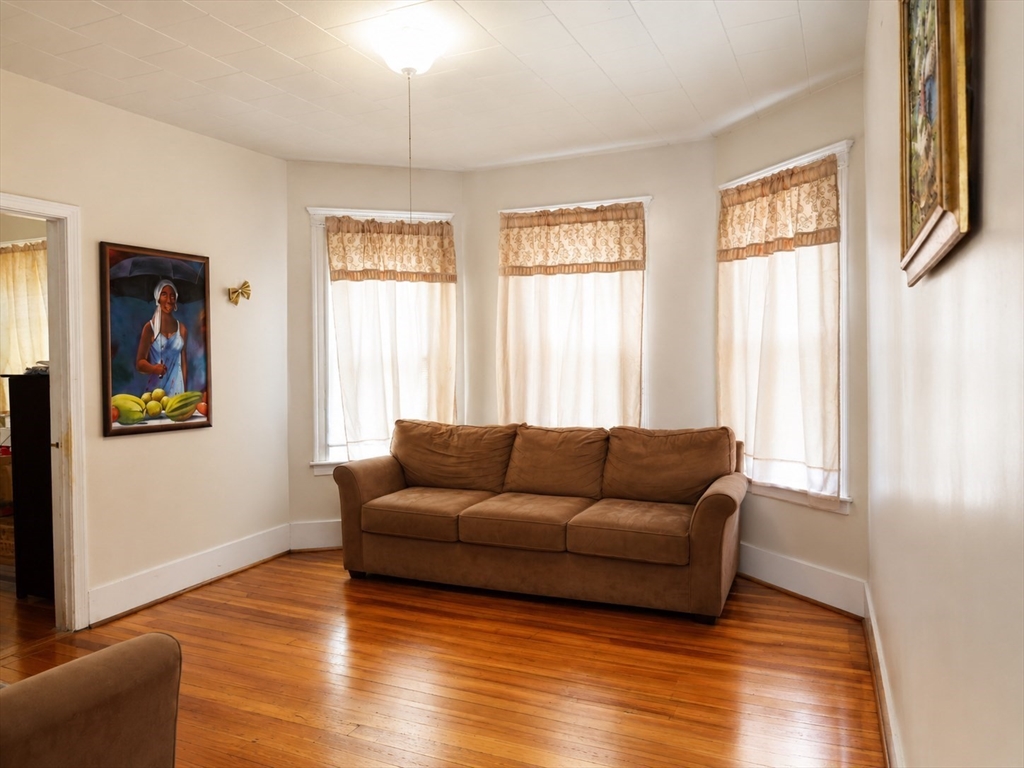
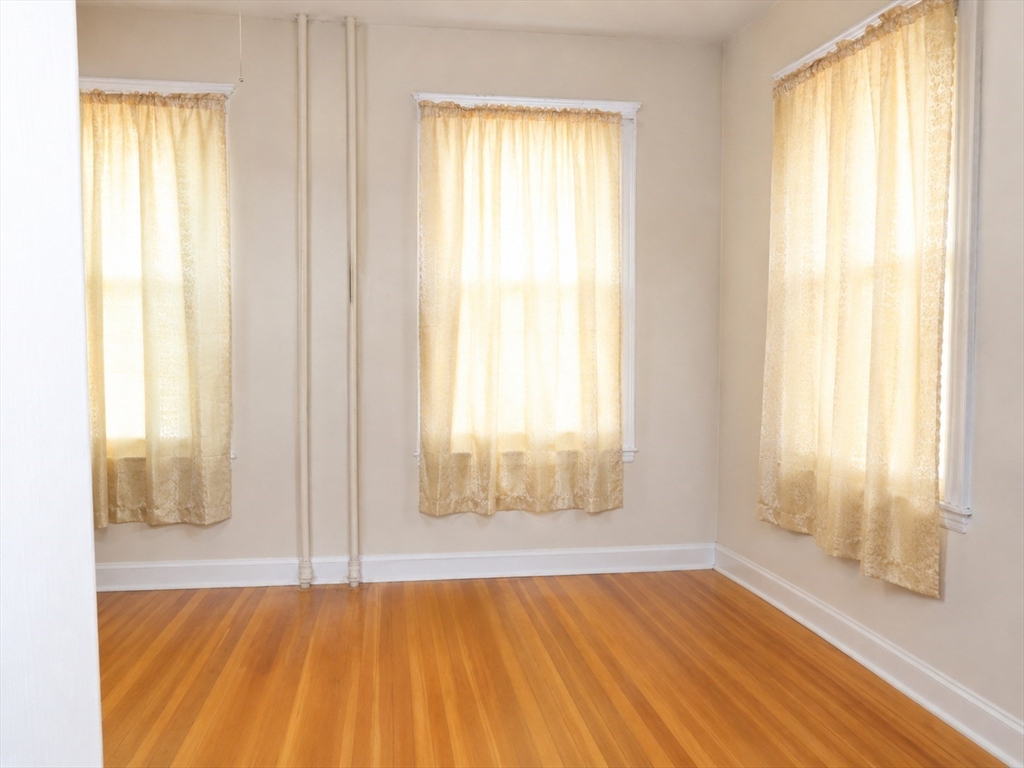
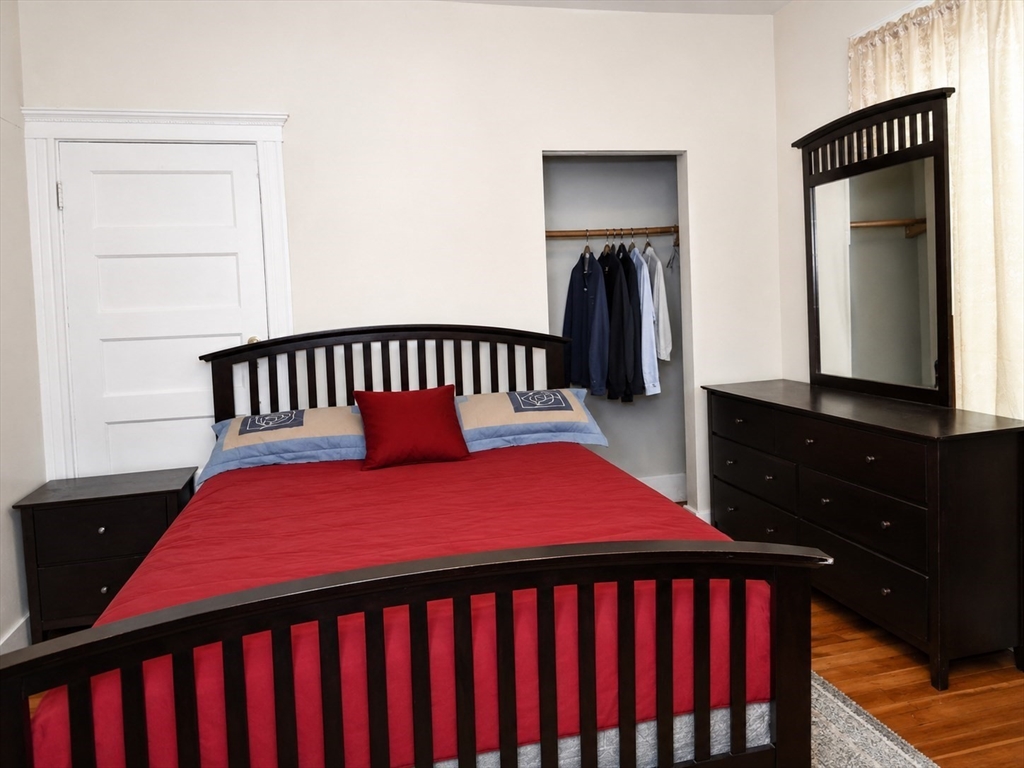
Location! location ! location !Looking for a great investment property, come see this unique Brick Rowhouse style single family with 2 levels of living space, located in the heart of Chelsea! This property is being sold with a separate lot as part of the deal. Adjacent lot included is located on 41 Library Street. Separated deeds. The lot consists of 17 PARKING SPACES. With limited city parking these spaces could serve as potential MONTHLY INCOME. Property also can be converted to a multifamily or divide them in condos. Lots of potential with this property for investors or owner occupants looking for an opportunity. The house consists in 6 bedrooms, 3 bathrooms. Short distance to Boston & Logan Airport. Close proximity to restaurants, shopping, Casino, and lots more. Come live minutes from Boston without the high price tag and see what the vibrant city of Chelsea has to offer.

Save
Ask
Tour
Hide
Share
Listing Snapshot
Price 
$1,100,000
Days On Site 
0 Days
Bedrooms 
6
Inside Area (SqFt) 
3,222 sqft
Total Baths 
3
Full Baths 
3
Partial Baths 
N/A
Lot Size 
0.13 Acres
Year Built 
1930
MLS® Number 
73551649
Status 
Active
Property Tax 
$5,510
HOA/Condo/Coop Fees 
N/A
Sq Ft Source 
Public Records
Friends & Family
Recent Activity
2 hours agoListing updated with changes from the MLS®
3 hours agoListing first seen on site
General Features
Acres 
0.13
Disclosures 
Some photos are staged. Property with potential for conversion to a multifamily building or condominium developmentsubject to approvals by the City.Neither the Seller nor the Listing Agent makes any representation. Buyers and their agents are responsible for conducting their own due diligence
Foundation 
Concrete PerimeterBrick/Mortar
Levels 
Multi/Split
Parking 
PavedOff Street
Parking Spaces 
17
Property Sub Type 
Single Family Residence
Sewer 
Public Sewer
SqFt Above 
2224
SqFt Below 
998
SqFt Total 
3222
Style 
Split Entry
Water Source 
Public
Zoning 
R3
Interior Features
Appliances 
RangeRefrigerator
Basement 
FullPartially FinishedInterior Entry
Cooling 
Window Unit(s)
Flooring 
WoodTile
Heating 
Natural GasBaseboard
Interior 
Master Downstairs
Laundry Features 
Gas Dryer HookupElectric Dryer Hookup
Bathroom 1 
Level - First
Bathroom 2 
Level - Second
Bathroom 3 
Level - Basement
Bedroom 2 
Level - First
Bedroom 3 
Level - Second
Bedroom 4 
Level - Second
Bedroom 5 
Level - Second
Dining Room 
Level - First
Kitchen 
Level - First
Living Room 
Level - First
Master Bedroom 
Level - First
Save
Ask
Tour
Hide
Share
Exterior Features
Construction Details 
Brick
Patio And Porch 
Deck
Community Features
Community Features 
Park
Roads 
Paved
Listing courtesy of Liliana Delgado of Cameron Real Estate Group


The property listing data and information, or the Images, set forth herein were provided to MLS Property Information Network, Inc. from third party sources, including sellers, lessors, landlords, and public records, and were compiled by MLS Property Information Network, Inc. The property listing data and information, and the Images, are for the personal, non-commercial use of consumers having a good faith interest in purchasing, leasing or renting listed properties of the type displayed to them and may not be used for any purpose other than to identify prospective properties which such consumers may have a good faith interest in purchasing, leasing or renting. MLS Property Information Network, Inc. and its subscribers disclaim any and all representations and warranties as to the accuracy of the property listing data and information, or as to the accuracy of any of the Images, set forth herein.

Last checked 2026-07-17 11:32 PM UTC

Neighborhood & Commute
Source: Walkscore
Disclosure: Community information and market data powered by Constellation Data Labs. Information is deemed reliable but not guaranteed.
Save
Ask
Tour
Hide
Share