Save
Ask
Tour
Hide
Share
$6,200,000
New Listing

308 Prince
Newton, MA02465

For Sale|Single Family Residence|Active
6
Beds
7
Total Baths
6
Full Baths
1
Partial Bath
7,465
SqFt
$831
/SqFt
2026
Built
Subdivision:
West Newton Hill
County:
Middlesex
Call Now: 617-648-9415
Is this the listing for you? We can help make it yours.
617-648-9415
Upcoming Open Houses
Sat, Jul 18, 1:30 PM - 3:00 PM
Sun, Jul 19, 1:30 PM - 3:00 PM
308 Prince308 Prince308 Prince308 Prince
Save
Ask
Tour
Hide
Share

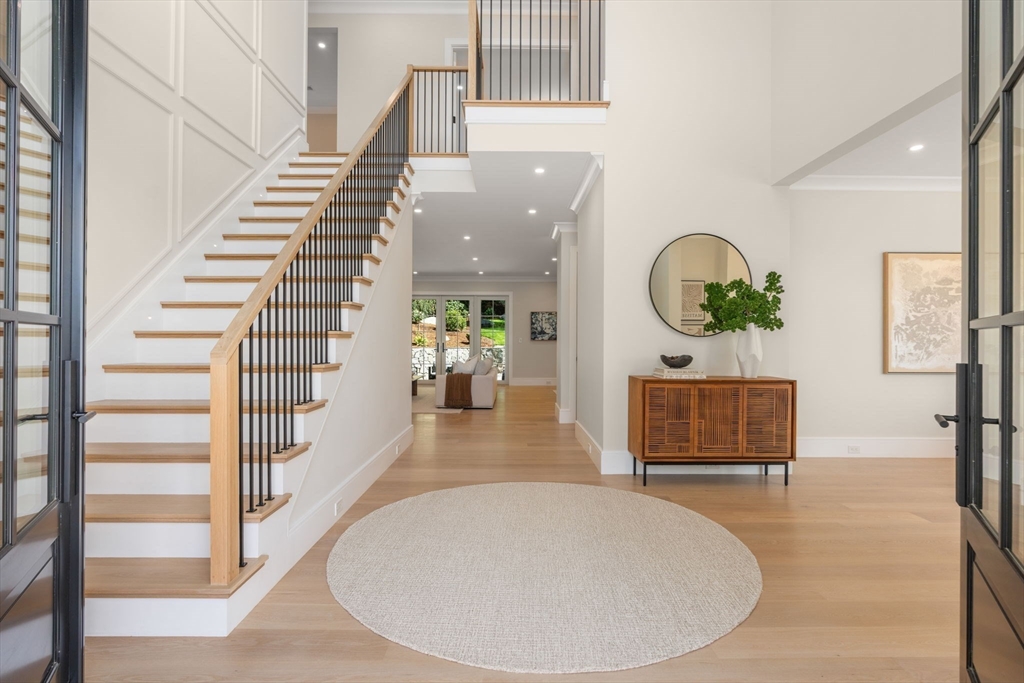
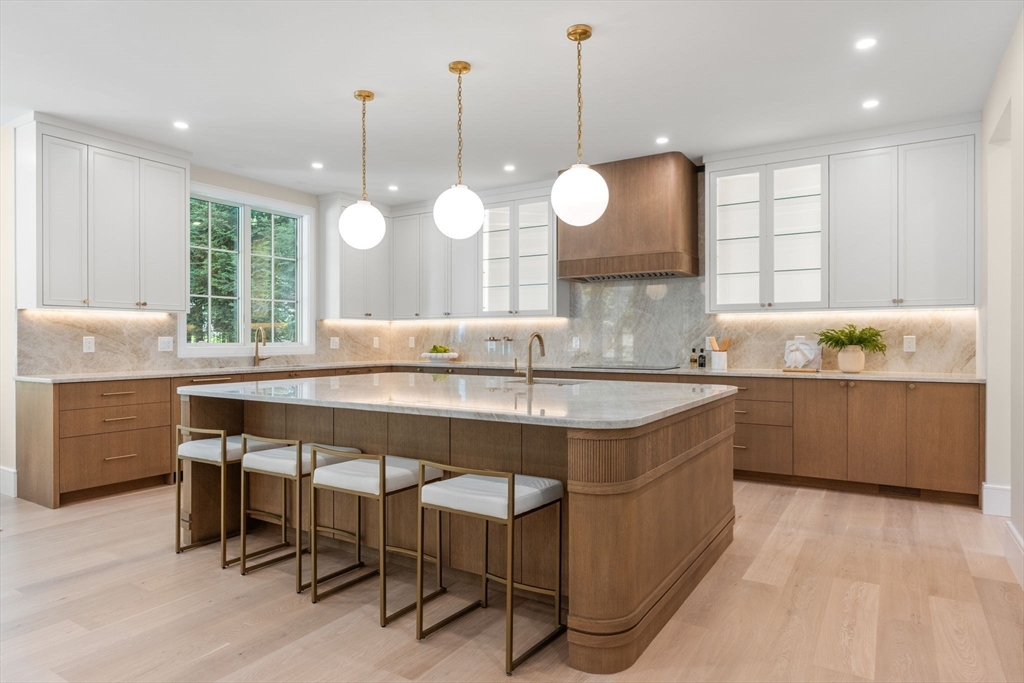
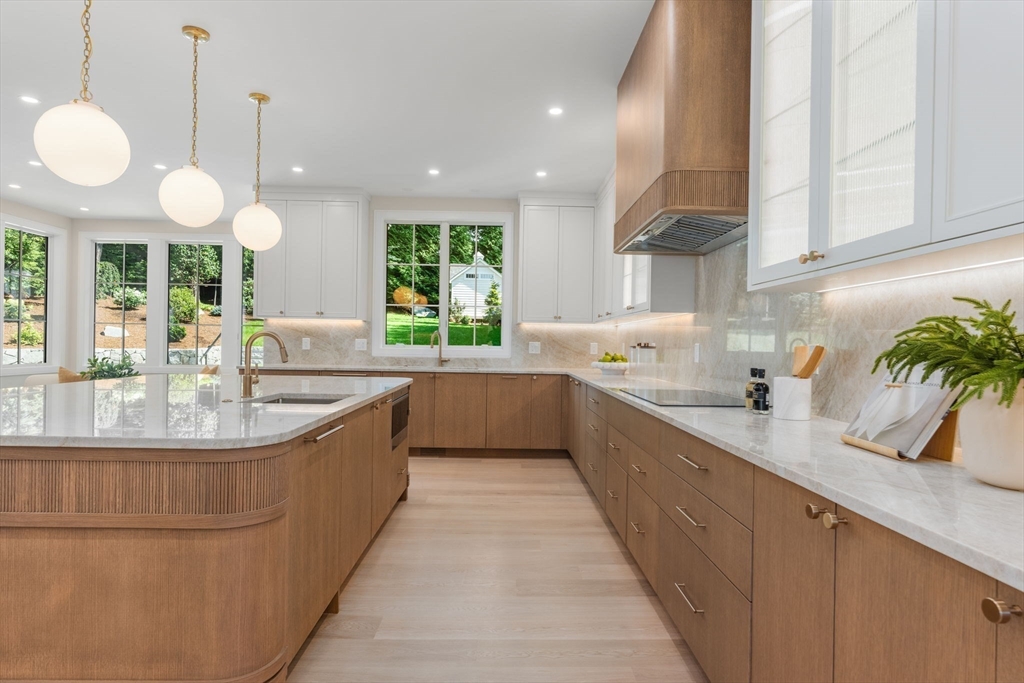
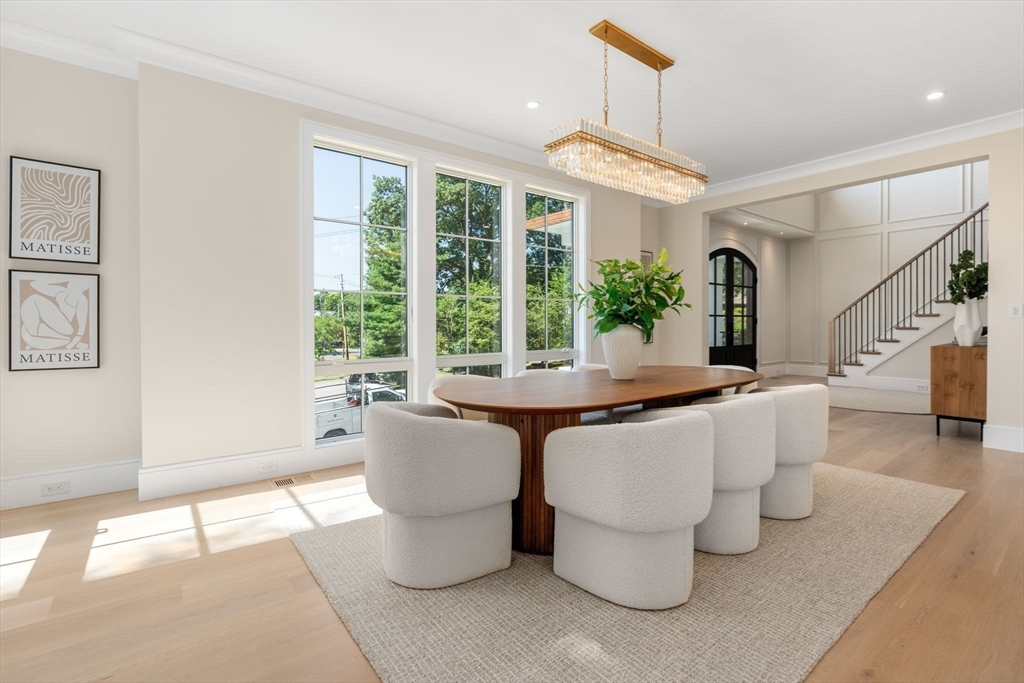
Just completed,this spectacular home on a coveted Prince Street,offering 7,465 sq ft of curated luxury,is set on a beautifully landscaped private lot,framed by mature trees. A dramatic 20' foyer,flanked by a banquet-size dining rm & a formal living rm,welcomes to the open-concept layout w/soaring 10' ceilings, striking architectural details, floor-to-ceiling windows & custom millwork.The stunning chef's kitchen is featuring professional grade Wolf/SubZero appliances,an oversized center island,a fully equipped scullery & a walk-in pantry.Sun-filled breakfast rm & the adjoining huge FamRm w/fireplace open to a covered 24x16 stone patio w/outdoor kitchen & AV system & to the gorgeous secluded yard.A grand-sized 1st floor bedrm suite & a powder rm complete the 1st floor. Upstairs, there are four large ensuite BRs, including the serene primary wing w/custom wlk-in closet,a spa-like bath & a glass-framed deck.The LL offers the 6th BR,a full bath, a playrm,media area, gym,sauna & wine storage

Save
Ask
Tour
Hide
Share
Listing Snapshot
Price 
$6,200,000
Days On Site 
0 Days
Bedrooms 
6
Inside Area (SqFt) 
7,465 sqft
Total Baths 
7
Full Baths 
6
Partial Baths 
1
Lot Size 
0.37 Acres
Year Built 
2026
MLS® Number 
73551651
Status 
Active
Property Tax 
N/A
HOA/Condo/Coop Fees 
N/A
Sq Ft Source 
N/A
Friends & Family
Recent Activity
3 hours agoListing updated with changes from the MLS®
3 hours agoListing first seen on site
General Features
Acres 
0.37
Attached Garage 
Yes
Disclosures 
See the detailed list of specifications and the floor plans. Elevator to every level. Plumbed for a backup generator. *2-year builder's warranty*. Under a mile of Peirce SchoolBrae Burn Country ClubWest Newton Square. Quick & easy access to BostonCambridgemajor roadways. Taxes TBD.
Foundation 
Concrete Perimeter
Garage 
Yes
Garage Spaces 
3
Green Energy Efficient 
Thermostat
Parking 
PavedAttachedGarage Door OpenerHeated GarageDrivewayGarage
Parking Spaces 
7
Property Sub Type 
Single Family Residence
Sewer 
Public Sewer
SqFt Above 
5765
SqFt Below 
1700
SqFt Total 
7465
Style 
Colonial
Water Source 
Public
Zoning 
SR2
Interior Features
Appliances 
RangeDisposalMicrowaveENERGY STAR Qualified RefrigeratorENERGY STAR Qualified Dishwasher
Basement 
FullFinishedInterior Entry
Cooling 
Central AirZoned
Fireplace 
Yes
Fireplaces 
2
Flooring 
WoodTile
Heating 
RadiantHeat PumpZoned
Window Features 
Insulated WindowsScreens
Save
Ask
Tour
Hide
Share
Exterior Features
Exterior 
Rain GuttersLighting
Lot Features 
ClearedLandscaped
Patio And Porch 
DeckCoveredPatio
Roof 
Shingle
Windows/Doors 
Insulated WindowsScreens
Community Features
Community Features 
PoolTennis Court(s)ParkGolfOther
MLS Area 
West Newton
Schools
School District
Unknown
Elementary School
Peirce
Middle School
Day
High School
Newton North
Listing courtesy of Natasha Roberts of Hammond Residential Real Estate


The property listing data and information, or the Images, set forth herein were provided to MLS Property Information Network, Inc. from third party sources, including sellers, lessors, landlords, and public records, and were compiled by MLS Property Information Network, Inc. The property listing data and information, and the Images, are for the personal, non-commercial use of consumers having a good faith interest in purchasing, leasing or renting listed properties of the type displayed to them and may not be used for any purpose other than to identify prospective properties which such consumers may have a good faith interest in purchasing, leasing or renting. MLS Property Information Network, Inc. and its subscribers disclaim any and all representations and warranties as to the accuracy of the property listing data and information, or as to the accuracy of any of the Images, set forth herein.

Last checked 2026-07-17 11:32 PM UTC

Neighborhood & Commute
Source: Walkscore
Disclosure: Community information and market data powered by Constellation Data Labs. Information is deemed reliable but not guaranteed.
Save
Ask
Tour
Hide
Share