Save
Ask
Tour
Hide
Share
$2,488,000
New Listing

Langley Residences
416 Langley Rd 6
Newton, MA02459

For Sale|Condominium|Active
3
Beds
3
Total Baths
2
Full Baths
1
Partial Bath
2,250
SqFt
$1,106
/SqFt
2026
Built
County:
Middlesex
Call Now: 617-648-9415
Is this the listing for you? We can help make it yours.
617-648-9415
416 Langley Rd 6416 Langley Rd 6416 Langley Rd 6416 Langley Rd 6
Save
Ask
Tour
Hide
Share

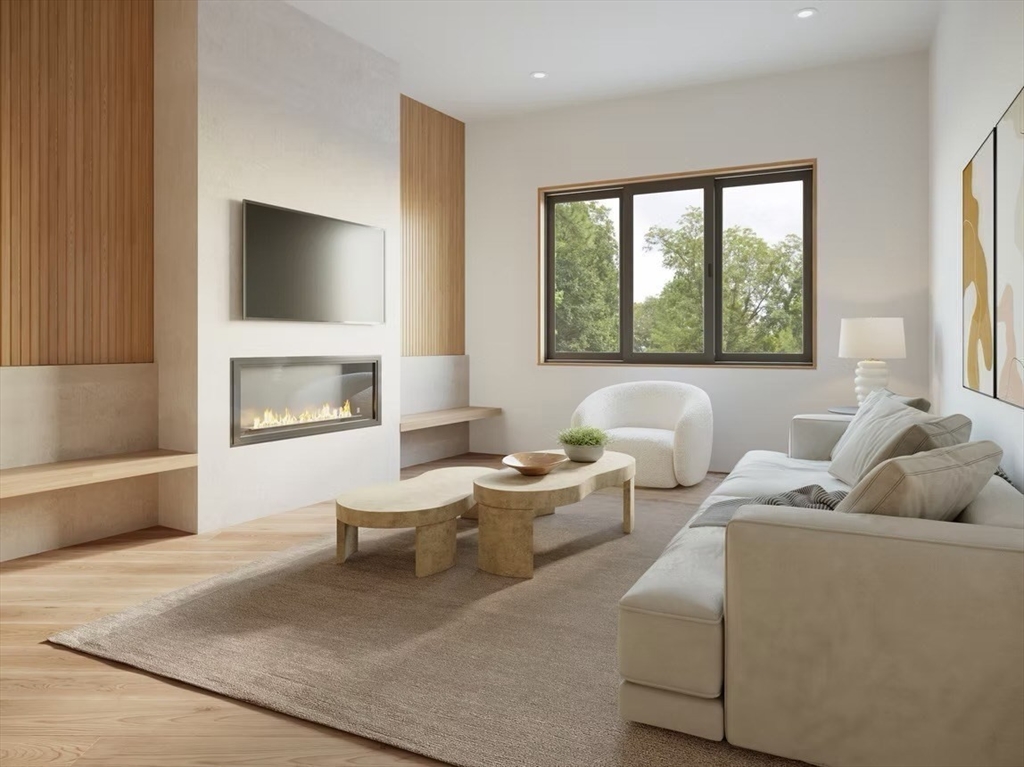
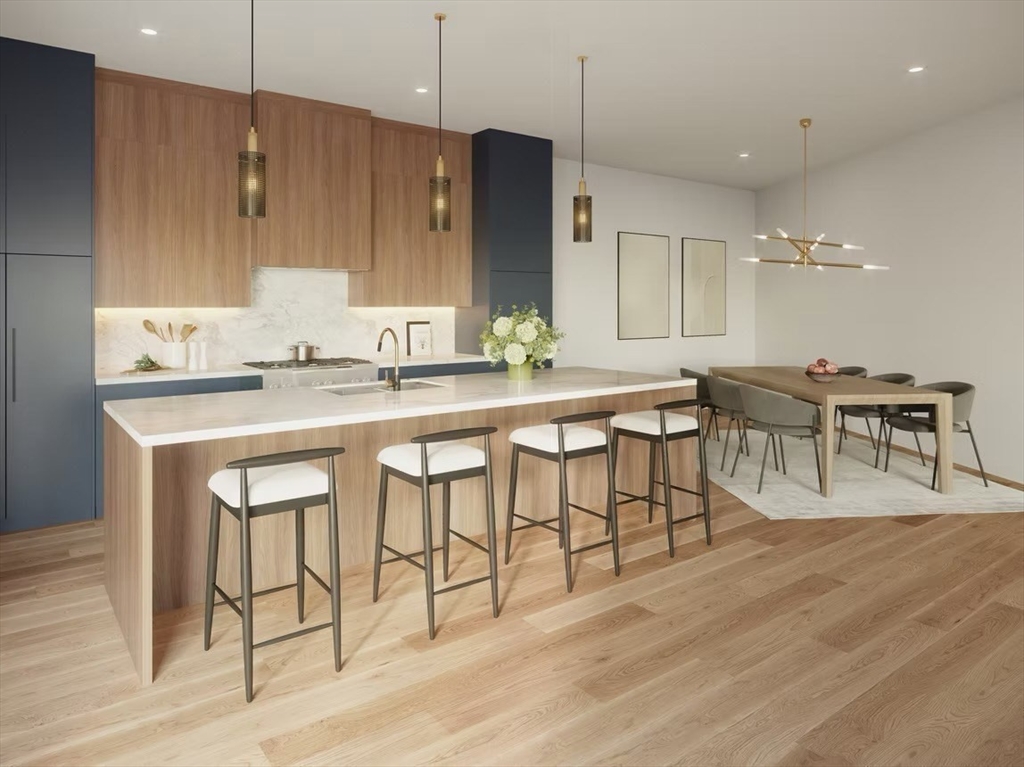
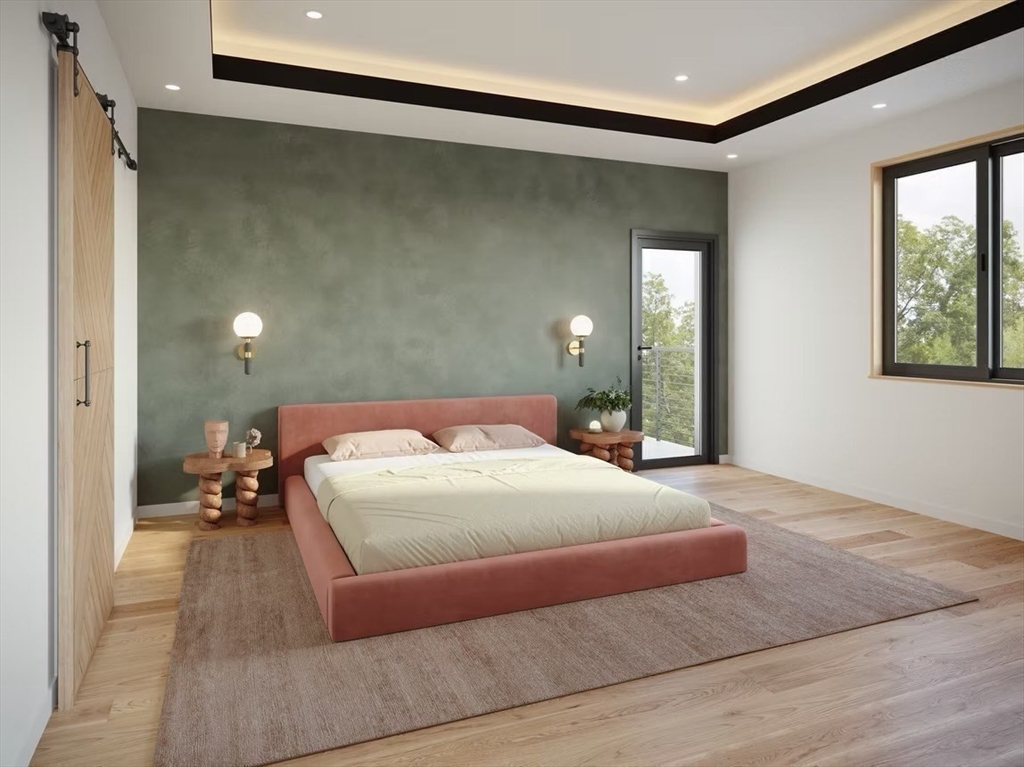
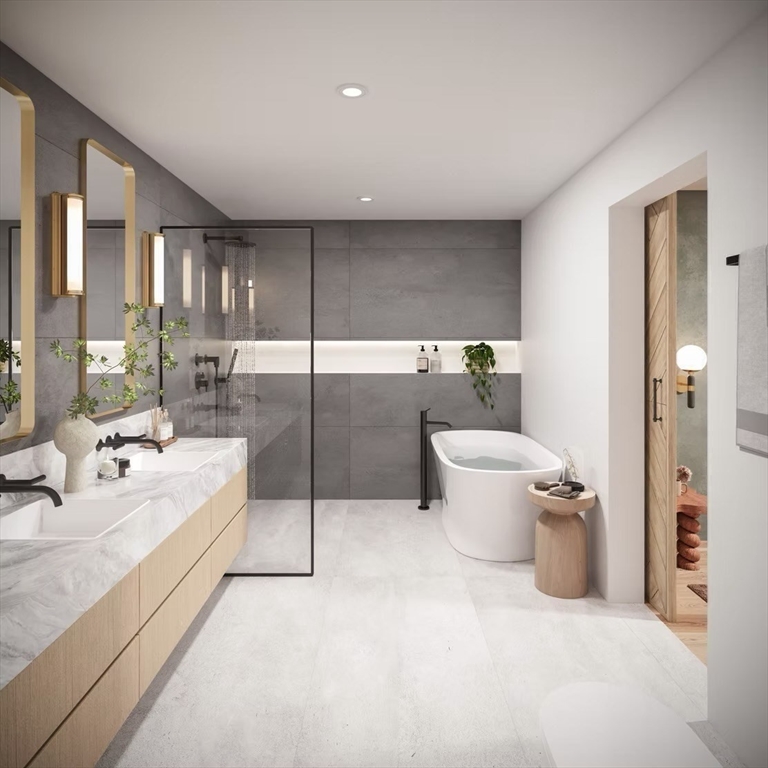
Introducing an exclusive collection of luxury new construction condominiums scheduled for completion in Fall 2026. Each expansive single-level residence offers 3 spacious bedrooms, 2.5 spa-inspired baths, private two-car garage parking, and elevator access to every floor. Open-concept interiors are filled with natural light and finished with premium materials, custom details, and exceptional craftsmanship. The chef’s kitchen features top-of-the-line appliances, custom cabinetry, and designer fixtures, creating a refined centerpiece for everyday living and entertaining. Select penthouse residences include private rooftop terraces, ideal for dining, entertaining, or enjoying sunset views. Perfectly positioned between Newton Centre and Chestnut Hill, these homes offer access to restaurants, cafés, boutiques, everyday conveniences, and Routes 9, 90, and 95. A rare opportunity to own a new construction residence with timeless style, luxurious finishes, and effortless single-level living

Save
Ask
Tour
Hide
Share
Listing Snapshot
Price 
$2,488,000
Days On Site 
0 Days
Bedrooms 
3
Inside Area (SqFt) 
2,250 sqft
Total Baths 
3
Full Baths 
2
Partial Baths 
1
Lot Size 
0.26 Acres
Year Built 
2026
MLS® Number 
73551664
Status 
Active
Property Tax 
$999
HOA/Condo/Coop Fees 
$450
Sq Ft Source 
Owner
Friends & Family
Recent Activity
3 hours agoListing updated with changes from the MLS®
3 hours agoListing first seen on site
General Features
Acres 
0.26
Attached Garage 
Yes
Disclosures 
Units to be completed Fall 2026. This unit is not fully ADA complianthowever units within the building will have full ADA compliance.
Garage 
Yes
Garage Spaces 
2
Green Energy Efficient 
Thermostat
Number Of Stories 
1
Parking 
AttachedGarage Door OpenerCommonGarage
Parking Spaces 
2
Pets 
Yes
Property Sub Type 
Condominium
Sewer 
Public Sewer
SqFt Above 
2250
SqFt Total 
2250
Water Source 
Public
Zoning 
MR
Interior Features
Appliances 
RangeDishwasherDisposalMicrowaveRefrigerator
Cooling 
Central Air
Electric 
200+ Amp Service
Fireplace 
Yes
Fireplaces 
1
Flooring 
WoodTile
Heating 
CentralForced AirHeat Pump
Laundry Features 
In UnitElectric Dryer HookupWasher Hookup
Window Features 
Insulated Windows
Save
Ask
Tour
Hide
Share
Exterior Features
Construction Details 
Frame
Exterior 
Balcony
Lot Features 
Landscaped
Patio And Porch 
Deck
Roof 
Rubber
Windows/Doors 
Insulated Windows
Community Features
Accessibility Features 
Accessible Entrance
Association Dues 
450
Community Features 
Tennis Court(s)Park
MLS Area 
Newton Center
Schools
School District
Unknown
Elementary School
Bowen
Middle School
Oak Hill
High School
South
Listing courtesy of O & C Homes Team of William Raveis R.E. & Home Services


The property listing data and information, or the Images, set forth herein were provided to MLS Property Information Network, Inc. from third party sources, including sellers, lessors, landlords, and public records, and were compiled by MLS Property Information Network, Inc. The property listing data and information, and the Images, are for the personal, non-commercial use of consumers having a good faith interest in purchasing, leasing or renting listed properties of the type displayed to them and may not be used for any purpose other than to identify prospective properties which such consumers may have a good faith interest in purchasing, leasing or renting. MLS Property Information Network, Inc. and its subscribers disclaim any and all representations and warranties as to the accuracy of the property listing data and information, or as to the accuracy of any of the Images, set forth herein.

Last checked 2026-07-17 11:32 PM UTC

Neighborhood & Commute
Source: Walkscore
Disclosure: Community information and market data powered by Constellation Data Labs. Information is deemed reliable but not guaranteed.
Save
Ask
Tour
Hide
Share