Save
Ask
Tour
Hide
Share
$5,200,000
New Listing

316 Beacon St 4
Boston, MA02116

For Sale|Condominium|Active
3
Beds
3
Total Baths
2
Full Baths
1
Partial Bath
2,596
SqFt
$2,003
/SqFt
1910
Built
County:
Suffolk
Call Now: 617-648-9415
Is this the listing for you? We can help make it yours.
617-648-9415
316 Beacon St 4316 Beacon St 4316 Beacon St 4316 Beacon St 4
Save
Ask
Tour
Hide
Share

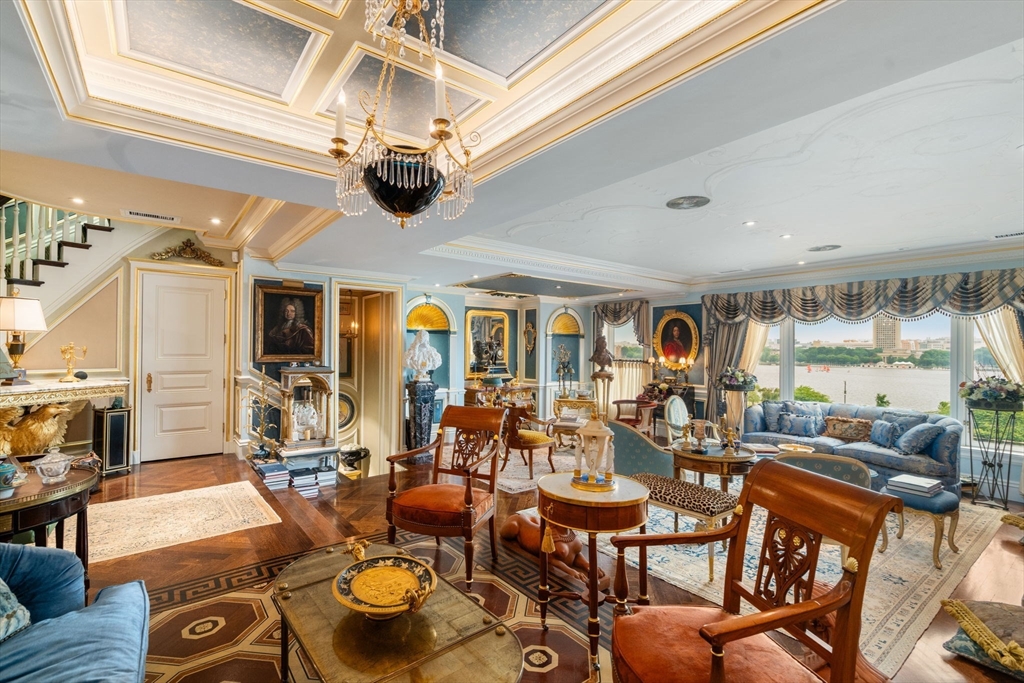
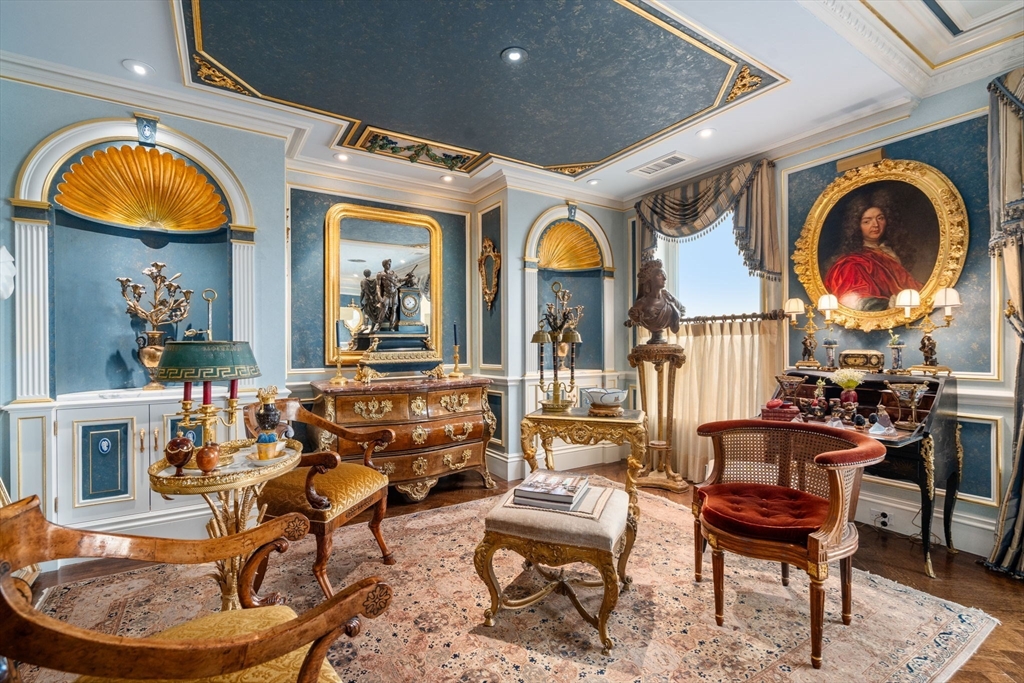
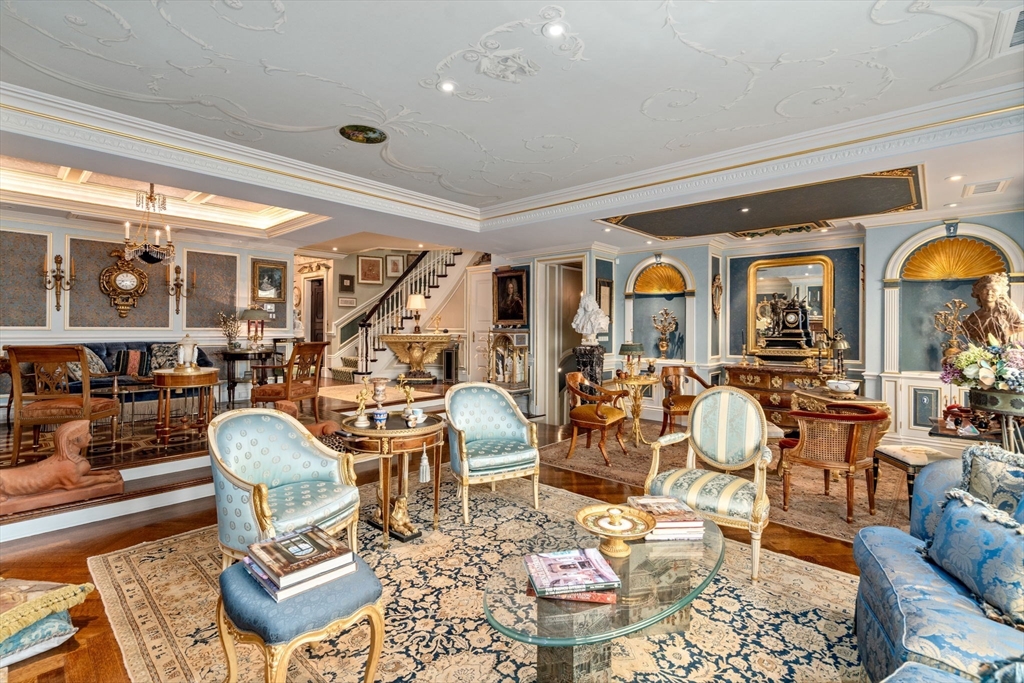
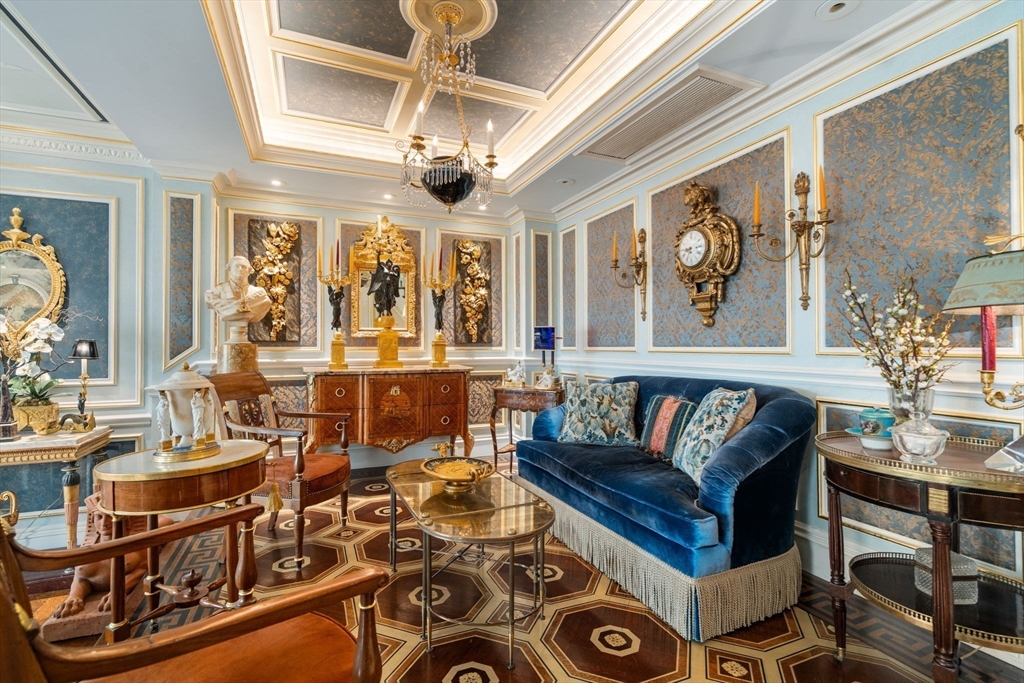
Crowning one of Back Bay’s most prestigious addresses, this extraordinary three-bedroom penthouse represents a rare offering of exceptional distinction and enduring elegance. Privately accessed via direct elevator entry, the residence is defined by grand proportions, impeccable craftsmanship, and an unparalleled connection to the outdoors. Three magnificent terraces, encompassing approximately 1,824 square feet, command breathtaking panoramic views of the Charles River and the Boston skyline, offering an extraordinary setting for both sophisticated entertaining and private enjoyment. Two deeded garage parking spaces complete this remarkable offering. Ideally positioned at 316 Beacon Street, moments from the Charles River Esplanade, Newbury Street, and Boston’s most celebrated cultural, dining, and shopping destinations, this is an exceptional opportunity to acquire one of Back Bay’s most distinguished penthouse residences.

Save
Ask
Tour
Hide
Share
Listing Snapshot
Price 
$5,200,000
Days On Site 
0 Days
Bedrooms 
3
Inside Area (SqFt) 
2,596 sqft
Total Baths 
3
Full Baths 
2
Partial Baths 
1
Lot Size 
0.06 Acres
Year Built 
1910
MLS® Number 
73552178
Status 
Active
Property Tax 
$43,880
HOA/Condo/Coop Fees 
$1,817.96 monthly
Sq Ft Source 
Public Records
Friends & Family
Recent Activity
10 hours agoListing updated with changes from the MLS®
16 hours agoListing first seen on site
General Features
Acres 
0.06
Attached Garage 
Yes
Disclosures 
2 Tandem Garage Parking Spaces included. There is an additional outdoor parking space on Back Street available for purchase at an additional cost (space measures 45'x6'6"). One of the full bathrooms' renovations is not complete. All showings require 48–hour notice and by appointment only.
Garage 
Yes
Garage Spaces 
2
Number Of Stories 
1
Parking 
AttachedGarage Door OpenerStorageDeededGarage
Parking Spaces 
2
Pets 
Yes
Property Sub Type 
Condominium
Sewer 
Public Sewer
SqFt Above 
2596
SqFt Total 
2596
Water Source 
Public
Zoning 
CD
Interior Features
Appliances 
RangeOvenDishwasherMicrowaveRefrigeratorFreezerWasherDryer
Cooling 
Central AirZoned
Fireplace 
Yes
Fireplaces 
3
Flooring 
MarbleHardwood
Heating 
BaseboardZoned
Interior 
Elevator
Laundry Features 
In Unit
Save
Ask
Tour
Hide
Share
Exterior Features
Construction Details 
Brick
Exterior 
BalconyOther
Lot Features 
Waterfront
Other Structures 
Gazebo
Patio And Porch 
Deck
View 
RiverCityWater
Waterfront 
Yes
Waterfront Features 
River FrontWaterfront
Waterview 
RiverCityWater
Community Features
Association Amenities 
Hot WaterElevator(s)Storage
Association Dues 
1817.96
Building Access 
Unit Placement(Upper,Front,Back)
Community Features 
ParkOther
HOA Fee Frequency 
Monthly
MLS Area 
Back Bay
Listing courtesy of Michael Carucci of Serhant


The property listing data and information, or the Images, set forth herein were provided to MLS Property Information Network, Inc. from third party sources, including sellers, lessors, landlords, and public records, and were compiled by MLS Property Information Network, Inc. The property listing data and information, and the Images, are for the personal, non-commercial use of consumers having a good faith interest in purchasing, leasing or renting listed properties of the type displayed to them and may not be used for any purpose other than to identify prospective properties which such consumers may have a good faith interest in purchasing, leasing or renting. MLS Property Information Network, Inc. and its subscribers disclaim any and all representations and warranties as to the accuracy of the property listing data and information, or as to the accuracy of any of the Images, set forth herein.

Last checked 2026-07-21 06:59 AM UTC

Neighborhood & Commute
Source: Walkscore
Disclosure: Community information and market data powered by Constellation Data Labs. Information is deemed reliable but not guaranteed.
Save
Ask
Tour
Hide
Share