

Charleston Lofts43 Charlton Street B209Everett, MA02149
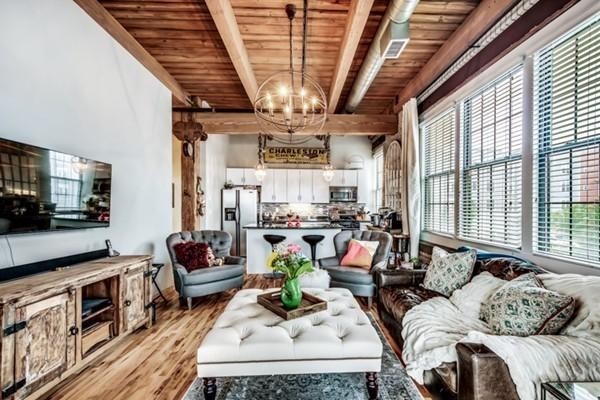
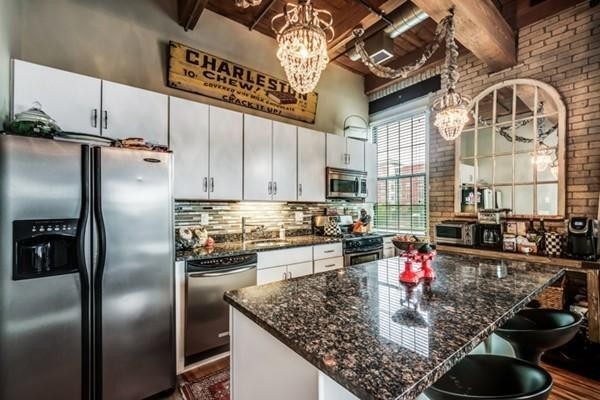
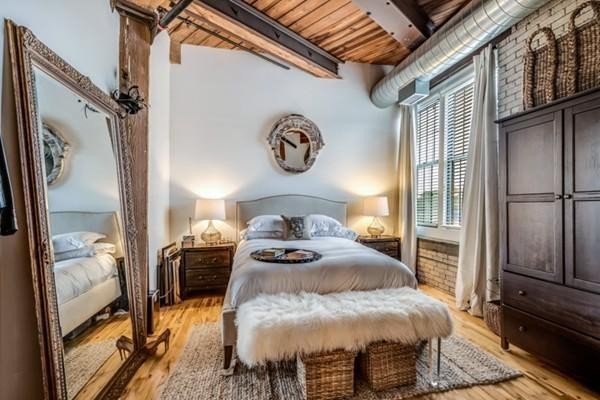
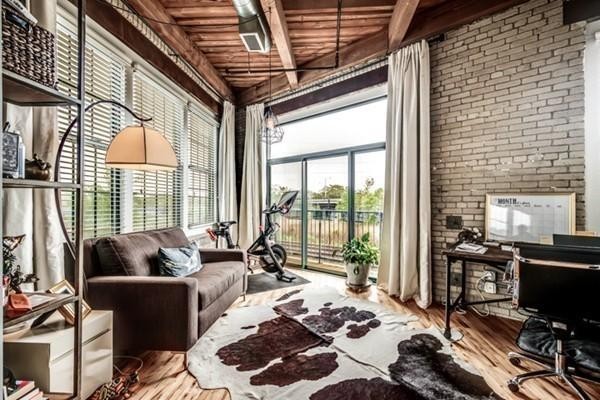
Fabulous urban loft in the historic Charleston Chew Candy building, offering a rare blend of function, warmth, and true loft living. This corner 2 bed / 2 bath home showcases original exposed brick and sandblasted wood beams paired with modern upgrades and chic finishes. Oversized factory-style windows flood the space with natural light. Beautiful custom made barn doors open to a flexible private office/guest room with Juliet balcony. The open-concept kitchen features tile backsplash, stainless steel appliances, granite countertops with island, and pendant lighting. A fantastic primary suite is complemented by a spacious second bedroom, in-unit washer/dryer, maple hardwood floors throughout, ample custom-built closets, and soaring 13’+ ceilings. Located in a vibrant area with easy access to bus and T, the North End, Charlestown, Somerville, Assembly Row, Encore Casino, and great new restaurants. Two outdoor parking spaces complete this exceptional offering.
| 11 hours ago | Listing updated with changes from the MLS® | |
| 11 hours ago | Listing first seen on site |

The property listing data and information, or the Images, set forth herein were provided to MLS Property Information Network, Inc. from third party sources, including sellers, lessors, landlords, and public records, and were compiled by MLS Property Information Network, Inc. The property listing data and information, and the Images, are for the personal, non-commercial use of consumers having a good faith interest in purchasing, leasing or renting listed properties of the type displayed to them and may not be used for any purpose other than to identify prospective properties which such consumers may have a good faith interest in purchasing, leasing or renting. MLS Property Information Network, Inc. and its subscribers disclaim any and all representations and warranties as to the accuracy of the property listing data and information, or as to the accuracy of any of the Images, set forth herein.
Last checked 2026-07-21 06:59 AM UTC