

Save
Ask
Tour
Hide
$1,999,000
New Listing
142 Beverly Rd.Brookline, MA02467
For Sale|Single Family Residence|Active
4
Beds
3
Total Baths
2
Full Baths
1
Partial Bath
3,123
SqFt
$640
/SqFt
1937
Built
Subdivision:
Chestnut Hill
County:
Norfolk
Call Now: 617-648-9415
Is this the listing for you? We can help make it yours.
617-648-9415Upcoming Open Houses
Wed, Jul 22, 10:00 AM - 11:00 AM
Save
Ask
Tour
Hide
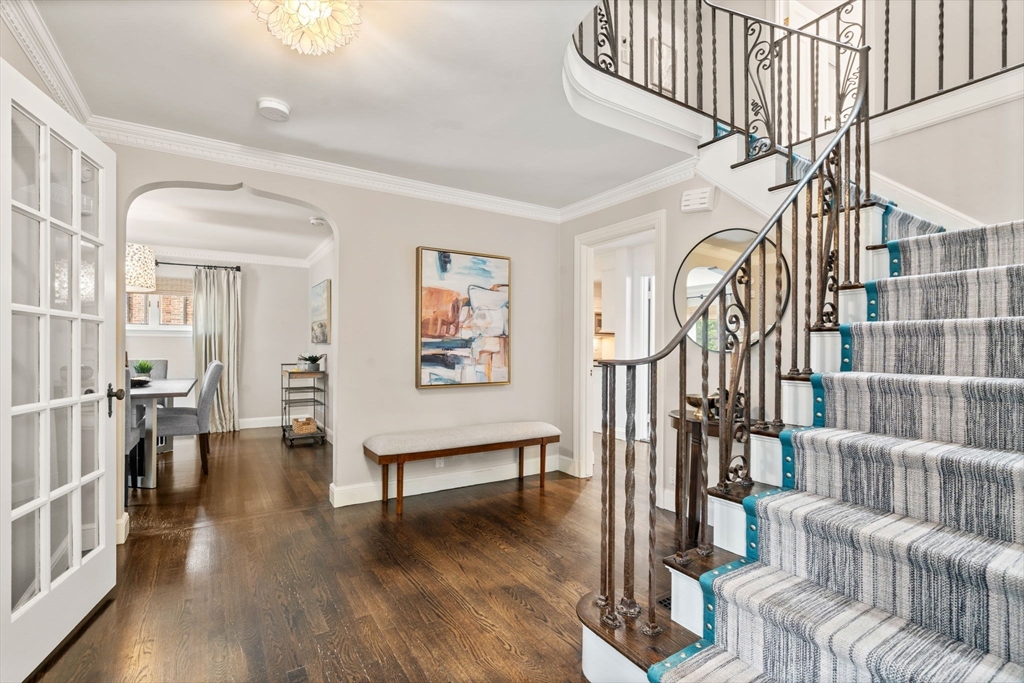
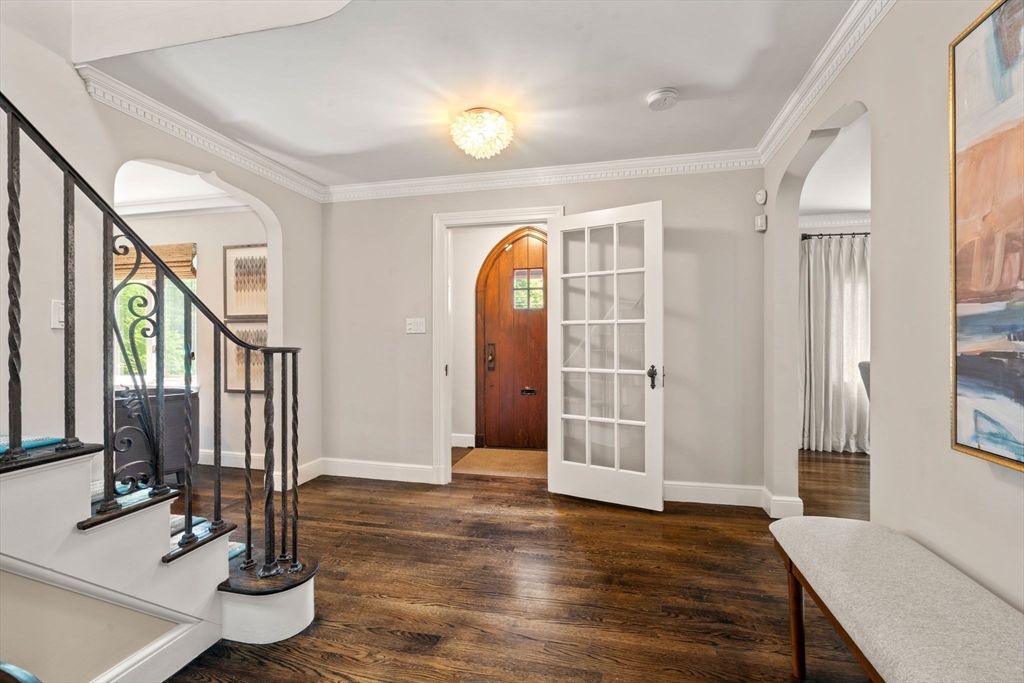
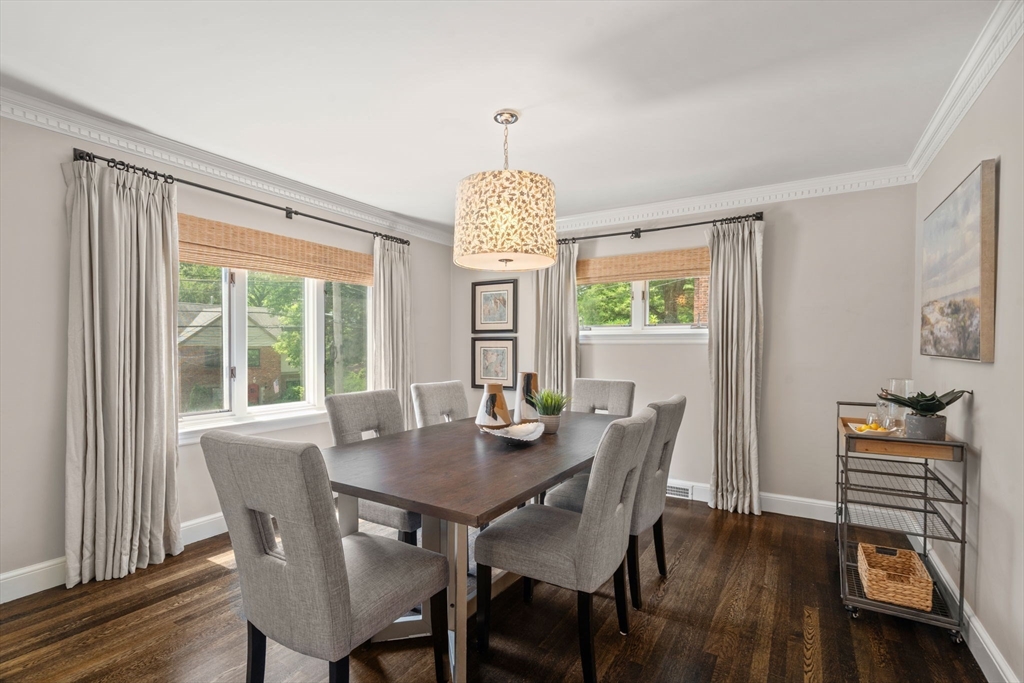
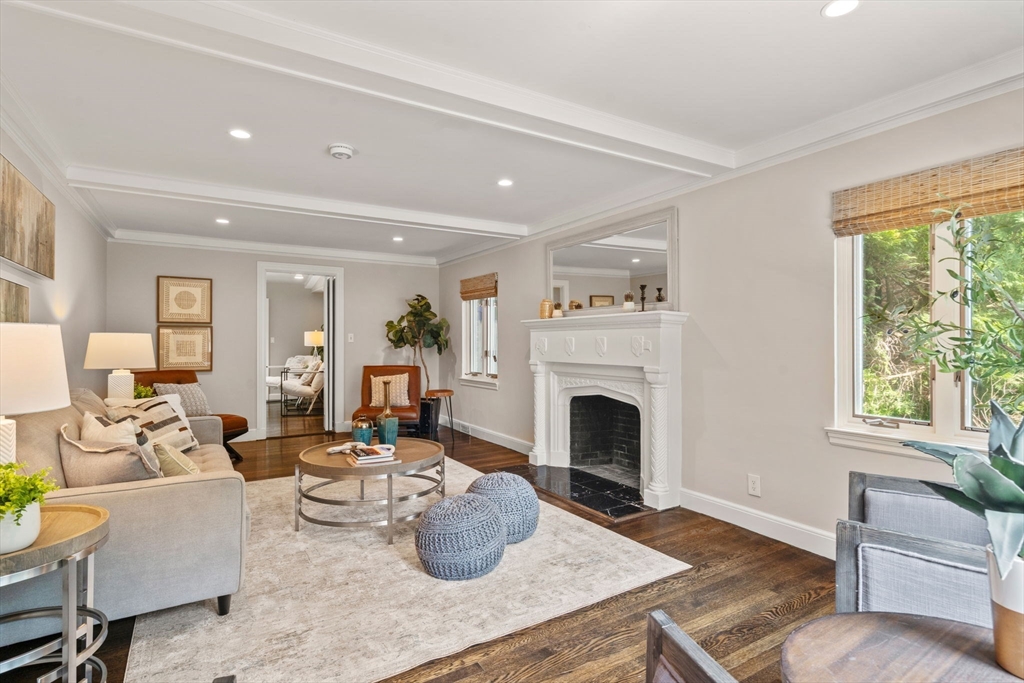
Chestnut Hill - Baker School neighborhood. This 9-room brick Tudor pairs classic architectural charm with 3,123 square feet of updated living space, offering 4 bedrooms, 2.5 bathrooms on three levels. A beautifully updated eat-in kitchen, gracious living room with ornate fireplace and dining room set the stage for elegant entertaining. A first floor great room with vaulted ceiling opens to a 31'x19' patio and private backyard. Handsome masonry work throughout the beautifully landscaped outdoor spaces. The finished lower level features a family room with fireplace and stone surround. Direct access garage parking. A prime location near Chestnut Hill shopping and dining. Easy access to Cambridge, Boston, area hospitals and universities.
Save
Ask
Tour
Hide
Listing Snapshot
Price
$1,999,000
Days On Site
0 Days
Bedrooms
4
Inside Area (SqFt)
3,123 sqft
Total Baths
3
Full Baths
2
Partial Baths
1
Lot Size
0.18 Acres
Year Built
1937
MLS® Number
73552349
Status
Active
Property Tax
$19,893.25
HOA/Condo/Coop Fees
N/A
Sq Ft Source
Public Records
Friends & Family
Recent Activity
| 12 hours ago | Listing updated with changes from the MLS® | |
| 15 hours ago | Listing first seen on site |
General Features
Acres
0.18
Attached Garage
Yes
Disclosures
*replaced 3 skylights in 2013. *replaced 7 windows in 2015. *renovated primary bathroom in 2020. rebuilt front steps in 2015. *some windows don't lock. *deck door needs repair .*front storm door has some warping *roof is old.
Foundation
Concrete Perimeter
Garage
Yes
Garage Spaces
1
Parking
PavedAttachedGarage Door OpenerOff StreetGarage
Parking Spaces
3
Property Sub Type
Single Family Residence
Sewer
Public Sewer
SqFt Above
2636
SqFt Below
487
SqFt Total
3123
Style
Tudor
Water Source
Public
Zoning
res
Interior Features
Appliances
Gas Water HeaterOvenDishwasherDisposalMicrowave
Basement
FullPartially FinishedWalk-Out AccessInterior EntryConcrete
Cooling
Central AirHeat Pump
Electric
Circuit Breakers
Fireplace
Yes
Fireplaces
2
Flooring
CarpetHardwood
Heating
Natural GasHeat Pump
Interior
Entrance FoyerVaulted Ceiling(s)
Window Features
Insulated Windows
Bathroom 1
Level - First
Bathroom 2
Level - Second
Bathroom 3
Level - Second
Bedroom 2
Dimensions - 13x12Level - SecondArea - 156
Bedroom 3
Dimensions - 13x12Level - SecondArea - 156
Bedroom 4
Dimensions - 11x7Level - SecondArea - 77
Dining Room
Dimensions - 12x13Level - FirstArea - 156
Family Room
Dimensions - 22x12Level - BasementArea - 264
Kitchen
Dimensions - 18x10Level - FirstArea - 180
Living Room
Dimensions - 23x13Level - FirstArea - 299
Master Bedroom
Dimensions - 17x12Level - SecondArea - 204
Save
Ask
Tour
Hide
Exterior Features
Patio And Porch
Patio
Roof
Shingle
Windows/Doors
Insulated Windows
Community Features
Community Features
Tennis Court(s)ParkGolfSidewalks
MLS Area
Chestnut Hill
Roads
Paved
Schools
School District
Unknown
Elementary School
Edith C. Baker
Middle School
Unknown
High School
Bhs
Listing courtesy of Friedler / Marchant Living Group of Hammond Residential Real Estate

The property listing data and information, or the Images, set forth herein were provided to MLS Property Information Network, Inc. from third party sources, including sellers, lessors, landlords, and public records, and were compiled by MLS Property Information Network, Inc. The property listing data and information, and the Images, are for the personal, non-commercial use of consumers having a good faith interest in purchasing, leasing or renting listed properties of the type displayed to them and may not be used for any purpose other than to identify prospective properties which such consumers may have a good faith interest in purchasing, leasing or renting. MLS Property Information Network, Inc. and its subscribers disclaim any and all representations and warranties as to the accuracy of the property listing data and information, or as to the accuracy of any of the Images, set forth herein.
Last checked 2026-07-21 11:09 AM UTC
The property listing data and information, or the Images, set forth herein were provided to MLS Property Information Network, Inc. from third party sources, including sellers, lessors, landlords, and public records, and were compiled by MLS Property Information Network, Inc. The property listing data and information, and the Images, are for the personal, non-commercial use of consumers having a good faith interest in purchasing, leasing or renting listed properties of the type displayed to them and may not be used for any purpose other than to identify prospective properties which such consumers may have a good faith interest in purchasing, leasing or renting. MLS Property Information Network, Inc. and its subscribers disclaim any and all representations and warranties as to the accuracy of the property listing data and information, or as to the accuracy of any of the Images, set forth herein.
Last checked 2026-07-21 11:09 AM UTC
Neighborhood & Commute
Source: Walkscore
Disclosure: Community information and market data powered by Constellation Data Labs. Information is deemed reliable but not guaranteed.
Save
Ask
Tour
Hide