Save
Ask
Tour
Hide
Share
$2,999,000
New Listing

21 Nolan Cir
Sudbury, MA01776

For Sale|Single Family Residence|Active
6
Beds
7
Total Baths
6
Full Baths
1
Partial Bath
7,286
SqFt
$412
/SqFt
2026
Built
County:
Middlesex
Call Now: 617-648-9415
Is this the listing for you? We can help make it yours.
617-648-9415
Upcoming Open Houses
Thu, Jul 23, 12:00 PM - 2:30 PM
Sat, Jul 25, 1:00 PM - 3:00 PM
Sun, Jul 26, 1:00 PM - 3:00 PM
21 Nolan Cir21 Nolan Cir21 Nolan Cir21 Nolan Cir
Save
Ask
Tour
Hide
Share

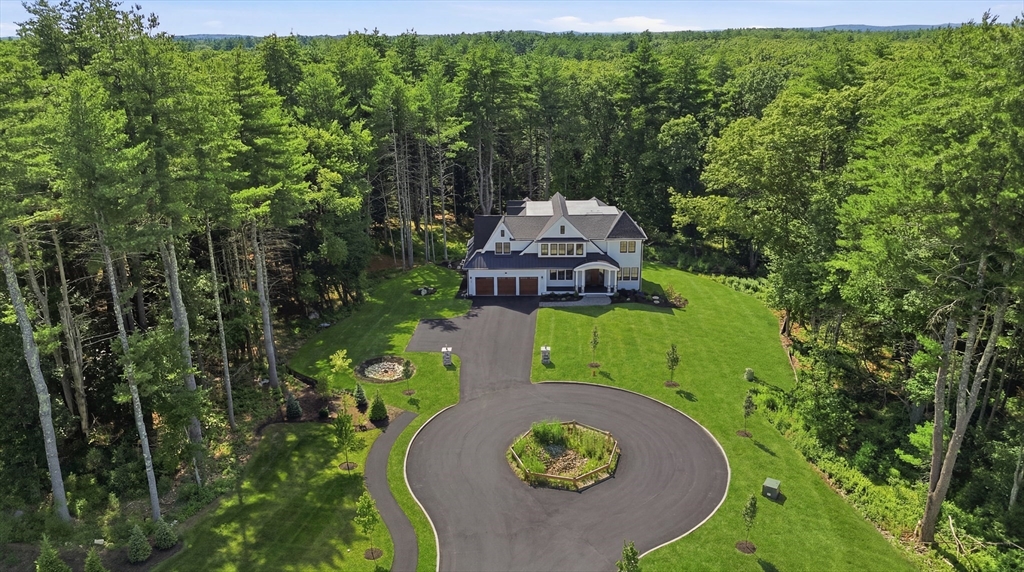
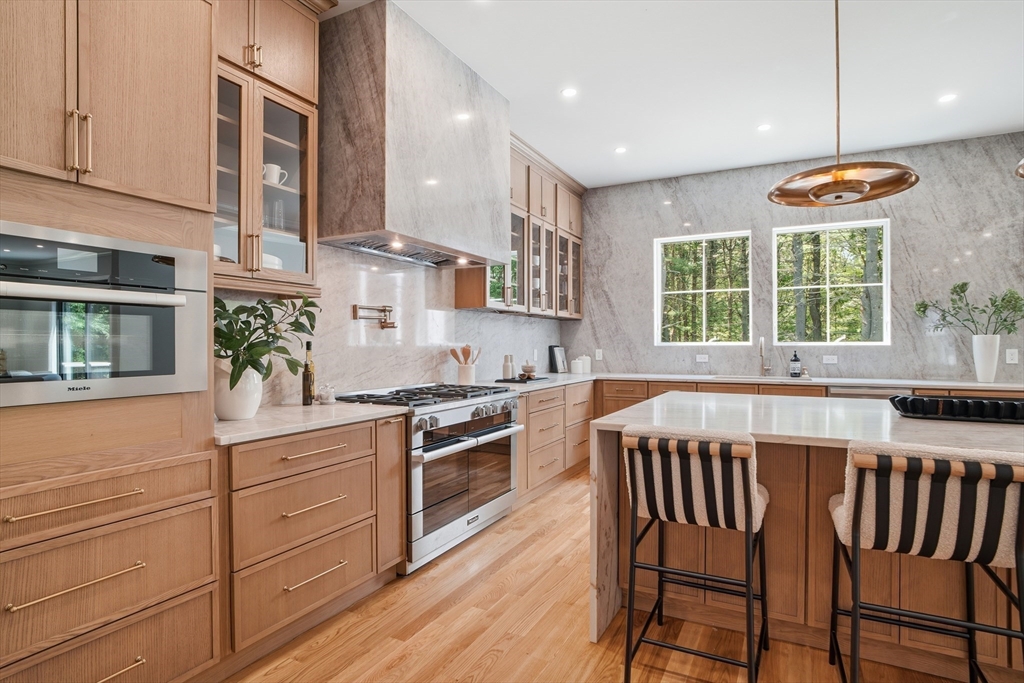
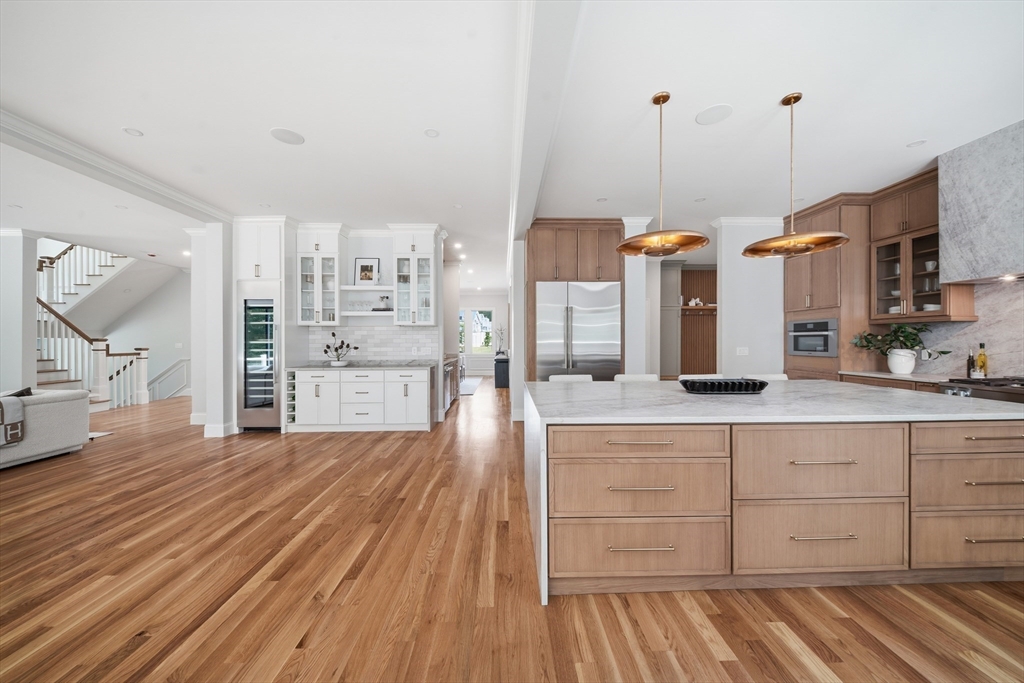
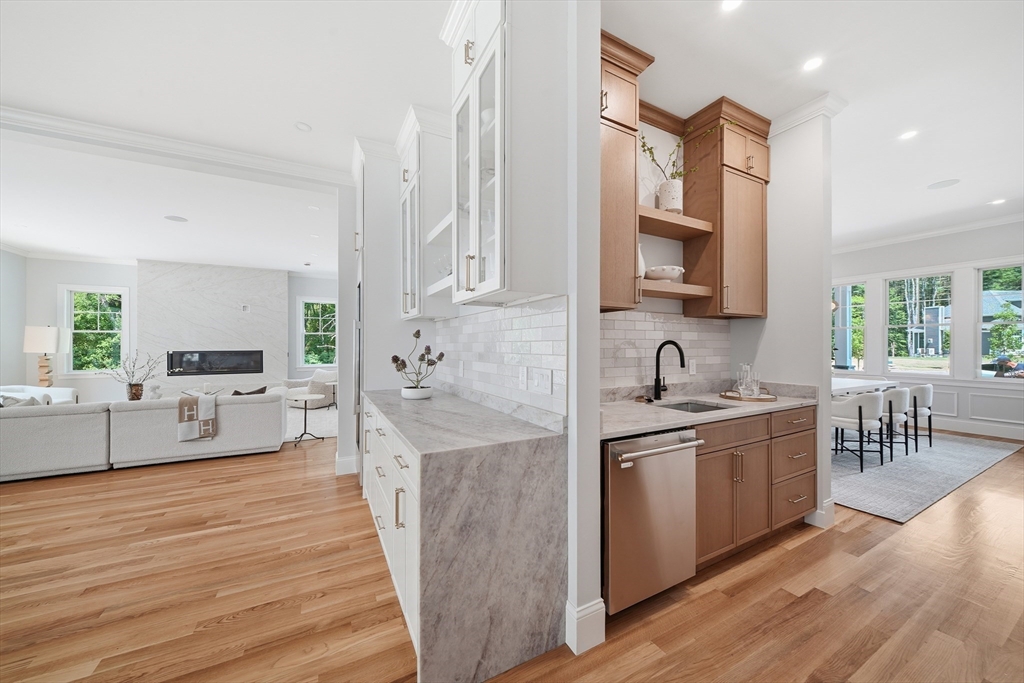
Trendsetting custom luxury residence sited within an exclusive estate subdivision on the Sudbury-Concord line. Unparalleled design and craftsmanship, functionallity and opulense define this extravagant executive estate! Nestled at the end of a private three-home cul-de-sac, this statement-making masterpiece impresses at first glance, revealing an extraordinary level of architectural sophistication, bespoke finishes, and uncompromising attention to detail. A superb gourmet kitchen with breakfast nook, beverage station, and butler's pantry leads to the formal dining room and also flows seamlessly into the fireplaced living area.The five en-suite bedrooms are anchored by a cinematic primary suite with a boutique dressing room and a trully spa-inspired bath. A spectacular walkout lower level is ideal for media, fitness and entertaining. An attached 3-car garage, patiowith a fire pit, and 8 acres of abutting conservation land complete this exceptional offering.

Save
Ask
Tour
Hide
Share
Listing Snapshot
Price 
$2,999,000
Days On Site 
0 Days
Bedrooms 
6
Inside Area (SqFt) 
7,286 sqft
Total Baths 
7
Full Baths 
6
Partial Baths 
1
Lot Size 
2.02 Acres
Year Built 
2026
MLS® Number 
73552374
Status 
Active
Property Tax 
$8,071
HOA/Condo/Coop Fees 
N/A
Sq Ft Source 
Owner
Friends & Family
Recent Activity
12 hours agoListing updated with changes from the MLS®
15 hours agoListing first seen on site
General Features
Acres 
2.02
Attached Garage 
Yes
Foundation 
Concrete Perimeter
Garage 
Yes
Garage Spaces 
3
Parking 
AttachedGarage Door OpenerOff StreetPavedGarage
Parking Spaces 
7
Property Sub Type 
Single Family Residence
Sewer 
Private Sewer
SqFt Above 
5086
SqFt Below 
2200
SqFt Total 
7286
Style 
Colonial
Water Source 
Public
Zoning 
RESA
Interior Features
Appliances 
Water HeaterOvenMicrowaveENERGY STAR Qualified RefrigeratorENERGY STAR Qualified DishwasherRange
Basement 
FullFinishedWalk-Out Access
Cooling 
Central AirZoned
Fireplace 
Yes
Fireplaces 
2
Flooring 
TileHardwood
Heating 
CentralForced AirPropaneZoned
Interior 
Entrance FoyerRecessed LightingOpen FloorplanCrown MoldingWet BarPantryWalk-In Closet(s)
Laundry Features 
Electric Dryer HookupWasher Hookup
Window Features 
Insulated Windows
Bathroom 1 
Level - Basement
Bathroom 2 
Level - First
Bathroom 3 
Level - First
Bedroom 2 
Level - Second
Bedroom 3 
Level - Second
Bedroom 4 
Level - Second
Bedroom 5 
Level - First
Dining Room 
Level - First
Kitchen 
Level - Main
Living Room 
Level - Main
Master Bedroom 
Level - Second
Office 
Level - First
Save
Ask
Tour
Hide
Share
Exterior Features
Construction Details 
Frame
Exterior 
Rain Gutters
Lot Features 
WoodedLandscaped
Patio And Porch 
PorchPatioDeck
Road Frontage 
Private Road
Roof 
ShingleRubber
Windows/Doors 
Insulated Windows
Community Features
Community Features 
Stable(s)Golf
Financing Terms Available 
Contract
Listing courtesy of Cley Oliveira of REMAX Andrew Realty Services


The property listing data and information, or the Images, set forth herein were provided to MLS Property Information Network, Inc. from third party sources, including sellers, lessors, landlords, and public records, and were compiled by MLS Property Information Network, Inc. The property listing data and information, and the Images, are for the personal, non-commercial use of consumers having a good faith interest in purchasing, leasing or renting listed properties of the type displayed to them and may not be used for any purpose other than to identify prospective properties which such consumers may have a good faith interest in purchasing, leasing or renting. MLS Property Information Network, Inc. and its subscribers disclaim any and all representations and warranties as to the accuracy of the property listing data and information, or as to the accuracy of any of the Images, set forth herein.

Last checked 2026-07-21 11:09 AM UTC

Neighborhood & Commute
Source: Walkscore
Disclosure: Community information and market data powered by Constellation Data Labs. Information is deemed reliable but not guaranteed.
Save
Ask
Tour
Hide
Share