Save
Ask
Tour
Hide
Share
$540,000
New Listing

Robinwood Condominium Trust
4 Robinwood Avenue 6
Boston, MA02130

For Sale|Condominium|Active
2
Beds
1
Total Bath
1
Full Bath
756
SqFt
$714
/SqFt
1960
Built
County:
Suffolk
Call Now: 617-648-9415
Is this the listing for you? We can help make it yours.
617-648-9415
4 Robinwood Avenue 64 Robinwood Avenue 64 Robinwood Avenue 64 Robinwood Avenue 6
Save
Ask
Tour
Hide
Share

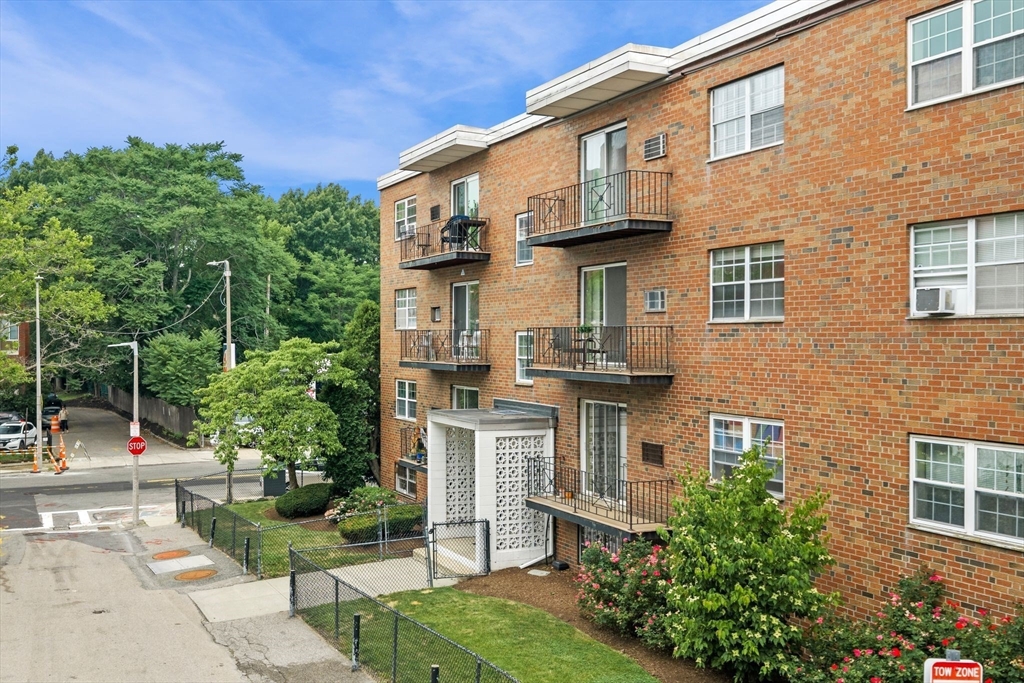
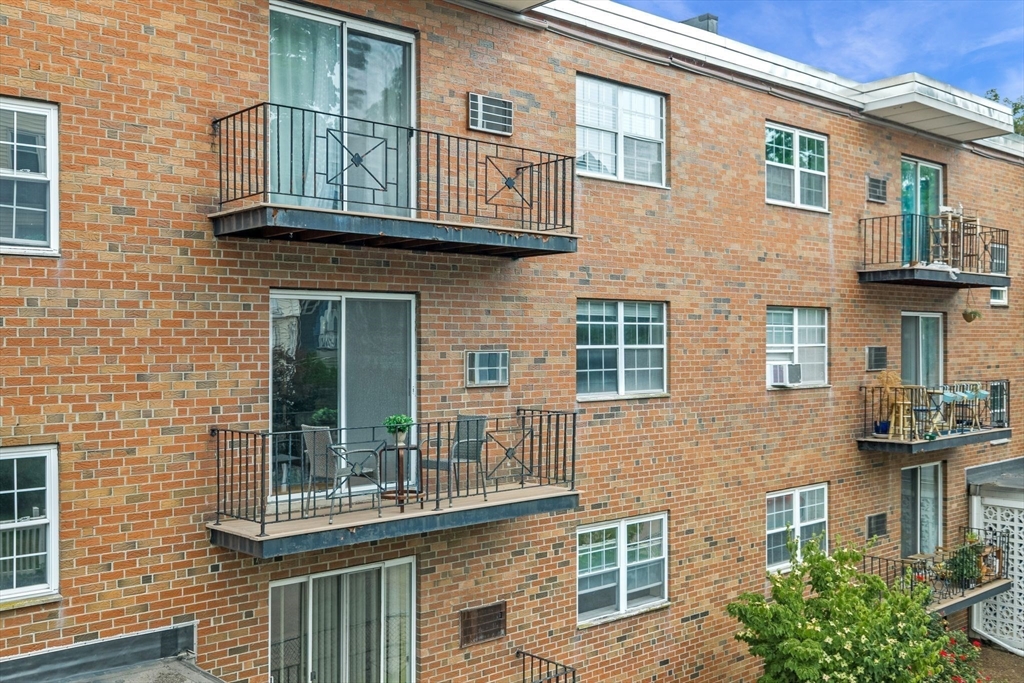
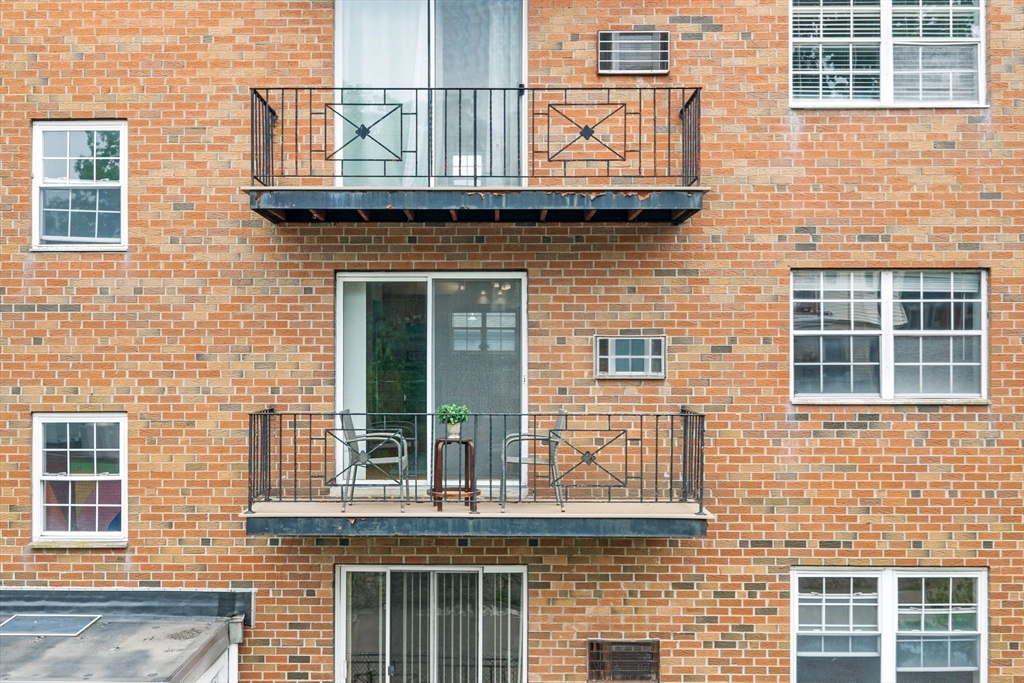
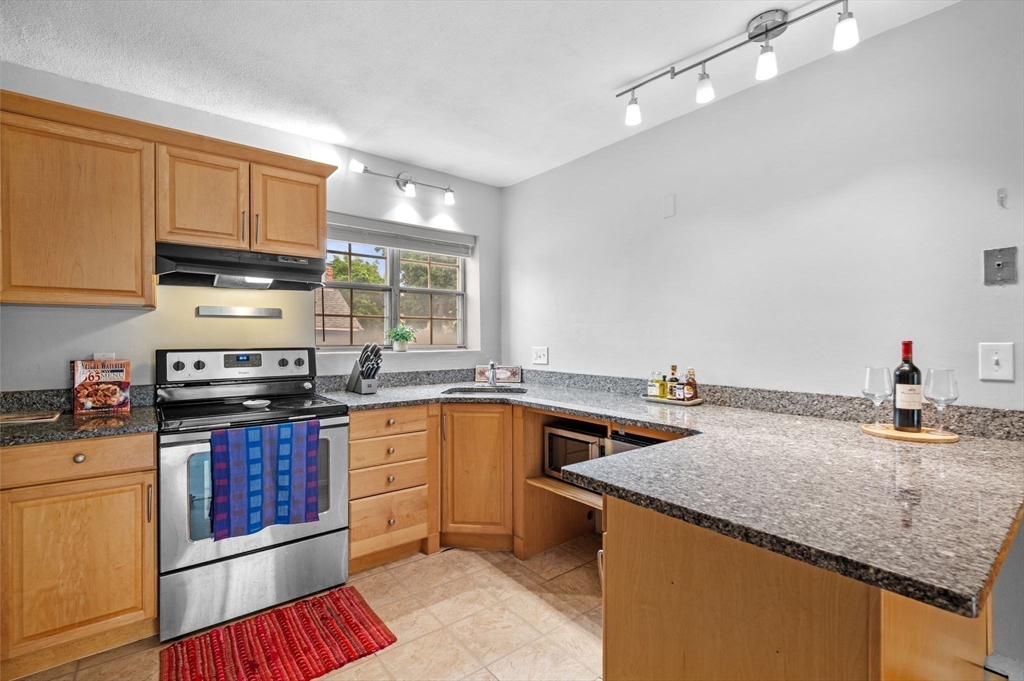
Second-floor sanctuary in vibrant Jamaica Plain blends urban convenience with abundant green space. This condo features 2 spacious bedrooms w/ generous closets and oversized windows flooding the unit with natural light. The open-concept kitchen showcases SS appliances and stone countertops anchored by a cozy breakfast bar that flows seamlessly into the oversized living room with room for a dining room table. Soaring ceilings and excellent overhead lighting enhance the airy feel throughout. A private balcony accessible via slider offers the perfect retreat for morning coffee or evening relaxation. The full bathroom is in excellent condition with a tiled tub/shower. Off-street parking included. Located near the Arnold Arboretum, Jamaica Pond, and the Emerald Necklace park system, with easy access to the Orange line & MBTA for quick commutes downtown or directly into Longwood Medical and Back Bay. Great for investors and savvy owner-occupants seeking both lifestyle and income opportunity.

Save
Ask
Tour
Hide
Share
Listing Snapshot
Price 
$540,000
Days On Site 
0 Days
Bedrooms 
2
Inside Area (SqFt) 
756 sqft
Total Baths 
1
Full Baths 
1
Partial Baths 
N/A
Lot Size 
0.02 Acres
Year Built 
1960
MLS® Number 
73552582
Status 
Active
Property Tax 
$5,250
HOA/Condo/Coop Fees 
$420 monthly
Sq Ft Source 
Public Records
Friends & Family
Recent Activity
9 hours agoListing updated with changes from the MLS®
10 hours agoListing first seen on site
General Features
Acres 
0.02
Disclosures 
Special assessment has been discussed in prior years but not finalized. Seller is willing to offer a closing cost credit to help offset the future cost. Taxes do not reflect the residential tax exemption for owner occupants. Current owner's tax bill for 2026 is $1268.70. Move In/Out fee of $150.
Garage 
Yes
Number Of Stories 
1
Parking 
AssignedOff Street
Parking Spaces 
1
Pets 
Yes
Property Sub Type 
Condominium
Sewer 
Public Sewer
SqFt Above 
756
SqFt Total 
756
Water Source 
Public
Zoning 
CD
Interior Features
Appliances 
RangeDishwasherDisposalRefrigeratorFreezer
Cooling 
Wall Unit(s)
Electric 
Circuit Breakers
Flooring 
TileLaminateHardwood
Heating 
Baseboard
Window Features 
Storm Window(s)
Bathroom 1 
Dimensions - 7.75x4.75Level - SecondArea - 36
Bedroom 2 
Dimensions - 10x9.916666666Level - SecondArea - 99
Kitchen 
Dimensions - 9x10.333333333Level - SecondArea - 93
Living Room 
Dimensions - 19x14.583333333Level - SecondArea - 277
Master Bedroom 
Dimensions - 15x12Level - SecondArea - 180
Save
Ask
Tour
Hide
Share
Exterior Features
Construction Details 
FrameBrick
Patio And Porch 
Deck
Roof 
Rubber
Windows/Doors 
Storm Window(s)
Community Features
Association Amenities 
Hot Water
Association Dues 
420
Building Access 
Unit Placement(Upper)
Community Features 
PoolTennis Court(s)ParkGolf
HOA Fee Frequency 
Monthly
MLS Area 
Jamaica Plain
Listing courtesy of The Stakem Group of Leading Edge Real Estate


The property listing data and information, or the Images, set forth herein were provided to MLS Property Information Network, Inc. from third party sources, including sellers, lessors, landlords, and public records, and were compiled by MLS Property Information Network, Inc. The property listing data and information, and the Images, are for the personal, non-commercial use of consumers having a good faith interest in purchasing, leasing or renting listed properties of the type displayed to them and may not be used for any purpose other than to identify prospective properties which such consumers may have a good faith interest in purchasing, leasing or renting. MLS Property Information Network, Inc. and its subscribers disclaim any and all representations and warranties as to the accuracy of the property listing data and information, or as to the accuracy of any of the Images, set forth herein.

Last checked 2026-07-21 11:22 PM UTC

Neighborhood & Commute
Source: Walkscore
Disclosure: Community information and market data powered by Constellation Data Labs. Information is deemed reliable but not guaranteed.
Save
Ask
Tour
Hide
Share