Save
Ask
Tour
Hide
Share
$1,249,000
New Listing

62 James St
Newton, MA02465

For Sale|Single Family Residence|Active
4
Beds
3
Total Baths
2
Full Baths
1
Partial Bath
2,202
SqFt
$567
/SqFt
1964
Built
County:
Middlesex
Call Now: 617-648-9415
Is this the listing for you? We can help make it yours.
617-648-9415
Upcoming Open Houses
Thu, Jul 23, 10:30 AM - 12:00 PM
Fri, Jul 24, 4:00 PM - 6:00 PM
Sat, Jul 25, 1:00 PM - 2:30 PM
Sun, Jul 26, 1:00 PM - 2:30 PM
62 James St62 James St62 James St62 James St
Save
Ask
Tour
Hide
Share

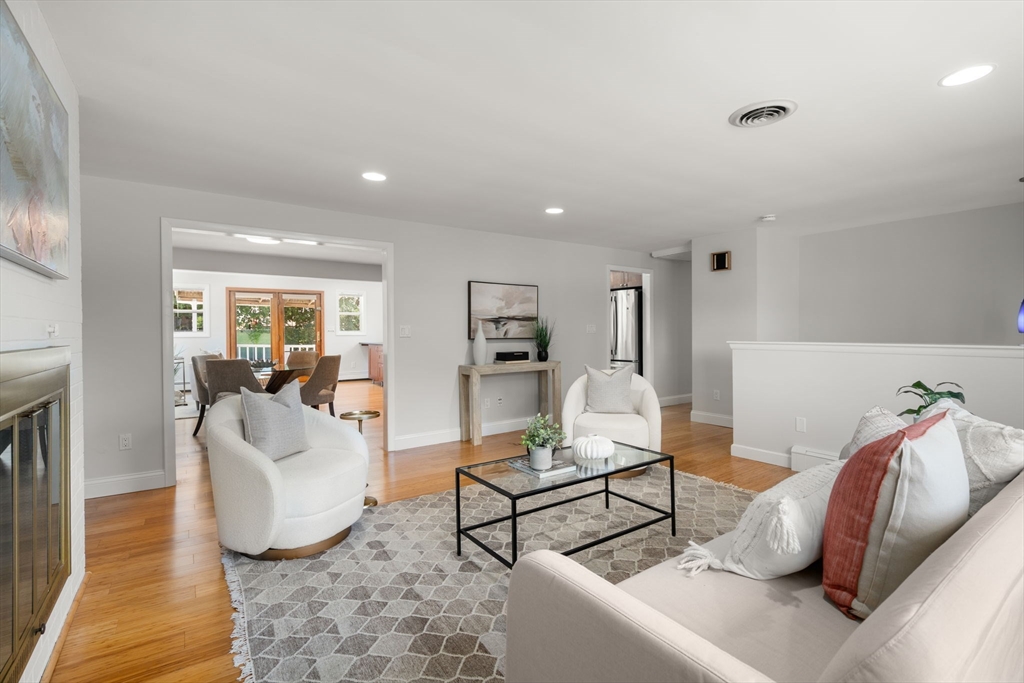
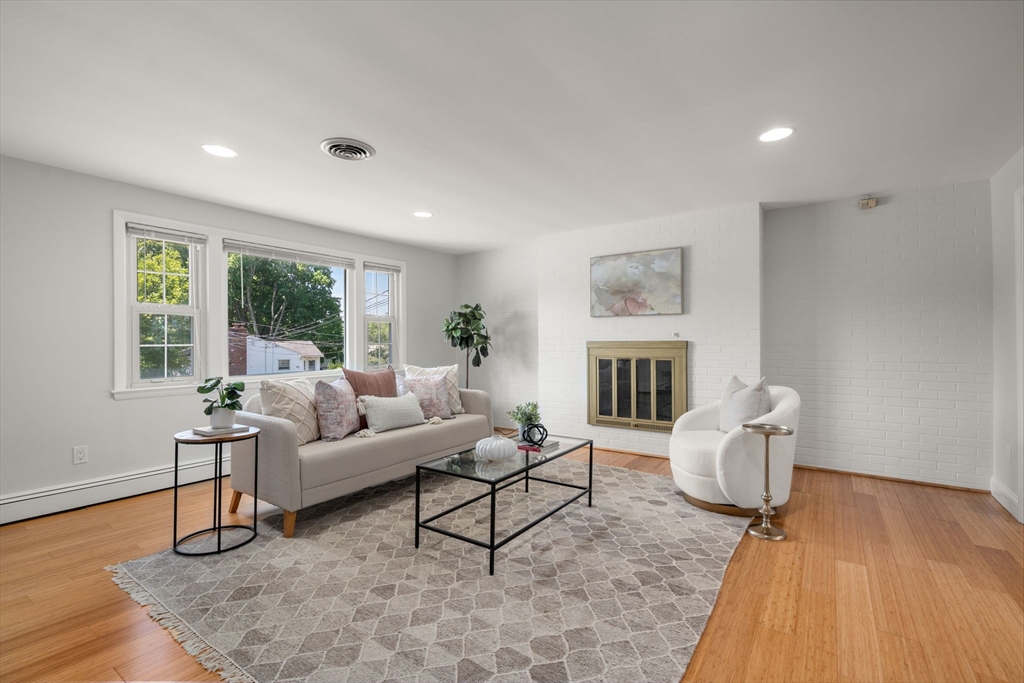
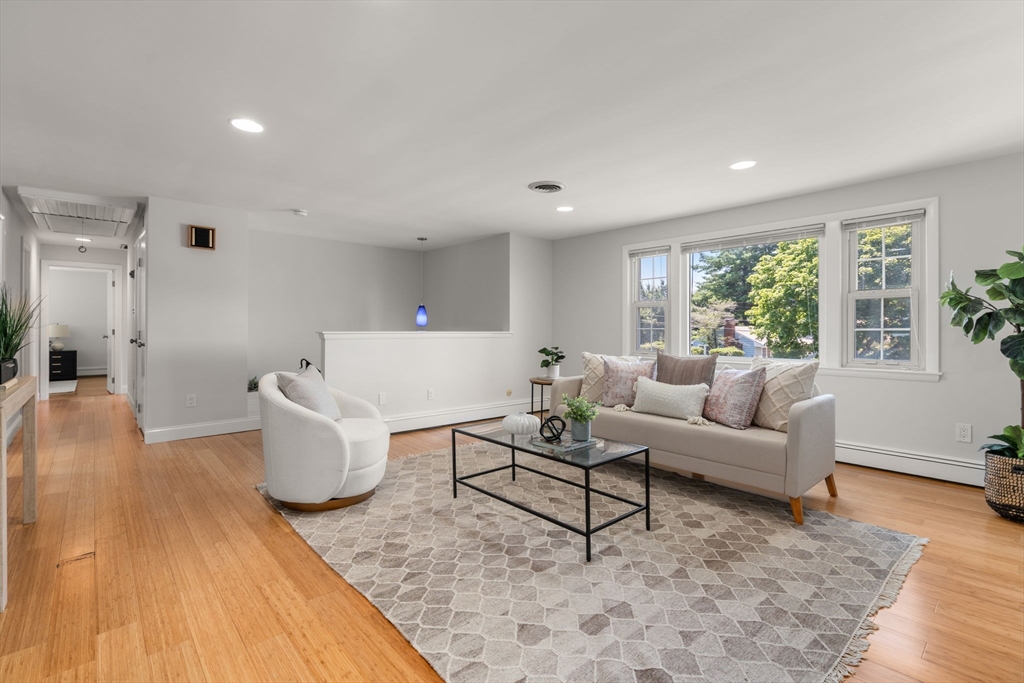
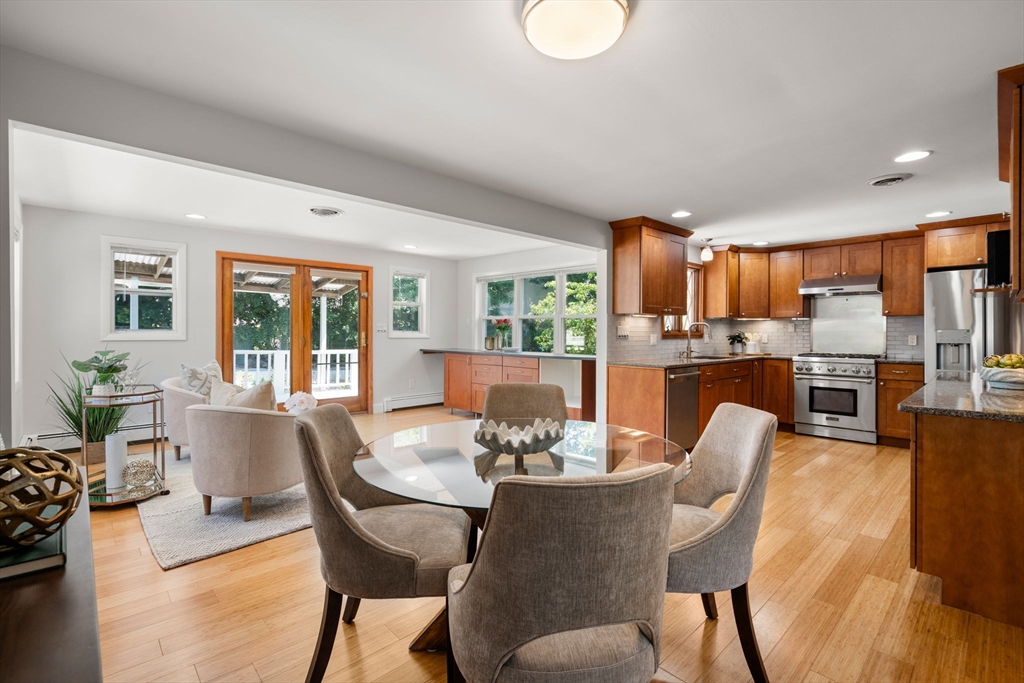
Perfectly situated on a tree-lined cul-de-sac in West Newton, this move-in ready 4bed/2.5bath is ready for its next owner! First floor offers a sun-drenched living room with a wood-burning fireplace, an open kitchen/dining space with french doors out to the deck that overlooks the beautifully landscaped backyard, and an updated kitchen with maple cabinets, quartz counters & stainless steel appliances. Down the hall find 3 full bedrooms, a renovated full bath and a primary with an en-suite half bath. Fully finished lower level offers a second living space with FP, a full bedroom with closet, a 5th flex room for another bedroom or office space, a full bathroom, and a laundry/utility room with a sink. Plus, fresh paint throughout, central air AND a whole-house fan, one-car garage, two outdoor storage sheds, a large driveway that could fit 10+ cars and solar panels that help keep electric costs way down!!! Sprawling 10K+ sq ft lot lined with mature trees. All this in a fabulous Newton location minutes to West Newton Square, the commuter rail, schools & more! Must see.

Save
Ask
Tour
Hide
Share
Listing Snapshot
Price 
$1,249,000
Days On Site 
0 Days
Bedrooms 
4
Inside Area (SqFt) 
2,202 sqft
Total Baths 
3
Full Baths 
2
Partial Baths 
1
Lot Size 
0.24 Acres
Year Built 
1964
MLS® Number 
73552584
Status 
Active
Property Tax 
$10,960
HOA/Condo/Coop Fees 
N/A
Sq Ft Source 
N/A
Friends & Family
Recent Activity
32 minutes agoListing updated with changes from the MLS®
10 hours agoListing first seen on site
General Features
Acres 
0.24
Attached Garage 
Yes
Disclosures 
Deck recently repainted but may need some updates. Buyer to assume Tesla (formerly SolarCity) solar power purchase agreement (PPA) - 20 years starting 2015 (roof replaced then as well). Please see agent for a copy. 2026 average monthly cost of panels + electric bill combined average <$150/mo.
Foundation 
Concrete Perimeter
Garage 
Yes
Garage Spaces 
1
Parking 
AttachedOff StreetPavedGarage
Parking Spaces 
9
Property Sub Type 
Single Family Residence
Sewer 
Public Sewer
SqFt Above 
1451
SqFt Below 
751
SqFt Total 
2202
Style 
Raised Ranch
Water Source 
Public
Zoning 
SR3
Interior Features
Appliances 
RangeDisposalMicrowaveRefrigeratorWasherDryer
Basement 
FullFinishedWalk-Out Access
Cooling 
Central Air
Fireplace 
Yes
Fireplaces 
2
Flooring 
BambooHardwood
Heating 
Natural GasBaseboard
Window Features 
Insulated Windows
Save
Ask
Tour
Hide
Share
Exterior Features
Construction Details 
Frame
Lot Features 
WoodedLevel
Patio And Porch 
DeckPatio
Roof 
Shingle
Windows/Doors 
Insulated Windows
Community Features
Community Features 
Park
MLS Area 
West Newton
Schools
School District
Unknown
Elementary School
Franklin/Burr Buffer
Middle School
Day
High School
North
Listing courtesy of Fleet Homes Group of Keller Williams Realty


The property listing data and information, or the Images, set forth herein were provided to MLS Property Information Network, Inc. from third party sources, including sellers, lessors, landlords, and public records, and were compiled by MLS Property Information Network, Inc. The property listing data and information, and the Images, are for the personal, non-commercial use of consumers having a good faith interest in purchasing, leasing or renting listed properties of the type displayed to them and may not be used for any purpose other than to identify prospective properties which such consumers may have a good faith interest in purchasing, leasing or renting. MLS Property Information Network, Inc. and its subscribers disclaim any and all representations and warranties as to the accuracy of the property listing data and information, or as to the accuracy of any of the Images, set forth herein.

Last checked 2026-07-21 11:16 PM UTC

Neighborhood & Commute
Source: Walkscore
Disclosure: Community information and market data powered by Constellation Data Labs. Information is deemed reliable but not guaranteed.
Save
Ask
Tour
Hide
Share