

Medford Tower Condominium50 Water St 47Medford, MA02155
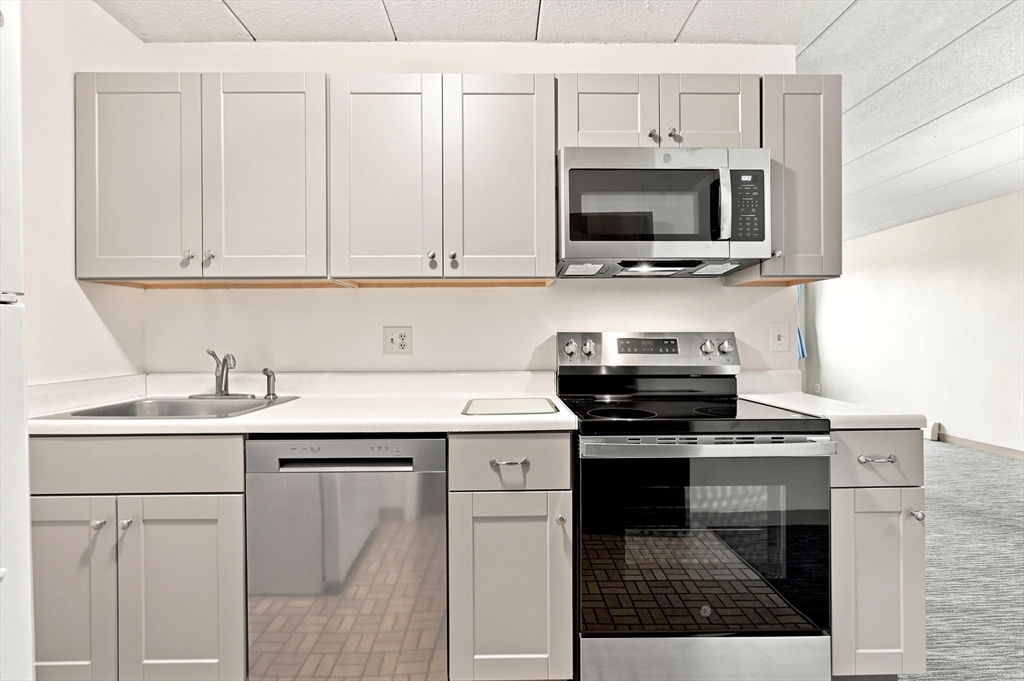
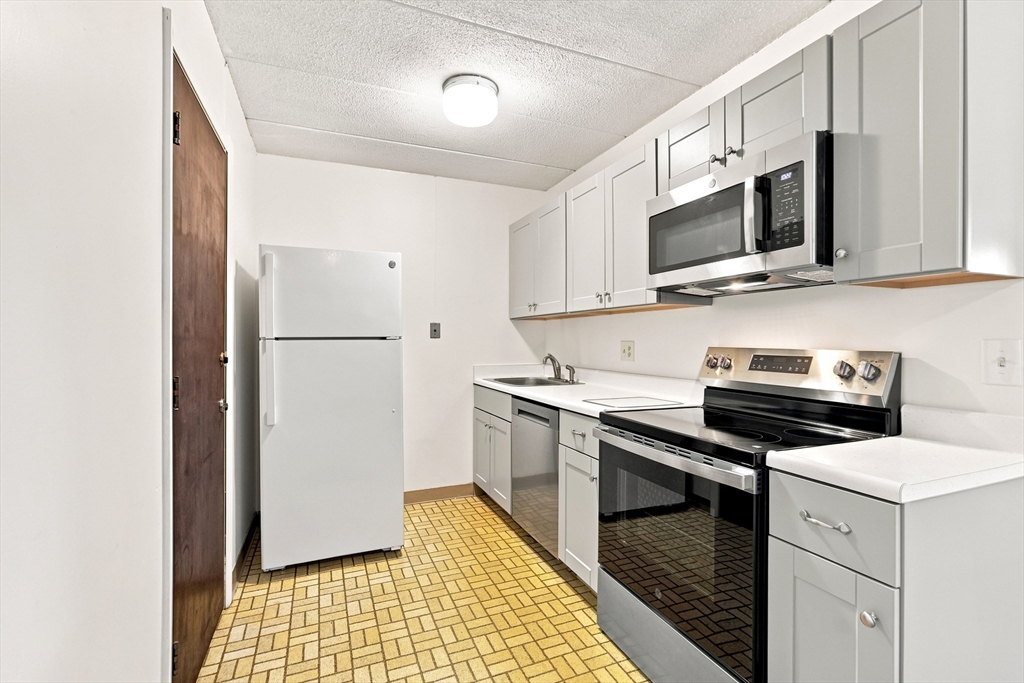
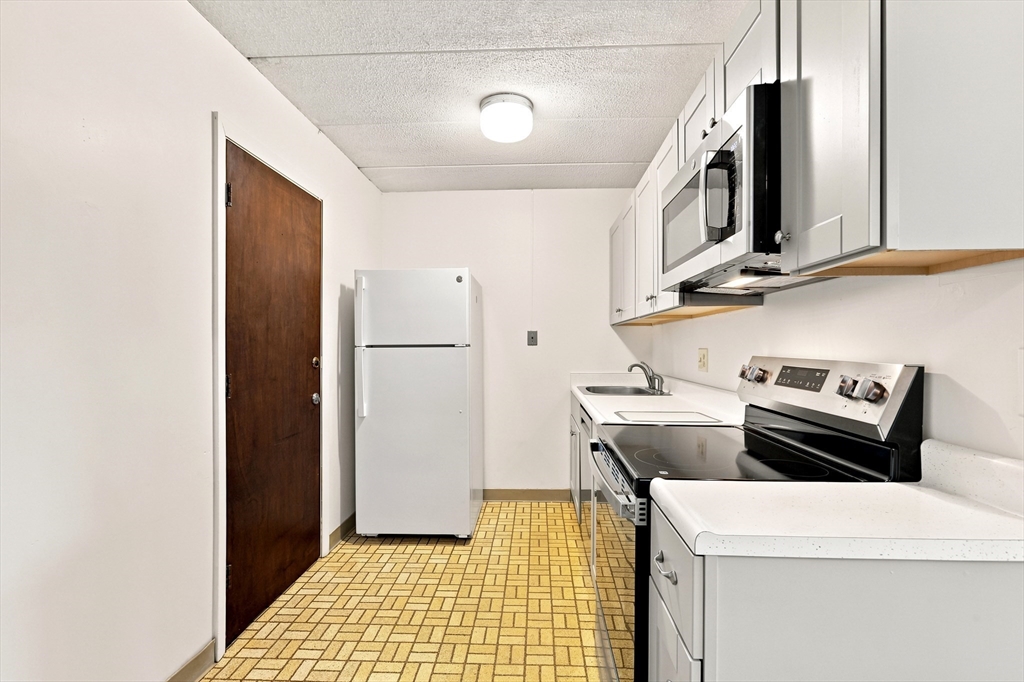
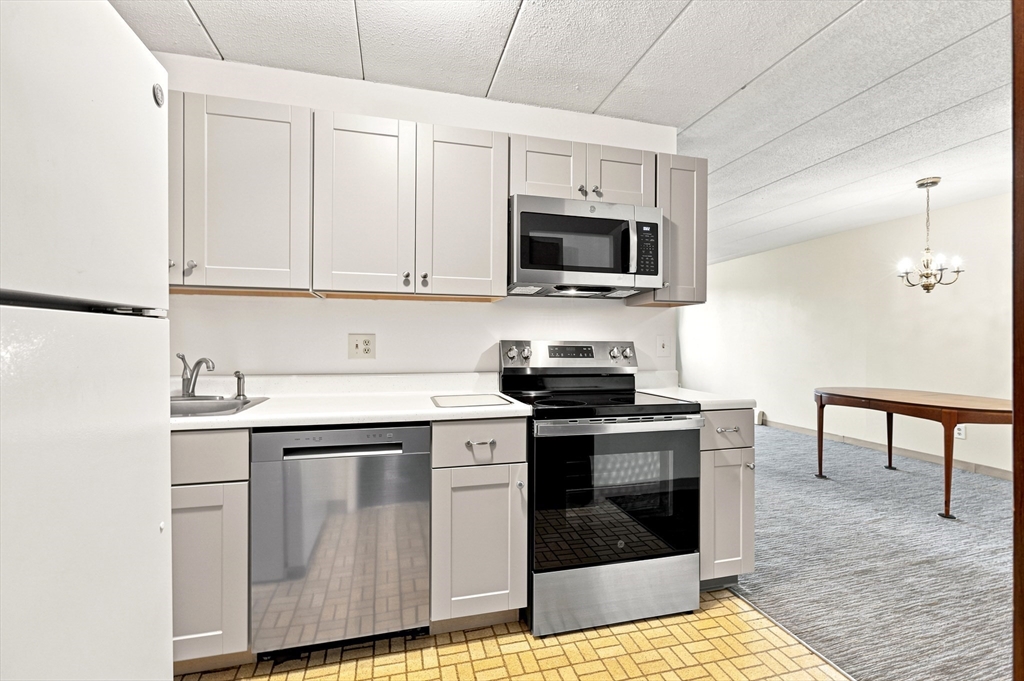
Move-in ready and ideally positioned near Medford Square, this updated one-bedroom condo at 50 Water Street blends modern finishes with everyday convenience. The front-facing fourth-floor residence enjoys peaceful views over a tree-lined street, creating a bright and inviting setting above the neighborhood. The renovated kitchen features new cabinetry and stainless steel appliances, while new carpeting gives the bedroom a clean, comfortable feel. Building accessibility features include an elevator and chairlift at its entry. A well-run, high-owner-occupancy association instills confidence, and the condo fee includes heat and hot water, providing valuable monthly savings. Common laundry and low-maintenance living add practical ease. Enjoy nearby restaurants, coffee shops, McNally Park, the Mystic River, MBTA bus routes, and Orange Line connections. Commuter-friendly location and turnkey interior, this Medford condo offers comfort, value, and an appealing opportunity.
| 26 minutes ago | Listing updated with changes from the MLS® | |
| 9 hours ago | Listing first seen on site |

The property listing data and information, or the Images, set forth herein were provided to MLS Property Information Network, Inc. from third party sources, including sellers, lessors, landlords, and public records, and were compiled by MLS Property Information Network, Inc. The property listing data and information, and the Images, are for the personal, non-commercial use of consumers having a good faith interest in purchasing, leasing or renting listed properties of the type displayed to them and may not be used for any purpose other than to identify prospective properties which such consumers may have a good faith interest in purchasing, leasing or renting. MLS Property Information Network, Inc. and its subscribers disclaim any and all representations and warranties as to the accuracy of the property listing data and information, or as to the accuracy of any of the Images, set forth herein.
Last checked 2026-07-21 11:16 PM UTC