Save
Ask
Tour
Hide
Share
$2,300,000
New Listing

8 Bruce Ln
Newton, MA02458

For Sale|Single Family Residence|Active
4
Beds
3
Total Baths
3
Full Baths
3,139
SqFt
$733
/SqFt
1935
Built
County:
Middlesex
Call Now: 617-648-9415
Is this the listing for you? We can help make it yours.
617-648-9415
Upcoming Open Houses
Thu, Jul 23, 4:00 PM - 6:00 PM
Fri, Jul 24, 4:00 PM - 6:00 PM
8 Bruce Ln8 Bruce Ln8 Bruce Ln8 Bruce Ln
Save
Ask
Tour
Hide
Share

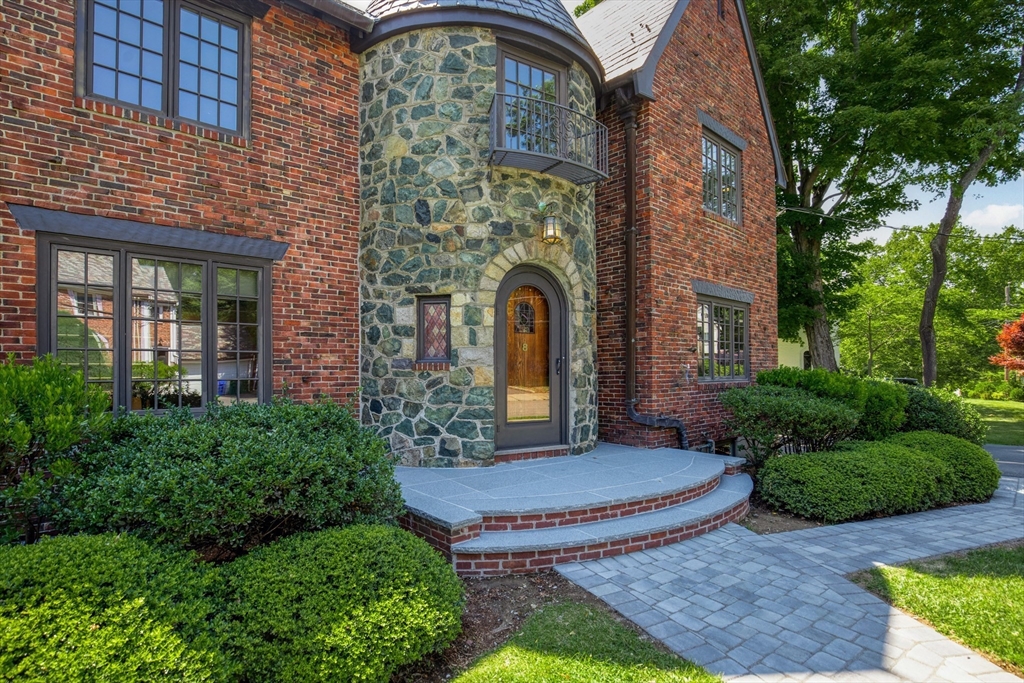
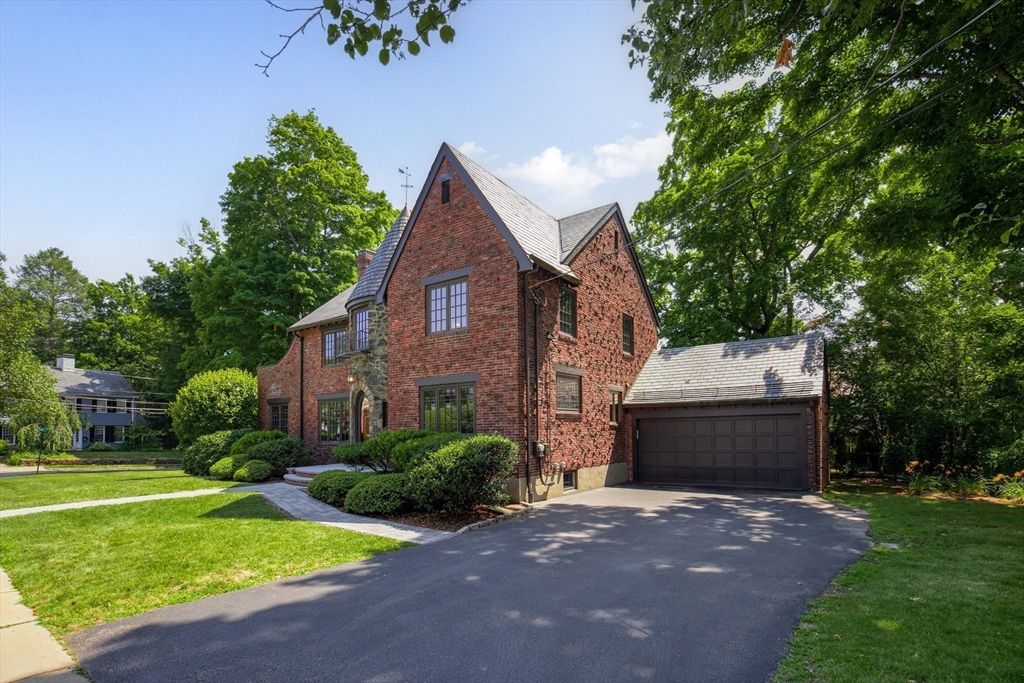
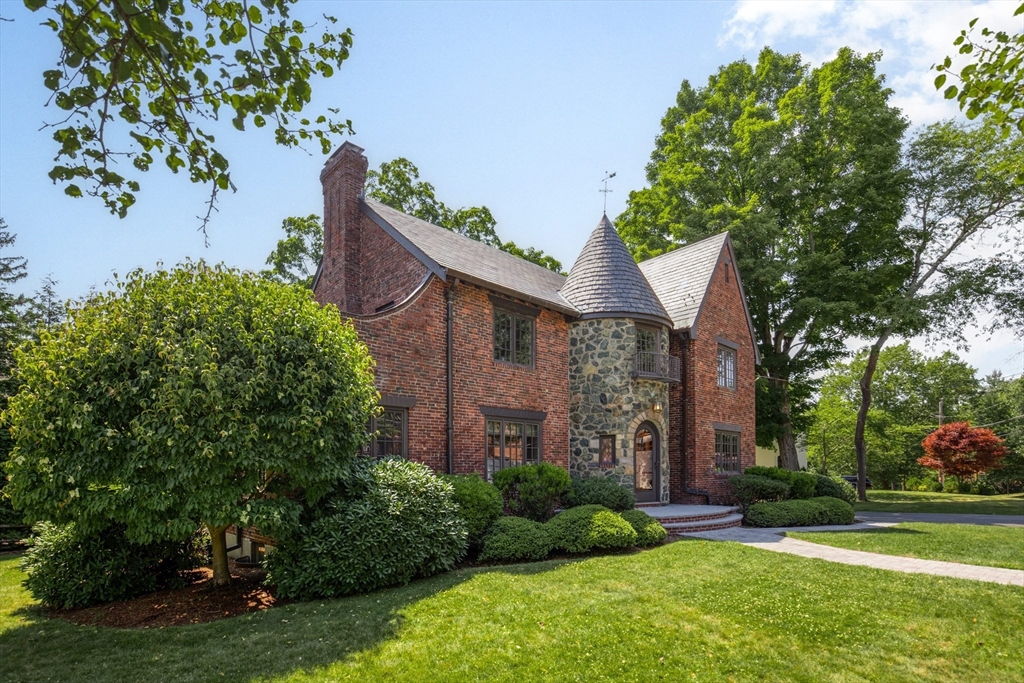
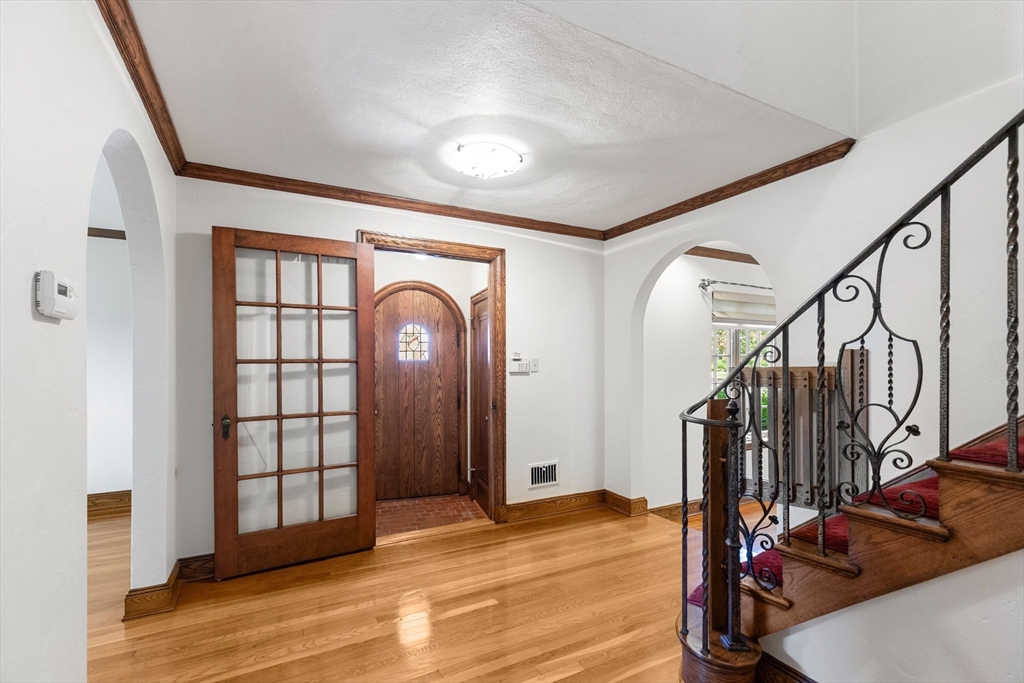
Enjoy the best of Newton Centre living in this well-maintained brick Tudor revival- style 4BD/3BA featuring sprawling living spaces and a 0.25 Acre corner lot on a charming tree-lined street. Inside, discover hardwood floors, stunning millwork, elegant archways, multi-pane windows, high ceilings & timeless character. The stone turret entry welcomes you to a gracious foyer which flows to a spacious living room with a fireplace, adjacent study and a screened-in porch. Plan your next gathering in the formal dining room, and enjoy an extra-large eat-in kitchen. A full guest bath completes the main floor. Above, you’ll find an expansive primary suite with a king-size bedroom, private balcony and en suite bath. Two more extra-large bedrooms and a fourth bedroom, perfect for a nursery or office, share a full hall bath. The windowed lower level offers a fireplace, laundry, and plenty of space for a family room, playroom, and home gym. Gorgeous landscaping & easy access to the MA Pike.

Save
Ask
Tour
Hide
Share
Listing Snapshot
Price 
$2,300,000
Days On Site 
0 Days
Bedrooms 
4
Inside Area (SqFt) 
3,139 sqft
Total Baths 
3
Full Baths 
3
Partial Baths 
N/A
Lot Size 
0.25 Acres
Year Built 
1935
MLS® Number 
73552813
Status 
Active
Property Tax 
$20,646
HOA/Condo/Coop Fees 
N/A
Sq Ft Source 
Public Records
Friends & Family
Recent Activity
5 hours agoListing updated with changes from the MLS®
5 hours agoListing first seen on site
General Features
Acres 
0.25
Attached Garage 
Yes
Disclosures 
Switch to turn on exhaust fan does not work. Buyers /Agents please perform your due diligence.
Foundation 
Concrete Perimeter
Garage 
Yes
Garage Spaces 
1
Parking 
PavedAttachedGarage
Parking Spaces 
5
Property Sub Type 
Single Family Residence
Sewer 
Public Sewer
SqFt Above 
2546
SqFt Below 
593
SqFt Total 
3139
Style 
Tudor
Water Source 
Public
Zoning 
SR2
Interior Features
Appliances 
Gas Water HeaterRangeOvenMicrowaveRefrigeratorWasherDryerRange Hood
Basement 
FullPartially FinishedSump Pump
Cooling 
Central Air
Electric 
200+ Amp Service
Fireplace 
Yes
Fireplace Features 
Living Room
Fireplaces 
2
Flooring 
TileHardwood
Heating 
Natural GasForced Air
Interior 
Entrance FoyerRecessed LightingWalk-In Closet(s)Beamed CeilingsCrown Molding
Laundry Features 
In BasementElectric Dryer HookupWasher Hookup
Window Features 
Screens
Bathroom 1 
Dimensions - 9x6Level - SecondArea - 54
Bathroom 2 
Dimensions - 8x6Level - SecondArea - 48
Bathroom 3 
Dimensions - 7x5Level - FirstArea - 35
Bedroom 2 
Dimensions - 13x13Level - SecondArea - 169
Bedroom 3 
Dimensions - 14x13Level - SecondArea - 182
Bedroom 4 
Dimensions - 12x10Level - SecondArea - 120
Dining Room 
Dimensions - 15x13Level - FirstArea - 195
Family Room 
Dimensions - 24x15Level - BasementArea - 360
Kitchen 
Dimensions - 16x13Level - FirstArea - 208
Living Room 
Dimensions - 24x14Level - FirstArea - 336
Master Bedroom 
Dimensions - 18x14Level - SecondArea - 252
Office 
Dimensions - 10x8Level - FirstArea - 80
Save
Ask
Tour
Hide
Share
Exterior Features
Exterior 
Rain GuttersLighting
Lot Features 
Corner LotLevelLandscaped
Patio And Porch 
ScreenedPatioPorch
Roof 
Slate
Windows/Doors 
Screens
Community Features
Community Features 
Tennis Court(s)ParkGolf
MLS Area 
Newton Center
Schools
School District
Unknown
Elementary School
Ward
Middle School
Bigelow
High School
Newton North
Listing courtesy of Leena Agnihotri of Compass


The property listing data and information, or the Images, set forth herein were provided to MLS Property Information Network, Inc. from third party sources, including sellers, lessors, landlords, and public records, and were compiled by MLS Property Information Network, Inc. The property listing data and information, and the Images, are for the personal, non-commercial use of consumers having a good faith interest in purchasing, leasing or renting listed properties of the type displayed to them and may not be used for any purpose other than to identify prospective properties which such consumers may have a good faith interest in purchasing, leasing or renting. MLS Property Information Network, Inc. and its subscribers disclaim any and all representations and warranties as to the accuracy of the property listing data and information, or as to the accuracy of any of the Images, set forth herein.

Last checked 2026-07-21 11:11 PM UTC

Neighborhood & Commute
Source: Walkscore
Disclosure: Community information and market data powered by Constellation Data Labs. Information is deemed reliable but not guaranteed.
Save
Ask
Tour
Hide
Share