

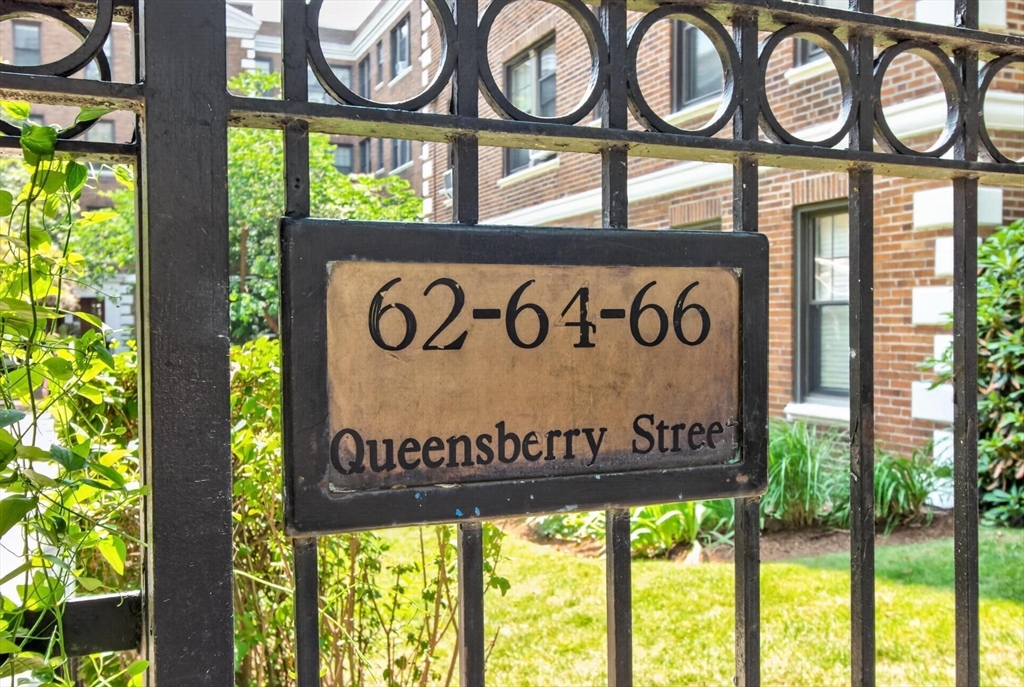
Queensberry Court66 Queensberry Street 319Boston, MA02215
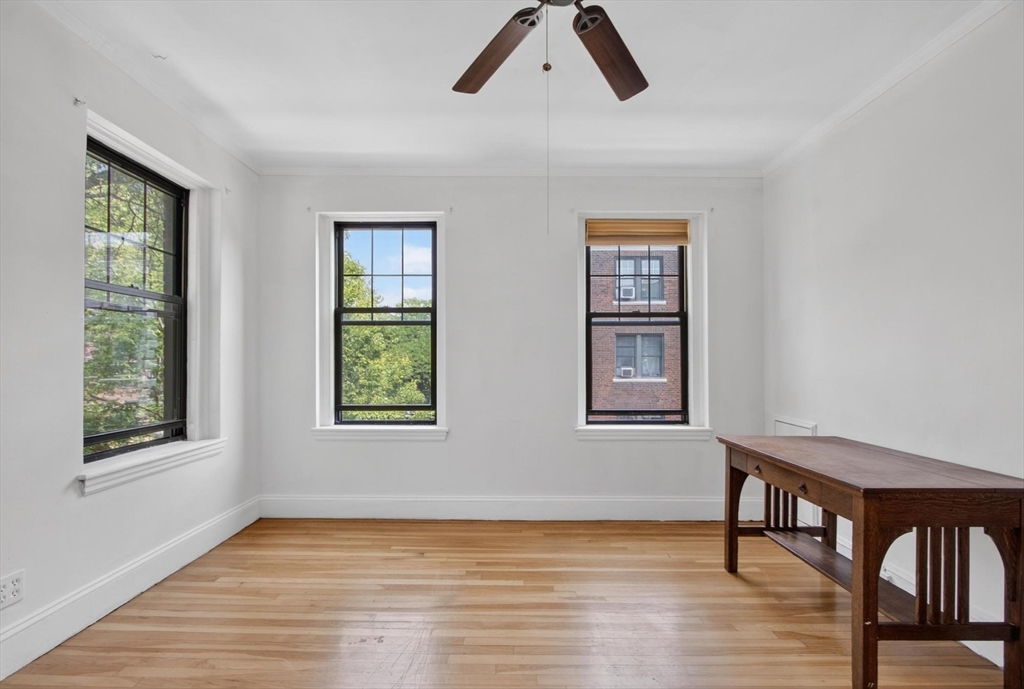
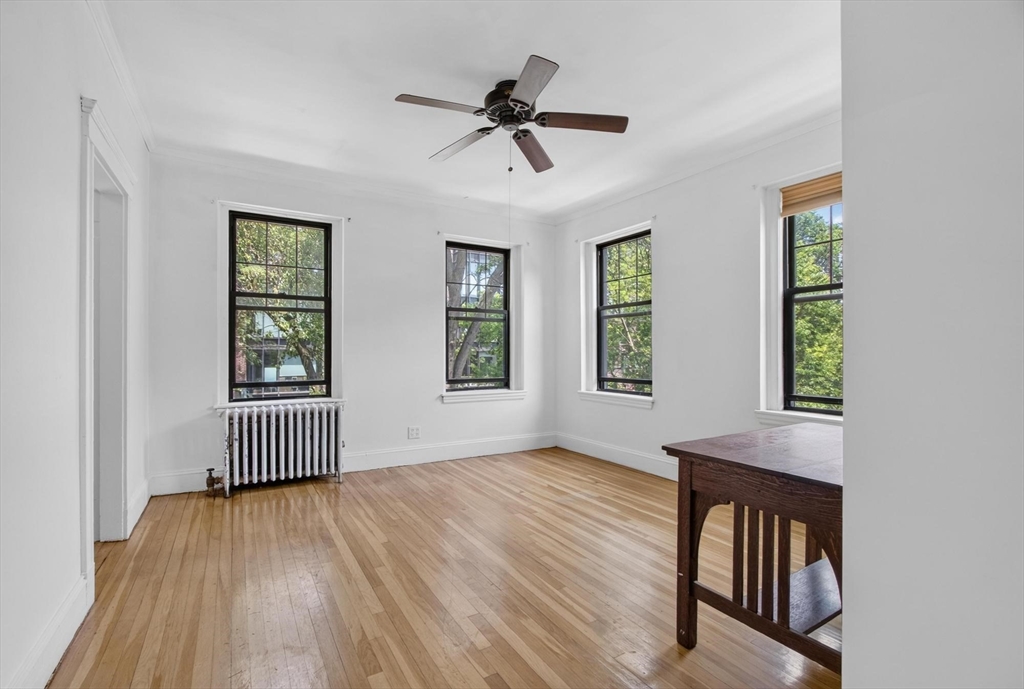
Perfectly located in the heart of Fenway, this sunny, corner-unit 2-bedroom, 1-bath condominium at the highly desirable Queensberry Court offers the ideal blend of classic charm and exceptional city convenience. Hardwood floors, oversized windows, and two generously sized bedrooms fill the home with abundant natural light, creating a warm and inviting atmosphere. The galley kitchen features a brand-new gas range and a cozy breakfast nook, while the home's thoughtful layout provides the perfect canvas for your personal updates and design vision. This well-maintained brick condominium community offers a beautifully landscaped courtyard, common laundry facilities, bike storage, condo fees that include heat and hot water, and a healthy reserve fund for added peace of mind. Step outside and enjoy everything Fenway has to offer. Surrounded by acclaimed restaurants, cafés, shops, museums, parks, and the scenic Emerald Necklace, you'll be just moments from Fenway Park, Kenmore Square, the Museum of Fine Arts, Target, the Longwood Medical Area, and multiple public transportation options. Whether you're looking for your next home, a convenient city residence, or an opportunity to build equity in one of Boston's most vibrant neighborhoods, this is urban living at its best.
| 3 hours ago | Listing updated with changes from the MLS® | |
| 4 hours ago | Listing first seen on site |

The property listing data and information, or the Images, set forth herein were provided to MLS Property Information Network, Inc. from third party sources, including sellers, lessors, landlords, and public records, and were compiled by MLS Property Information Network, Inc. The property listing data and information, and the Images, are for the personal, non-commercial use of consumers having a good faith interest in purchasing, leasing or renting listed properties of the type displayed to them and may not be used for any purpose other than to identify prospective properties which such consumers may have a good faith interest in purchasing, leasing or renting. MLS Property Information Network, Inc. and its subscribers disclaim any and all representations and warranties as to the accuracy of the property listing data and information, or as to the accuracy of any of the Images, set forth herein.
Last checked 2026-07-21 11:16 PM UTC